[Seller offering HSA Home Warranty with 7 Star Upgrade] Welcome home to this all one level, split bedroom home, freshly painted interior, clean and crisp ready for new owners. Elevated ceilings in the entryway, dining room and great room allows natural lighting to saturate the rooms, making the generously sized areas feel even more spacious. The large primary bedroom has tray ceilings, an ensuite with individual vanities, huge jetted tub, walk-in closet, and separate shower. Spanning 1,800 sq ft, three bedrooms, two full baths and full laundry room plus plenty of storage and two car garage makes life easy to stay organized. Private back yard, mature trees, and screened porch with separate deck, message for your personal tour.
Sold for $367,200
$367,200
7828 Albertson Ln, Ooltewah, TN 37363
3beds
1,801sqft
Single Family Residence
Built in 2008
0.25 Acres Lot
$369,800 Zestimate®
$204/sqft
$2,243 Estimated rent
Home value
$369,800
$344,000 - $396,000
$2,243/mo
Zestimate® history
Owner options
List your home for rent
$2,243/mo
Rent Zestimate®
Find your next renter with Zillow Rental Manager. Plus, with online applications, you can quickly screen prospective tenants – for free.
$2,243/mo
Rent Zestimate®
Refinance and save
$2,327/mo
Est. payment
Refinancing to a lower rate could help reduce your monthly payments and save thousands over the life of the loan.
$2,327/mo
Est. payment
Explore your selling options
Work with a Zillow partner agent
Leverage their expertise and Zillow's premium Showcase listings to get your home seen by more buyers.
Get startedList with your own agent
Get your home in front of millions of buyers by listing it on Zillow.
Learn how to do itSell it yourself
Take full control of how buyers see your home on Zillow by listing For Sale by Owner (FSBO).
List your homeWhat's special
Zillow last checked:
Listing updated:
Listed by:
Tim West 423-763-1010,
Keller Williams Realty
Bought with:
Suzy Lawson, 281901
Better Homes and Gardens Real Estate Signature Brokers
Source: Greater Chattanooga Realtors,MLS#: 1520607
Facts & features
Interior
Bedrooms & bathrooms
- Bedrooms: 3
- Bathrooms: 2
- Full bathrooms: 2
Primary bedroom
- Level: First
Bedroom
- Level: First
Bedroom
- Level: First
Primary bathroom
- Level: First
Bathroom
- Level: First
Other
- Level: First
Dining room
- Level: First
Great room
- Level: First
Kitchen
- Level: First
Laundry
- Level: First
Heating
- Central, Natural Gas
Cooling
- Central Air, Electric
Appliances
- Included: Disposal, Dishwasher, Electric Range, Free-Standing Electric Range, Microwave, Oven, Water Heater
- Laundry: Electric Dryer Hookup, In Hall, Laundry Room, Main Level, Washer Hookup
Features
- Breakfast Bar, Cathedral Ceiling(s), Ceiling Fan(s), Double Vanity, Entrance Foyer, Eat-in Kitchen, His and Hers Closets, High Speed Internet, Open Floorplan, Vaulted Ceiling(s), Walk-In Closet(s), Separate Shower, En Suite, Breakfast Nook, Separate Dining Room, Split Bedrooms, Whirlpool Tub
- Flooring: Carpet, Hardwood, Laminate
- Windows: Insulated Windows
- Has basement: No
- Has fireplace: Yes
- Fireplace features: Gas Log, Great Room, Ventless
Interior area
- Total structure area: 1,801
- Total interior livable area: 1,801 sqft
- Finished area above ground: 1,801
Property
Parking
- Total spaces: 2
- Parking features: Concrete, Driveway, Garage, Garage Door Opener, Garage Faces Front
- Attached garage spaces: 2
Features
- Stories: 1
- Patio & porch: Deck, Screened, Porch - Covered
- Exterior features: Rain Gutters
Lot
- Size: 0.25 Acres
- Dimensions: 117 x 87 x 114 x 91
- Features: Front Yard, Gentle Sloping, Level, Paved, Subdivided
Details
- Additional structures: Storage
- Parcel number: 113g E 005
Construction
Type & style
- Home type: SingleFamily
- Property subtype: Single Family Residence
Materials
- Brick
- Foundation: Block
- Roof: Shingle
Condition
- New construction: No
- Year built: 2008
Details
- Warranty included: Yes
Utilities & green energy
- Sewer: Public Sewer
- Water: Public
- Utilities for property: Cable Connected, Electricity Connected, Natural Gas Connected, Sewer Connected, Water Connected
Community & HOA
Community
- Security: Fire Alarm, Smoke Detector(s)
- Subdivision: Hamilton On Hunter
HOA
- Has HOA: No
Location
- Region: Ooltewah
Financial & listing details
- Price per square foot: $204/sqft
- Tax assessed value: $400,600
- Annual tax amount: $1,491
- Date on market: 12/2/2025
- Listing terms: Cash,Conventional,FHA,USDA Loan,VA Loan
- Inclusions: From I-75 at Ooltewah take Hunter Rd, turn right into Hamilton on Hunter North, first right on Gibbs, right on Bushnell, cross through the stop sign, bear right on Wardwell, right on Passport, left on Saab, right on Albertson, home on left.
- Road surface type: Asphalt
Price history
| Date | Event | Price |
|---|---|---|
| 1/20/2026 | Sold | $367,200-0.7%$204/sqft |
Source: Greater Chattanooga Realtors #1520607 Report a problem | ||
| 12/23/2025 | Contingent | $369,900$205/sqft |
Source: Greater Chattanooga Realtors #1520607 Report a problem | ||
| 12/2/2025 | Listed for sale | $369,900$205/sqft |
Source: Greater Chattanooga Realtors #1520607 Report a problem | ||
| 11/25/2025 | Contingent | $369,900$205/sqft |
Source: Greater Chattanooga Realtors #1520607 Report a problem | ||
| 9/18/2025 | Listed for sale | $369,900+146.6%$205/sqft |
Source: Greater Chattanooga Realtors #1520607 Report a problem | ||
| 4/6/2021 | Listing removed | -- |
Source: Zillow Rental Manager Report a problem | ||
| 3/17/2021 | Listed for rent | $1,750+16.7%$1/sqft |
Source: Zillow Rental Manager Report a problem | ||
| 12/1/2018 | Listing removed | $1,500$1/sqft |
Source: Owner Report a problem | ||
| 9/13/2018 | Listed for rent | $1,500$1/sqft |
Source: Owner Report a problem | ||
| 7/1/2009 | Sold | $150,000+341.2%$83/sqft |
Source: Public Record Report a problem | ||
| 6/28/2007 | Sold | $34,000+6.3%$19/sqft |
Source: Public Record Report a problem | ||
| 4/11/2007 | Sold | $32,000$18/sqft |
Source: Public Record Report a problem | ||
Public tax history
| Year | Property taxes | Tax assessment |
|---|---|---|
| 2025 | $1,527 +2.4% | $100,150 +51.1% |
| 2024 | $1,492 | $66,275 |
| 2023 | $1,492 | $66,275 |
| 2022 | $1,492 +0.6% | $66,275 |
| 2021 | $1,483 +4.7% | $66,275 +29.4% |
| 2020 | $1,416 | $51,200 |
| 2019 | $1,416 | $51,200 |
| 2018 | $1,416 -0.6% | $51,200 |
| 2017 | $1,425 +8.7% | $51,200 |
| 2016 | $1,311 | -- |
| 2015 | $1,311 | $47,075 |
| 2014 | $1,311 | -- |
| 2013 | -- | $47,075 +15.5% |
| 2012 | -- | $40,750 |
| 2011 | -- | $40,750 |
| 2010 | -- | $40,750 |
| 2009 | -- | $40,750 +29.9% |
| 2008 | -- | $31,375 |
Find assessor info on the county website
Neighborhood: 37363
Nearby homes
- $361,3003 bd2 ba1.6k sqft6146 Saab Dr, Ooltewah, TN 37363Off Market
- $401,0003 bd3 ba2.1k sqft7584 Pfizer Dr, Ooltewah, TN 37363Off Market
- $361,2003 bd3 ba1.8k sqft7596 Pfizer Dr #1126, Ooltewah, TN 37363Off Market
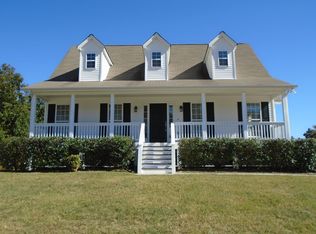
- $364,9004 bd2 ba1.8k sqft6170 Saab Dr, Ooltewah, TN 37363Off Market
- $341,100-- bd2 ba1.6k sqft7596 Pfizer Dr, Ooltewah, TN 37363Off Market
- $373,6294 bd2 ba1.9k sqft7825 Albertson Ln, Ooltewah, TN 37363Sold
- $434,400-- bd2 ba2.2k sqft7809 Albertson Ln, Ooltewah, TN 37363Off Market
- $431,9003 bd3 ba2.6k sqft7817 Albertson Ln, Ooltewah, TN 37363Sold
Nearby schools
GreatSchools rating
- 8/10Wallace A. Smith Elementary SchoolGrades: PK-5Distance: 0.9 mi
- 7/10Hunter Middle SchoolGrades: 6-8Distance: 1.1 mi
- 3/10Central High SchoolGrades: 9-12Distance: 2.6 mi
Schools provided by the listing agent
- Elementary: Wallace A. Smith Elementary
- Middle: Hunter Middle
- High: Central High School
Source: Greater Chattanooga Realtors. This data may not be complete. We recommend contacting the local school district to confirm school assignments for this home.
Get a cash offer in 3 minutes
Find out how much your home could sell for in as little as 3 minutes with a no-obligation cash offer.
Estimated market value
$369,800
Get a cash offer in 3 minutes
Find out how much your home could sell for in as little as 3 minutes with a no-obligation cash offer.
Estimated market value
$369,800
- Tennessee
- Hamilton County
- Ooltewah
- 37363
- 7828 Albertson Ln
