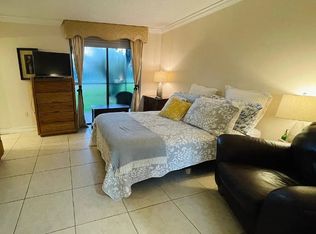
This could be The One! Glenbrook's Del Webb active 55+adult community invites you to make this your next destination! The works been done in this spacious 2 bedroom 2 bath single story home. Newly painted interior, new bedroom carpets and shining wood like floors make this beautiful home move in ready! Plantation shutters throughout. Spacious kitchen with granite counter tops, built in gas stove, microwave, pantry closet, breakfast bar and eating space. Sunny Primary Suite with walk in closet, double sinks, large tile shower and separate water closet with cabinets. Second remote bedroom and bath offer guest/office privacy. Three ceiling fans and 3 solar tubes. Easy care backyard with lifetime covered patio offers relaxing retreat! The 2 car garage has lots of built in cabinets including a work bench space to tinker. The Arbour Lodge has pickleball/tennis courts, Bocce courts, swimming pool, spa, a fitness center and more! Explore parks and trails.
Closed
$520,000
7828 Barnsley Way, Elk Grove, CA 95757
2beds
1,343sqft
Single Family Residence
Built in 2008
3,998 Square Feet Lot
$519,100 Zestimate®
$387/sqft
$2,710 Estimated rent
Home value
$519,100
$472,000 - $566,000
$2,710/mo
Zestimate® history
Owner options
List your home for rent
$2,710/mo
Rent Zestimate®
Find your next renter with Zillow Rental Manager. Plus, with online applications, you can quickly screen prospective tenants – for free.
$2,710/mo
Rent Zestimate®
Refinance and save
$4,141/mo
Est. payment
Refinancing to a lower rate could help reduce your monthly payments and save thousands over the life of the loan.
$4,141/mo
Est. payment
Explore your selling options
Work with a Zillow partner agent
Leverage their expertise and Zillow's premium Showcase listings to get your home seen by more buyers.
Get startedList with your own agent
Get your home in front of millions of buyers by listing it on Zillow.
Learn how to do itSell it yourself
Take full control of how buyers see your home on Zillow by listing For Sale by Owner (FSBO).
List your homeWhat's special
New bedroom carpetsNewly painted interiorLarge tile showerBuilt in gas stovePantry closetDouble sinksPlantation shutters throughout
Zillow last checked:
Listing updated:
Listed by:
Connie Landsberg DRE #00850625 916-761-0411,
Dunnigan, REALTORS
Bought with:
Diana Martinez, DRE #01726471
Keller Williams Realty
Source: MetroList Services of CA,MLS#: 226085062Originating MLS: MetroList Services, Inc.
Facts & features
Interior
Bedrooms & bathrooms
- Bedrooms: 2
- Bathrooms: 2
- Full bathrooms: 2
Rooms
- Room types: Great Room, Guest Quarters, Kitchen, Laundry, Possible Guest
Primary bedroom
- Features: Ground Floor
Primary bathroom
- Features: Shower Stall(s), Double Vanity, Skylight/Solar Tube, Low-Flow Shower(s), Low-Flow Toilet(s), Walk-In Closet(s), Window
Dining room
- Features: Bar, Skylight(s), Space in Kitchen
Kitchen
- Features: Breakfast Area, Pantry Closet, Skylight(s), Granite Counters, Slab Counter
Heating
- Central, Gas, Natural Gas
Cooling
- Ceiling Fan(s), Central Air
Appliances
- Included: Gas Plumbed, Built-In Gas Range, Gas Water Heater, Dishwasher, Disposal, Microwave
- Laundry: Laundry Room, Cabinets, Gas Dryer Hookup, Inside Room
Features
- Flooring: Carpet, Laminate, Tile
- Windows: Skylight(s)
- Has fireplace: No
Interior area
- Total structure area: 0
- Total interior livable area: 1,343 sqft
Property
Parking
- Total spaces: 2
- Parking features: Attached, Garage Door Opener, Garage Faces Front, Interior Access, Driveway
- Attached garage spaces: 2
- Has uncovered spaces: Yes
Features
- Has private pool: Yes
- Pool features: In Ground, Community
- Fencing: Back Yard,Wood
Lot
- Size: 3,998 Square Feet
- Dimensions: 40 x 100
- Features: Auto Sprinkler F&R, Close to Clubhouse, Curb(s)/Gutter(s), Shape Regular, Street Lights, Landscape Back, Landscape Front, Low Maintenance
- Topography: Trees Few,Trees Few
Details
- Parcel number: 13219701020000
- Zoning: RD-6
- Special conditions: Probate Listing
Construction
Type & style
- Home type: SingleFamily
- Architectural style: Traditional
- Property subtype: Single Family Residence
Materials
- Stucco, Frame
- Foundation: Concrete, Slab
- Roof: Tile
Condition
- Year built: 2008
Utilities & green energy
- Electric: 220 Volts, 220 Volts in Kitchen, 220 Volts in Laundry
- Sewer: Sewer in Street, Public Sewer
- Water: Public, Meter on Site, Meter Required
- Utilities for property: Cable Available, Public, Sewer In & Connected, Internet Available, Natural Gas Available, Underground Utilities, Natural Gas Connected
Community & HOA
Community
- Senior community: Yes
- Subdivision: Glenbrooke
HOA
- Has HOA: Yes
- Amenities included: Pool, Clubhouse, Sport Court, Recreation Facilities, Fitness Center, Game Court Exterior, Spa/Hot Tub, Tennis Court(s), Trail(s), Gym, Park
- Services included: Common Areas, Pool, Recreation Facility, Maintenance Grounds, Management
- HOA fee: $642 quarterly
Location
- Region: Elk Grove
Financial & listing details
- Price per square foot: $387/sqft
- Tax assessed value: $540,600
- Price range: $520K - $520K
- Date on market: 9/20/2026
- Road surface type: Paved, Paved Sidewalk
Price history
| Date | Event | Price |
|---|---|---|
| 8/21/2026 | Sold | $520,000$387/sqft |
Source: MetroList Services of CA #226085062 Report a problem | ||
| 7/15/2026 | Pending sale | $520,000$387/sqft |
Source: MetroList Services of CA #226085062 Report a problem | ||
| 7/9/2026 | Listed for sale | $520,000-1%$387/sqft |
Source: MetroList Services of CA #226085062 Report a problem | ||
| 5/18/2026 | Listing removed | $525,500$391/sqft |
Source: MetroList Services of CA #226019492 Report a problem | ||
| 4/9/2026 | Price change | $525,500-2%$391/sqft |
Source: MetroList Services of CA #226019492 Report a problem | ||
| 2/20/2026 | Listed for sale | $536,000$399/sqft |
Source: MetroList Services of CA #226019492 Report a problem | ||
| 2/17/2026 | Listing removed | $536,000$399/sqft |
Source: MetroList Services of CA #225121302 Report a problem | ||
| 10/4/2025 | Listed for sale | $536,000$399/sqft |
Source: MetroList Services of CA #225121302 Report a problem | ||
| 10/3/2025 | Pending sale | $536,000$399/sqft |
Source: MetroList Services of CA #225121302 Report a problem | ||
| 9/19/2025 | Listed for sale | $536,000+106.6%$399/sqft |
Source: MetroList Services of CA #225121302 Report a problem | ||
| 7/25/2008 | Sold | $259,500$193/sqft |
Source: Public Record Report a problem | ||
Public tax history
| Year | Property taxes | Tax assessment |
|---|---|---|
| 2026 | -- | $540,600 +62% |
| 2025 | $6,981 +2.1% | $333,629 +2% |
| 2024 | $6,838 +5.9% | $327,088 +2% |
| 2023 | $6,460 +3.4% | $320,675 +2% |
| 2022 | $6,250 +3.2% | $314,388 +2% |
| 2021 | $6,055 +2.1% | $308,225 +1% |
| 2020 | $5,932 +1.8% | $305,066 +2% |
| 2019 | $5,826 +2.9% | $299,085 +2% |
| 2018 | $5,661 +2.2% | $293,221 +2% |
| 2017 | $5,540 +4.4% | $287,473 +2% |
| 2016 | $5,305 +5.2% | $281,837 +1.5% |
| 2015 | $5,042 | $277,605 +2% |
| 2014 | $5,042 | $272,168 +24.5% |
| 2013 | -- | $218,600 +13% |
| 2012 | -- | $193,452 -6% |
| 2011 | -- | $205,800 -18.9% |
| 2010 | -- | $253,908 +164.3% |
| 2008 | -- | $96,070 +661.4% |
| 2007 | -- | $12,618 |
Find assessor info on the county website
Neighborhood: Glenbrooke
Nearby homes
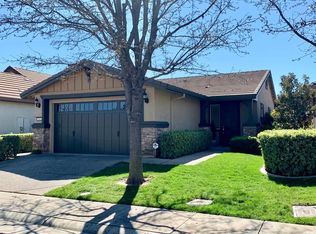
- $515,0002 bd2 ba1.2k sqft7824 Barnsley Way, Elk Grove, CA 95757Sold
- $522,5002 bd2 ba1.2k sqft7900 Barnsley Way, Elk Grove, CA 95757Off Market
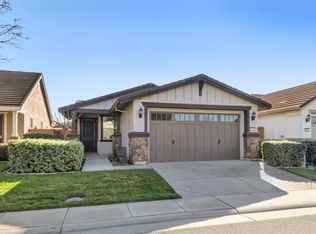
- $500,0002 bd2 ba1.3k sqft7820 Barnsley Way, Elk Grove, CA 95757Sold
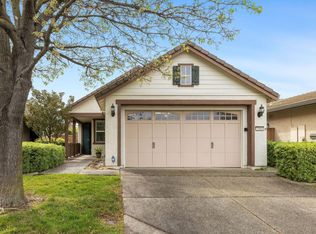
- $539,0002 bd2 ba1.3k sqft7904 Barnsley Way, Elk Grove, CA 95757Sold
- $488,5002 bd2 ba1.2k sqft9632 Oakham Way, Elk Grove, CA 95757Off Market
- $503,4423 bd2 ba1.5k sqft9636 Oakham Way, Elk Grove, CA 95757Off Market
- $504,9002 bd2 ba1.3k sqft9628 Oakham Way, Elk Grove, CA 95757Off Market
- $573,1003 bd2 ba1.5k sqft9970 Caldon Way, Elk Grove, CA 95757Off Market
Nearby schools
GreatSchools rating
- 9/10Zehnder Ranch ElementaryGrades: K-6Distance: 0.4 mi
- 9/10Elizabeth Pinkerton Middle SchoolGrades: 7-8Distance: 0.8 mi
- 9/10Cosumnes Oaks High SchoolGrades: 9-12Distance: 0.7 mi
Get a cash offer in 3 minutes
Find out how much your home could sell for in as little as 3 minutes with a no-obligation cash offer.
Estimated market value
$519,100
Get a cash offer in 3 minutes
Find out how much your home could sell for in as little as 3 minutes with a no-obligation cash offer.
Estimated market value
$519,100
- California
- Sacramento County
- Elk Grove
- 95757
- Glenbrooke
- 7828 Barnsley Way
