Skip main navigation
Sold for $334,900
  • $334,900

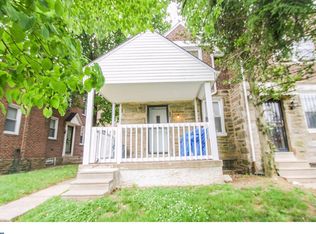
    7828 Bayard St, Philadelphia, PA 19150

    3beds
    1,732sqft
    Townhouse
    Built in 1950
    2,048 Square Feet Lot
    $335,000 Zestimate®
    $193/sqft
    $2,220 Estimated rent

    Home value

    $335,000

    $318,000 - $352,000

    $2,220/mo

    Zestimate® history
    Loading
    Loading...

    Owner options

    List your home for rent

    $2,220/mo

    Rent Zestimate®

    Find your next renter with Zillow Rental Manager. Plus, with online applications, you can quickly screen prospective tenants – for free.

    Learn more

    $2,220/mo

    Rent Zestimate®

    Refinance and save

    $2,160/mo

    Est. payment

    Refinancing to a lower rate could help reduce your monthly payments and save thousands over the life of the loan.

    See today's rates

    $2,160/mo

    Est. payment

    Explore your selling options

    Work with a Zillow partner agent

    Leverage their expertise and Zillow's premium Showcase listings to get your home seen by more buyers.

    Get started

    List with your own agent

    Get your home in front of millions of buyers by listing it on Zillow.

    Learn how to do it

    Sell it yourself

    Take full control of how buyers see your home on Zillow by listing For Sale by Owner (FSBO).

    List your home

    What's special

    Private oasisCompletely updated kitchenCozy working gas fireplaceStylish three-piece hall bath
    Welcome to 7828 Bayard Street, a captivating three-bedroom, three-bath residence in vibrant East Mount Airy! Seamlessly combining classic character with thoughtful modern updates, this move-in-ready home offers the perfect blend of warmth, style, and effortless living. From the moment you step inside, you will fall in love with the open-concept living and dining areas, anchored by a cozy working gas fireplace and elegant custom wainscoting and trim. The layout flows effortlessly into a completely updated kitchen, creating an ideal setting for entertaining friends and hosting gatherings. Upstairs, the inviting primary bedroom serves as a true retreat complete with its own private en-suite bath. Two additional comfortable bedrooms feature generous closet space and share a stylish three-piece hall bath. Below, the fully finished basement offers fantastic flexible living space along with a third full bathroom, perfect for a home office, recreation room, or guest suite. Step outside to your own private oasis! The rear deck is built for summer BBQs, outdoor hosting, or simply unwinding during quiet evenings. Additional outdoor highlights include a dedicated storage shed for extra storage space. Proudly and meticulously maintained by a long-time owner, this turnkey property is ideally situated for commuting and lifestyle convenience. Enjoy rapid access to Center City, Montgomery County, major highways, local colleges, and all the charm and amenities of Mount Airy. Don't wait—schedule your private tour today and make this stunning home yours!

    Zillow last checked:

    Listing updated:

    Listed by:

    Lisa Y Risco 215-768-8065,

    Keller Williams Main Line,

    Listing Team: The Risco Group, Co-Listing Agent: Aamina Harris 267-265-9402,

    Keller Williams Main Line

    Bought with:

    Ivory Flippen, RS372785

    United Real Estate

    Source: Bright MLS,MLS#: PAPH2650986MLS Logo

    Facts & features

    Interior

    Bedrooms & bathrooms
    • Bedrooms: 3
    • Bathrooms: 3
    • Full bathrooms: 3
    Basement
    • Area: 300
    Heating
    • Radiator, Natural Gas
    Cooling
    • Wall Unit(s), Window Unit(s), Electric
    Appliances
    • Included: Stainless Steel Appliance(s), Oven/Range - Gas, Microwave, Electric Water Heater
    • Laundry: In Basement
    Features
    • Bathroom - Tub Shower, Bathroom - Walk-In Shower, Ceiling Fan(s), Combination Kitchen/Dining, Open Floorplan, Kitchen Island, Primary Bath(s), Recessed Lighting, Wainscotting, Upgraded Countertops, Crown Molding
    • Flooring: Carpet, Wood
    • Windows: Skylight(s)
    • Basement: Finished
    • Number of fireplaces: 1
    • Fireplace features: Gas/Propane
    Interior area
    • Total structure area: 1,732
    • Total interior livable area: 1,732 sqft
    • Finished area above ground: 1,432
    • Finished area below ground: 300

    Property

    Parking
    • Parking features: On Street
    • Has uncovered spaces: Yes
    Accessibility
    • Accessibility features: None
    Features
    • Levels: Two
    • Stories: 2
    • Patio & porch: Patio, Deck
    • Exterior features: Chimney Cap(s), Lighting, Sidewalks, Street Lights
    • Pool features: None
    Lot
    • Size: 2,048 Square Feet
    • Dimensions: 16.00 x 128.00
    • Features: Front Yard
    Details
    • Additional structures: Above Grade, Below Grade
    • Parcel number: 501198200
    • Zoning: RSA5
    • Zoning description: Residential
    • Special conditions: Standard

    Construction

    Type & style
    • Home type: Townhouse
    • Architectural style: Straight Thru
    • Property subtype: Townhouse
    Materials
    • Masonry
    • Foundation: Brick/Mortar
    • Roof: Flat
    Condition
    • New construction: No
    • Year built: 1950

    Utilities & green energy

    • Sewer: Public Sewer
    • Water: Public

    Community & HOA

    Community
    • Subdivision: Mt Airy (east)
    HOA
    • Has HOA: No
    Location
    • Region: Philadelphia
    • Municipality: PHILADELPHIA

    Financial & listing details

    • Price per square foot: $193/sqft
    • Tax assessed value: $227,500
    • Annual tax amount: $3,184
    • Date on market: 7/23/2026
    • Listing agreement: Exclusive Right To Sell
    • Listing terms: Cash,FHA,Conventional,VA Loan
    • Ownership: Fee Simple

    Price history

    DateEventPrice
    8/31/2026Sold$334,900$193/sqft
    Source: Bright MLS #PAPH2650986 Report a problem
    8/7/2026Pending sale$334,900$193/sqft
    Source: Bright MLS #PAPH2650986 Report a problem
    7/28/2026Contingent$334,900$193/sqft
    Source: Bright MLS #PAPH2650986 Report a problem
    7/23/2026Listed for sale$334,900$193/sqft
    Source: Bright MLS #PAPH2650986 Report a problem

    Public tax history

    YearProperty taxesTax assessment
    2025$3,285 +24.3%$234,700 +24.3%
    2024$2,643 $188,800
    2023$2,643 +39.6%$188,800
    2022$1,893 --
    2021$1,893 -4.2%--
    2018$1,977 +39.5%--
    2017$1,417 -9.4%--
    2016$1,564 --
    2015$1,564 --
    2014$1,564 +4.5%$141,700 +606.2%
    2012$1,497 $20,064
    2011-- $20,064
    2010-- $20,064
    2009-- $20,064
    2008-- $20,064
    2007-- $20,064 +3.8%
    2006-- $19,328
    2005-- $19,328
    2004-- $19,328 +4.5%
    2003-- $18,496 +13.3%
    2002-- $16,320 +7.1%
    2000-- $15,232 +5.8%
    1999-- $14,400
    Find assessor info on the county website

    Neighborhood: West Oak Lane

    Nearby schools

    GreatSchools rating
    Schools provided by the listing agent
    • District: The School District Of Philadelphia

    Source: Bright MLS. This data may not be complete. We recommend contacting the local school district to confirm school assignments for this home.

    Get a cash offer in 3 minutes
    Find out how much your home could sell for in as little as 3 minutes with a no-obligation cash offer.
    Estimated market value
    $335,000
    Get a cash offer in 3 minutes
    Find out how much your home could sell for in as little as 3 minutes with a no-obligation cash offer.
    Estimated market value
    $335,000