IF SPACE IS HIGH ON YOUR LIST, this one is worth a look. This upper-level 3-bedroom, 2.5-bath condo offers a layout that feels larger than many buyers expect, starting with a HUGE MAIN LIVING AREA that gives you room to spread out, entertain, work from home, or simply live without everything feeling jammed together. The kitchen is another standout, with a LARGE ISLAND, TONS OF CABINET SPACE, and a SPACIOUS DINING AREA that makes the entire main level feel open, functional, and easy to enjoy. Just off the family room, there is a SEPARATE FLEX SPACE that works well as a HOME OFFICE, READING ROOM, or CREATIVE SPACE. TWO BALCONIES add even more flexibility and give the home extra outdoor space that is hard to ignore. The upper-level 2-over-2 layout is part of what makes this home live so well. It offers the convenience of LOWER-MAINTENANCE CONDO LIVING without sacrificing the kind of square footage and flow that people are often hoping to find. There is a natural separation of space, a layout that feels practical, and room to use the home in a way that fits real life, whether that means hosting friends, setting up a home office, or just not wanting every room to feel on top of the next. LOCATION is another big win here. Madison Crescent offers community amenities that include a POOL, PARK, AND PLAYGROUND, and the neighborhood is close to SHOPPING, DINING, and everyday conveniences that make day-to-day life easier. Whether you need a quick Target run, dinner out, grocery shopping, or access to MAJOR COMMUTER ROUTES, this location works. ROUTE 29, ROUTE 15, AND I-66 are all nearby, making it easy to get around Gainesville and beyond. If you have been looking for REAL SPACE, a layout that makes sense, and a location that keeps you close to what you need, this one checks a lot of boxes.
Sold for $445,000
$445,000
7828 Cedar Branch Dr, Gainesville, VA 20155
3beds
2,440sqft
Townhouse
Built in 2010
-- sqft lot
$445,300 Zestimate®
$182/sqft
$3,098 Estimated rent
Home value
$445,300
$414,000 - $476,000
$3,098/mo
Zestimate® history
Owner options
List your home for rent
$3,098/mo
Rent Zestimate®
Find your next renter with Zillow Rental Manager. Plus, with online applications, you can quickly screen prospective tenants – for free.
$3,098/mo
Rent Zestimate®
Refinance and save
$2,708/mo
Est. payment
Refinancing to a lower rate could help reduce your monthly payments and save thousands over the life of the loan.
$2,708/mo
Est. payment
Explore your selling options
Work with a Zillow partner agent
Leverage their expertise and Zillow's premium Showcase listings to get your home seen by more buyers.
Get startedList with your own agent
Get your home in front of millions of buyers by listing it on Zillow.
Learn how to do itSell it yourself
Take full control of how buyers see your home on Zillow by listing For Sale by Owner (FSBO).
List your homeWhat's special
Home officeTwo balconiesReading roomLarge islandTons of cabinet spaceSeparate flex spaceSpacious dining area
Zillow last checked:
Listing updated:
Listed by:
Maggie Hatfield 703-531-7363,
Samson Properties
Bought with:
NEIL KHANNA, 0225198447
Pearson Smith Realty, LLC
Source: Bright MLS,MLS#: VAPW2115184
Facts & features
Interior
Bedrooms & bathrooms
- Bedrooms: 3
- Bathrooms: 3
- Full bathrooms: 2
- 1/2 bathrooms: 1
- Main level bathrooms: 1
Rooms
- Room types: Dining Room, Primary Bedroom, Bedroom 2, Bedroom 3, Kitchen, Family Room, Den, Foyer, Laundry
Primary bedroom
- Features: Flooring - Carpet, Ceiling Fan(s)
- Level: Upper
Bedroom 2
- Features: Flooring - Carpet, Ceiling Fan(s)
- Level: Upper
Bedroom 3
- Features: Flooring - Carpet, Ceiling Fan(s)
- Level: Upper
Den
- Level: Main
Dining room
- Features: Flooring - HardWood
- Level: Main
Family room
- Features: Flooring - HardWood, Ceiling Fan(s)
- Level: Main
Foyer
- Features: Flooring - Ceramic Tile
- Level: Lower
Kitchen
- Features: Flooring - HardWood
- Level: Main
Laundry
- Level: Upper
Heating
- Forced Air, Natural Gas
Cooling
- Ceiling Fan(s), Central Air, Electric
Appliances
- Included: Microwave, Dishwasher, Disposal, Dryer, Oven/Range - Gas, Refrigerator, Stainless Steel Appliance(s), Washer, Ice Maker, Gas Water Heater
- Laundry: Upper Level, Laundry Room
Features
- Ceiling Fan(s), Combination Dining/Living, Combination Kitchen/Dining, Combination Kitchen/Living, Open Floorplan, Kitchen Island, Kitchen - Gourmet, Pantry, Upgraded Countertops, Soaking Tub, Bathroom - Stall Shower, Bathroom - Tub Shower, Dining Area, Family Room Off Kitchen, Primary Bath(s), Recessed Lighting, Walk-In Closet(s)
- Flooring: Hardwood, Carpet, Wood
- Has basement: No
- Has fireplace: No
Interior area
- Total structure area: 2,440
- Total interior livable area: 2,440 sqft
- Finished area above ground: 2,440
- Finished area below ground: 0
Property
Parking
- Total spaces: 1
- Parking features: Garage Faces Rear, Garage Door Opener, Basement, Inside Entrance, Attached
- Attached garage spaces: 1
Accessibility
- Accessibility features: None
Features
- Levels: Two
- Stories: 2
- Exterior features: Balcony
- Pool features: Community
Details
- Additional structures: Above Grade, Below Grade
- Parcel number: 7296195791.02
- Zoning: PMD
- Special conditions: Standard
Construction
Type & style
- Home type: Townhouse
- Architectural style: Contemporary
- Property subtype: Townhouse
Materials
- Brick Front, Combination, Vinyl Siding
- Foundation: Slab, Concrete Perimeter
Condition
- Very Good
- New construction: No
- Year built: 2010
Utilities & green energy
- Sewer: Public Sewer
- Water: Public
Community & HOA
Community
- Condo and coop fee: $580 monthly
- Subdivision: Madison Crescent
HOA
- Has HOA: No
- Amenities included: Common Grounds, Pool, Tennis Court(s), Tot Lots/Playground
- Services included: Common Area Maintenance, Insurance, Management, Pool(s), Snow Removal, Trash
- HOA name: Madison Crescent Condo
Location
- Region: Gainesville
Financial & listing details
- Price per square foot: $182/sqft
- Tax assessed value: $431,700
- Annual tax amount: $4,323
- Date on market: 4/3/2026
- Listing agreement: Exclusive Right To Sell
- Listing terms: Cash,Conventional,VA Loan
- Ownership: Condominium
Price history
| Date | Event | Price |
|---|---|---|
| 6/19/2026 | Sold | $445,000+2.3%$182/sqft |
Source:  Bright MLS #VAPW2115184 Report a problem Bright MLS #VAPW2115184 Report a problem | ||
| 5/23/2026 | Contingent | $434,900$178/sqft |
Source: Bright MLS #VAPW2115184 Report a problem | ||
| 5/22/2026 | Price change | $434,900-2.2%$178/sqft |
Source: Bright MLS #VAPW2115184 Report a problem | ||
| 4/3/2026 | Listed for sale | $444,900+25.3%$182/sqft |
Source: Bright MLS #VAPW2115184 Report a problem | ||
| 12/17/2023 | Listing removed | -- |
Source: Bright MLS #VAPW2002366 Report a problem | ||
| 12/16/2021 | Sold | $355,000$145/sqft |
Source: Bright MLS #VAPW2002366 Report a problem | ||
| 9/22/2021 | Pending sale | $355,000$145/sqft |
Source: Bright MLS #VAPW2002366 Report a problem | ||
| 9/18/2021 | Contingent | $355,000$145/sqft |
Source: Bright MLS #VAPW2002366 Report a problem | ||
| 9/13/2021 | Listed for sale | $355,000$145/sqft |
Source: Bright MLS #VAPW2002366 Report a problem | ||
| 9/7/2021 | Contingent | $355,000$145/sqft |
Source: Bright MLS #VAPW2002366 Report a problem | ||
| 9/3/2021 | Pending sale | $355,000$145/sqft |
Source: Bright MLS #VAPW2002366 Report a problem | ||
| 9/1/2021 | Listing removed | -- |
Source: Bright MLS #VAPW2002366 Report a problem | ||
| 7/14/2021 | Pending sale | $355,000$145/sqft |
Source: Bright MLS #VAPW2002366 Report a problem | ||
| 7/7/2021 | Listed for sale | $355,000$145/sqft |
Source: Bright MLS #VAPW2002366 Report a problem | ||
Public tax history
Tax history is unavailable.
Neighborhood: 20155
Nearby homes
- $394,8002 bd3 ba1.5k sqft7826 Cedar Branch Dr #117, Gainesville, VA 20155Off Market
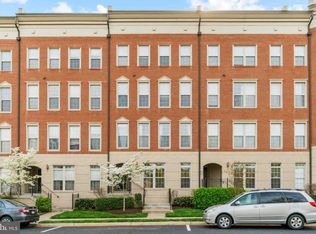
- $448,9003 bd3 ba2.4k sqft7828 Cedar Branch Dr #118, Gainesville, VA 20155Off Market
- $430,0003 bd3 ba1.7k sqft7822 Cedar Branch Dr, Gainesville, VA 20155Sold
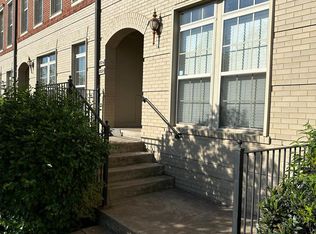
- $461,0003 bd3 ba2.5k sqft7824 Cedar Branch Dr, Gainesville, VA 20155Sold
- $430,0003 bd3 ba1.7k sqft7822 Cedar Branch Dr #115, Gainesville, VA 20155Sold
- $465,0003 bd3 ba2.4k sqft7832 Cedar Branch Dr #120, Gainesville, VA 20155Off Market
- $403,7003 bd3 ba1.5k sqft7830 Cedar Branch Dr #119, Gainesville, VA 20155Off Market
- $455,7003 bd3 ba2.4k sqft7836 Cedar Branch Dr #122, Gainesville, VA 20155Off Market
Nearby schools
GreatSchools rating
- 8/10Buckland Mills Elementary SchoolGrades: PK-5Distance: 1.7 mi
- 8/10Ronald Wilson Reagan Middle SchoolGrades: 6-8Distance: 4.2 mi
- 7/10Gainesville HighGrades: 9-11Distance: 3.9 mi
Schools provided by the listing agent
- Elementary: Buckland Mills
- Middle: Ronald Wilson Reagan
- High: Gainesville
- District: Prince William County Public Schools
Source: Bright MLS. This data may not be complete. We recommend contacting the local school district to confirm school assignments for this home.
Get a cash offer in 3 minutes
Find out how much your home could sell for in as little as 3 minutes with a no-obligation cash offer.
Estimated market value
$445,300
Get a cash offer in 3 minutes
Find out how much your home could sell for in as little as 3 minutes with a no-obligation cash offer.
Estimated market value
$445,300
- Virginia
- Prince William County
- Gainesville
- 20155
- 7828 Cedar Branch Dr
Nearby cities
Nearby zip codes
Other Gainesville Topics
