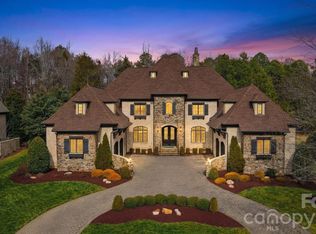
Exquisite custom estate in the prestigious gated community of Skyecroft, offering over 10,000 square feet of thoughtfully designed living space on a private .69-acre homesite. Blending timeless architecture with modern functionality, this freshly painted residence showcases exceptional craftsmanship and refined details at every turn.
Designed for both grand entertaining and everyday living, the heart of the home is a true chef’s kitchen featuring dual oversized islands, an expansive walk-in pantry with prep sink, and a seamless connection to the breakfast area and inviting keeping space anchored by a custom stone fireplace.
The home offers six generously sized ensuite bedrooms, including a beautifully appointed main-level guest suite. The upper-level primary retreat is nothing short of extraordinary, complete with a private sitting area, custom fireplace, and direct access to a serene terrace—creating a true sanctuary.
Multiple flexible living spaces enhance the home’s versatility, including two mezzanine-level bonus rooms ideal for media and fitness, a fully finished basement designed for recreation with a full kitchen and direct access to the outdoor living areas, and a third-floor flex space perfect for an office, playroom, or additional bedroom with full bath. The home is also elevator-ready, offering convenience across all levels if needed in the future.
Step outside to a resort-style backyard oasis, where a heated pool and spa, private cabana with full bath and storage, and expansive green space create the ultimate setting for relaxation and recreation. Covered outdoor terraces on two levels—complete with a fireplace and built-in grilling station with bar seating—provide an exceptional backdrop for year-round entertaining.
Additional highlights include a rare four-car garage, circular driveway, and access to top-rated schools, all within one of the area’s most sought-after gated communities.
A truly one-of-a-kind residence where luxury, scale, and thoughtful design come together seamlessly.
Closed
$2,800,000
7828 Clovervale Dr, Waxhaw, NC 28173
6beds
9,889sqft
Single Family Residence
Built in 2007
0.69 Acres Lot
$2,799,800 Zestimate®
$283/sqft
$4,817 Estimated rent
Home value
$2,799,800
$2.66M - $2.94M
$4,817/mo
Zestimate® history
Owner options
List your home for rent
$4,817/mo
Rent Zestimate®
Find your next renter with Zillow Rental Manager. Plus, with online applications, you can quickly screen prospective tenants – for free.
$4,817/mo
Rent Zestimate®
Refinance and save
$19,720/mo
Est. payment
Refinancing to a lower rate could help reduce your monthly payments and save thousands over the life of the loan.
$19,720/mo
Est. payment
Explore your selling options
Work with a Zillow partner agent
Leverage their expertise and Zillow's premium Showcase listings to get your home seen by more buyers.
Get startedList with your own agent
Get your home in front of millions of buyers by listing it on Zillow.
Learn how to do itSell it yourself
Take full control of how buyers see your home on Zillow by listing For Sale by Owner (FSBO).
List your homeWhat's special
Zillow last checked:
Listing updated:
Listed by:
Deb White deb.white@compass.com,
COMPASS
Bought with:
Tanya Panchenko
Fathom Realty NC LLC
Source: Canopy MLS as distributed by MLS GRID,MLS#: 4374597
Facts & features
Interior
Bedrooms & bathrooms
- Bedrooms: 6
- Bathrooms: 8
- Full bathrooms: 6
- 1/2 bathrooms: 2
- Main level bedrooms: 1
Primary bedroom
- Features: Vaulted Ceiling(s), Walk-In Closet(s)
- Level: Upper
Bedroom s
- Level: Main
Bedroom s
- Level: Third
Bathroom full
- Level: Main
Bathroom half
- Level: Main
Bathroom full
- Level: Upper
Bathroom full
- Level: Third
Other
- Level: Basement
Bar entertainment
- Level: Basement
Other
- Level: Third
Bonus room
- Level: Upper
Dining room
- Level: Main
Family room
- Level: Basement
Flex space
- Level: Upper
Kitchen
- Level: Main
Laundry
- Level: Upper
Living room
- Level: Main
Other
- Level: Main
Office
- Level: Main
Other
- Level: Main
Heating
- Central
Cooling
- Central Air
Appliances
- Included: Dishwasher, Disposal, Double Oven, Exhaust Hood, Gas Cooktop, Refrigerator
- Laundry: Laundry Room, Upper Level
Features
- Built-in Features, Kitchen Island, Open Floorplan, Walk-In Closet(s), Walk-In Pantry, Wet Bar
- Flooring: Carpet, Tile, Wood
- Basement: Daylight,Finished,Interior Entry,Storage Space,Walk-Out Access
- Fireplace features: Gas Log, Keeping Room, Living Room, Porch, Primary Bedroom
Interior area
- Total structure area: 8,773
- Total interior livable area: 9,889 sqft
- Finished area above ground: 9,889
- Finished area below ground: 0
Property
Parking
- Total spaces: 4
- Parking features: Circular Driveway, Attached Garage, Garage on Main Level
- Attached garage spaces: 4
- Has uncovered spaces: Yes
- Details: 4 car garage, courtyard style 604 / 612
Features
- Levels: Four
- Stories: 4
- Patio & porch: Balcony, Covered, Patio
- Pool features: Community, In Ground, Pool/Spa Combo
- Fencing: Back Yard,Fenced
Lot
- Size: 0.69 Acres
- Features: Private
Details
- Parcel number: 06102291
- Zoning: AJ0
- Special conditions: Standard
Construction
Type & style
- Home type: SingleFamily
- Property subtype: Single Family Residence
Materials
- Brick Full, Stone
Condition
- New construction: No
- Year built: 2007
Details
- Builder model: Custom Build
- Builder name: Holevas & Holton
Utilities & green energy
- Sewer: County Sewer
- Water: County Water
Community & HOA
Community
- Features: Clubhouse, Gated, Pond, Street Lights, Tennis Court(s), Walking Trails
- Subdivision: Skyecroft
HOA
- Has HOA: Yes
- HOA fee: $3,672 annually
- HOA name: Greenway Management
- HOA phone: 704-940-0847
Location
- Region: Waxhaw
Financial & listing details
- Price per square foot: $283/sqft
- Tax assessed value: $2,897,500
- Annual tax amount: $13,462
- Date on market: 5/2/2026
- Cumulative days on market: 27 days
- Listing terms: Cash,Conventional
- Road surface type: Concrete, Paved
Price history
| Date | Event | Price |
|---|---|---|
| 7/7/2026 | Sold | $2,800,000-3.3%$283/sqft |
Source:  Canopy MLS as distributed by MLS GRID #4374597 Report a problem Canopy MLS as distributed by MLS GRID #4374597 Report a problem | ||
| 5/2/2026 | Listed for sale | $2,895,000+57.8%$293/sqft |
Source: Canopy MLS as distributed by MLS GRID #4374597 Report a problem | ||
| 3/30/2012 | Listing removed | $1,835,000$186/sqft |
Source: Cottingham, Chalk, Hayes Realtors #979927 Report a problem | ||
| 10/27/2011 | Listed for sale | $1,835,000$186/sqft |
Source: Cottingham, Chalk, Hayes Realtors #979927 Report a problem | ||
| 4/17/2011 | Listing removed | $1,835,000$186/sqft |
Source: CottinghamChalkHayes, Realtors #979927 Report a problem | ||
| 3/5/2009 | Listed for sale | $1,835,000+761.5%$186/sqft |
Source: Listhub #842229 Report a problem | ||
| 6/23/2005 | Sold | $213,000+15.1%$22/sqft |
Source: Agent Provided Report a problem | ||
| 4/5/2005 | Sold | $185,000$19/sqft |
Source: Agent Provided Report a problem | ||
Public tax history
| Year | Property taxes | Tax assessment |
|---|---|---|
| 2025 | $13,462 +17.9% | $2,897,500 +59.3% |
| 2024 | $11,422 +0.4% | $1,819,300 |
| 2023 | $11,380 | $1,819,300 |
| 2022 | $11,380 +0.2% | $1,819,300 |
| 2021 | $11,354 -5.7% | $1,819,300 +16.4% |
| 2020 | $12,039 +0.5% | $1,563,300 |
| 2019 | $11,980 | $1,563,300 |
| 2018 | $11,980 | $1,563,300 |
| 2017 | $11,980 -3.7% | $1,563,300 |
| 2016 | $12,441 | $1,563,300 |
| 2015 | $12,441 +12% | $1,563,300 -3.3% |
| 2014 | $11,107 | $1,616,680 |
| 2013 | -- | $1,616,680 |
| 2012 | -- | $1,616,680 |
| 2011 | -- | $1,616,680 |
| 2010 | -- | $1,616,680 |
| 2009 | $11,060 -6.2% | $1,616,680 -6.2% |
| 2008 | $11,790 +1146.1% | $1,723,460 +1225.7% |
| 2007 | $946 +11.6% | $130,000 |
| 2006 | $847 | $130,000 |
| 2005 | -- | $130,000 |
Find assessor info on the county website
Neighborhood: 28173
Nearby homes
- $1,992,5005 bd5 ba5.3k sqft7826 Clovervale Dr, Waxhaw, NC 28173Off Market
- $2,300,0005 bd6 ba6k sqft7900 Skye Lochs Dr, Waxhaw, NC 28173Sold
- $2,724,6005 bd7 ba7.8k sqft7822 Clovervale Dr, Waxhaw, NC 28173Off Market
- $1,718,6004 bd5 ba5.6k sqft7818 Clovervale Dr, Waxhaw, NC 28173Off Market
- $3,064,6007 bd6 ba7.1k sqft301 Skyecroft Way, Waxhaw, NC 28173Off Market
- $1,607,7005 bd5 ba4.5k sqft7824 Clovervale Dr, Waxhaw, NC 28173Off Market
- $754,3004 bd2 ba3.2k sqft7150 Weddington Brook Dr, Matthews, NC 28104Off Market
- $1,800,0004 bd5 ba4.2k sqft7902 Skye Lochs Dr, Waxhaw, NC 28173Sold
Nearby schools
GreatSchools rating
- 10/10Weddington Elementary SchoolGrades: PK-5Distance: 0.7 mi
- 10/10Weddington Middle SchoolGrades: 6-8Distance: 0.5 mi
- 9/10Weddington High SchoolGrades: 9-12Distance: 0.4 mi
Schools provided by the listing agent
- Elementary: Weddington
- Middle: Weddington
- High: Weddington
Source: Canopy MLS as distributed by MLS GRID. This data may not be complete. We recommend contacting the local school district to confirm school assignments for this home.
Get a cash offer in 3 minutes
Find out how much your home could sell for in as little as 3 minutes with a no-obligation cash offer.
Estimated market value
$2,799,800
Get a cash offer in 3 minutes
Find out how much your home could sell for in as little as 3 minutes with a no-obligation cash offer.
Estimated market value
$2,799,800
- North Carolina
- Union County
- Waxhaw
- 28173
- 7828 Clovervale Dr
Nearby cities
Nearby neighborhoods
Nearby zip codes
Other Waxhaw Topics
