Skip main navigation
Sold for $685,000
  • $685,000

    7828 E Lowry Boulevard, Denver, CO 80230

    4beds
    2,544sqft
    Townhouse
    Built in 1999
    2,690 Square Feet Lot
    $684,900 Zestimate®
    $269/sqft
    $3,250 Estimated rent

    Home value

    $684,900

    $651,000 - $719,000

    $3,250/mo

    Zestimate® history
    Loading
    Loading...

    Owner options

    List your home for rent

    $3,250/mo

    Rent Zestimate®

    Find your next renter with Zillow Rental Manager. Plus, with online applications, you can quickly screen prospective tenants – for free.

    Learn more

    $3,250/mo

    Rent Zestimate®

    Refinance and save

    $4,623/mo

    Est. payment

    Refinancing to a lower rate could help reduce your monthly payments and save thousands over the life of the loan.

    See today's rates

    $4,623/mo

    Est. payment

    Explore your selling options

    Work with a Zillow partner agent

    Leverage their expertise and Zillow's premium Showcase listings to get your home seen by more buyers.

    Get started

    List with your own agent

    Get your home in front of millions of buyers by listing it on Zillow.

    Learn how to do it

    Sell it yourself

    Take full control of how buyers see your home on Zillow by listing For Sale by Owner (FSBO).

    List your home

    What's special

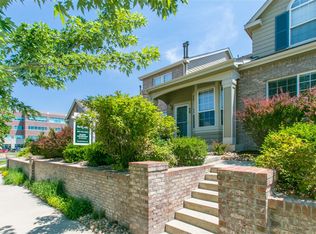
    PRICED TO SELL - Check out 44 S Ulster Street that sold for 759k! Welcome to 7282 E. Lowry Blvd, a beautifully updated luxury townhouse offering the perfect blend of sophisticated design, comfort, and an unbeatable Lowry location. From the moment you enter, you'll be captivated by the soaring vaulted ceilings, expansive windows, and abundant natural light that create an open, airy atmosphere throughout the main level. The thoughtfully renovated kitchen showcases new cabinetry, stunning quartz countertops, custom marble backsplash, and brand-new appliances, making it a true centerpiece for entertaining and everyday living. The elegant gas fireplace, enhanced with a custom marble surround, adds warmth and style to the spacious living area. Step outside to your covered patio and enjoy Colorado's beautiful weather from this desirable corner-lot location. The main floor features two private primary suites with beautifully updated bathrooms, custom tile work, and new vanities, providing exceptional convenience and flexibility. The finished basement expands your living space with a large family room, additional bedroom, and a ¾ bath—perfect for guests, multi-generational living, or a private retreat. Upstairs, you'll find a versatile loft-style bedroom or office with vaulted ceilings and its own ¾ bath, ideal for remote work or additional guest accommodations. Located in Denver's highly sought-after Lowry neighborhood, residents enjoy easy access to parks, trails, dining, shopping, and entertainment. Just minutes away are the renowned Wings Over the Rockies Air & Space Museum, the community-focused Lowry Sports Complex Park, neighborhood green spaces like Neighborhood Park and Bayaud Park, as well as popular local dining and gathering spots including Denver Beer Co. Lowry and Snarf's Sandwiches. Lowry's rich history, walkable streets, and vibrant community amenities make it one of Denver's most desirable places to call home.

    Zillow last checked:

    Listing updated:

    Listed by:

    Brianna Springer 720-272-9710 Brianna@WealthByRE.com,

    Madison & Company Properties

    Bought with:

    Elizabeth VanCamp, 100042325

    Compass - Denver

    Source: REcolorado as distributed by MLS GRID,MLS#: 8432139MLS Logo

    Facts & features

    Interior

    Bedrooms & bathrooms
    • Bedrooms: 4
    • Bathrooms: 4
    • Full bathrooms: 2
    • 3/4 bathrooms: 2
    • Main level bathrooms: 2
    • Main level bedrooms: 2
    Bedroom
    • Features: Primary Suite
    • Level: Main
    Bedroom
    • Level: Main
    Bedroom
    • Description: Bedroom/Office
    • Level: Upper
    Bedroom
    • Level: Basement
    Bathroom
    • Features: Primary Suite
    • Level: Main
    Bathroom
    • Level: Main
    Bathroom
    • Level: Basement
    Bathroom
    • Level: Upper
    Dining room
    • Level: Main
    Kitchen
    • Level: Main
    Laundry
    • Level: Main
    Living room
    • Level: Main
    Living room
    • Level: Basement
    Utility room
    • Level: Basement
    Heating
    • Forced Air
    Cooling
    • Central Air
    Features
    • High Ceilings, Kitchen Island, Open Floorplan, Primary Suite, Quartz Counters, Vaulted Ceiling(s), Walk-In Closet(s)
    • Flooring: Carpet, Tile, Vinyl
    • Basement: Finished,Full
    • Number of fireplaces: 1
    • Common walls with other units/homes: End Unit
    Interior area
    • Total structure area: 2,544
    • Total interior livable area: 2,544 sqft
    • Finished area above ground: 1,694
    • Finished area below ground: 850

    Property

    Parking
    • Total spaces: 2
    • Parking features: Garage - Attached
    • Attached garage spaces: 2
    Accessibility
    • Accessibility features: Accessible Approach with Ramp
    Features
    • Levels: Two
    • Stories: 2
    • Patio & porch: Covered, Patio
    • Fencing: Full
    Lot
    • Size: 2,690 Square Feet
    • Features: Corner Lot
    Details
    • Parcel number: 609304002
    • Zoning: R-2-A
    • Special conditions: Standard

    Construction

    Type & style
    • Home type: Townhouse
    • Architectural style: Contemporary
    • Property subtype: Townhouse
    • Attached to another structure: Yes
    Materials
    • Brick, Frame
    • Roof: Composition
    Condition
    • Year built: 1999

    Utilities & green energy

    • Sewer: Public Sewer
    • Water: Public

    Community & HOA

    Community
    • Subdivision: Lowry
    HOA
    • Has HOA: Yes
    • Services included: Maintenance Structure, Sewer, Snow Removal, Trash, Water
    • HOA fee: $630 monthly
    • HOA name: Associa-Park Square at Lowry
    • HOA phone: 303-232-9200
    • Second HOA fee: $90 quarterly
    • Second HOA name: MSI-Lowry Master Association
    • Second HOA phone: 303-420-4433
    Location
    • Region: Denver

    Financial & listing details

    • Price per square foot: $269/sqft
    • Tax assessed value: $681,800
    • Annual tax amount: $3,022
    • Date on market: 6/12/2026
    • Listing terms: Cash,Conventional,FHA,Jumbo,Other,VA Loan
    • Exclusions: Sellers Personal Property. Staging Furniture Negotiable.
    • Ownership: Agent Owner
    • Road surface type: Paved

    Price history

    DateEventPrice
    8/4/2026Sold$685,000+50.5%$269/sqft
    Source: REcolorado as distributed by MLS GRID #8432139 Report a problem
    6/24/2026Sold$455,000-35%$179/sqft
    Source: Public Record Report a problem
    6/24/2026Pending sale$699,900$275/sqft
    Source: REcolorado as distributed by MLS GRID #8432139 Report a problem
    6/12/2026Listed for sale$699,900+53.8%$275/sqft
    Source: REcolorado as distributed by MLS GRID #8432139 Report a problem
    4/14/2026Sold$455,000+51.7%$179/sqft
    Source: Public Record Report a problem
    7/9/2012Sold$300,000+31.6%$118/sqft
    Source: Public Record Report a problem
    9/28/1999Sold$228,001$90/sqft
    Source: Public Record Report a problem

    Public tax history

    YearProperty taxesTax assessment
    2025$3,022 +2.2%$48,070 +26%
    2024$2,956 +5.5%$38,150 -7.4%
    2023$2,802 +3.6%$41,220 +17%
    2022$2,704 +11.4%$35,230 -2.8%
    2021$2,427 +2.9%$36,240 +10.8%
    2020$2,359 -1.4%$32,704 -0.7%
    2019$2,393 $32,933 +6.5%
    2018$2,393 +0.3%$30,930
    2017$2,386 0%$30,930 +1.3%
    2016$2,386 +17.4%$30,540
    2015$2,032 0%$30,540 +24.8%
    2014$2,033 +17%$24,470 +15%
    2011$1,737 +2.2%$21,270 -18.5%
    2010$1,699 -1.9%$26,090
    2009$1,732 -0.2%$26,090 +0.6%
    2008$1,735 +12.5%$25,940
    2007$1,543 +1.1%$25,940 +12.5%
    2006$1,526 -0.3%$23,050
    2005$1,531 +17.4%$23,050 -5.6%
    2003$1,304 +1.9%$24,430 +12.2%
    2002$1,279 $21,780 +4.4%
    2001-- $20,860
    Find assessor info on the county website

    Neighborhood: Lowry Field

    Nearby schools

    GreatSchools rating
    Schools provided by the listing agent
    • Elementary: Lowry
    • Middle: Hill
    • High: George Washington
    • District: Denver 1

    Source: REcolorado as distributed by MLS GRID. This data may not be complete. We recommend contacting the local school district to confirm school assignments for this home.

    Get a cash offer in 3 minutes
    Find out how much your home could sell for in as little as 3 minutes with a no-obligation cash offer.
    Estimated market value
    $684,900
    Get a cash offer in 3 minutes
    Find out how much your home could sell for in as little as 3 minutes with a no-obligation cash offer.
    Estimated market value
    $684,900