Skip main navigation
Sold for $589,900
  • $589,900

    7828 Glastenbury Ct, White Plains, MD 20695

    5beds
    2,988sqft
    Single Family Residence
    Built in 2002
    0.29 Acres Lot
    $433,600 Zestimate®
    $197/sqft
    $3,659 Estimated rent

    Home value

    $433,600

    $399,000 - $473,000

    $3,659/mo

    Zestimate® history
    Loading
    Loading...

    Owner options

    List your home for rent

    $3,659/mo

    Rent Zestimate®

    Find your next renter with Zillow Rental Manager. Plus, with online applications, you can quickly screen prospective tenants – for free.

    Learn more

    $3,659/mo

    Rent Zestimate®

    Refinance and save

    $3,869/mo

    Est. payment

    Refinancing to a lower rate could help reduce your monthly payments and save thousands over the life of the loan.

    See today's rates

    $3,869/mo

    Est. payment

    Explore your selling options

    Work with a Zillow partner agent

    Leverage their expertise and Zillow's premium Showcase listings to get your home seen by more buyers.

    Get started

    List with your own agent

    Get your home in front of millions of buyers by listing it on Zillow.

    Learn how to do it

    Sell it yourself

    Take full control of how buyers see your home on Zillow by listing For Sale by Owner (FSBO).

    List your home

    What's special

    Formal diningCustom cabinetryGleaming hardwoodsQuartz countertopsFour-piece primary suiteQuiet cul-de-sac
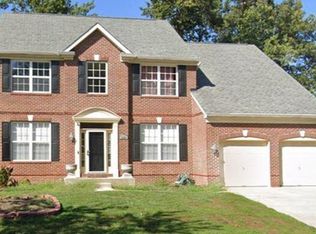
    Tucked away at the end of a quiet cul-de-sac in one of the area’s most desirable neighborhoods, this spacious 5-bedroom, 3-bathroom home has been thoughtfully updated and beautifully maintained. With access to community amenities including a playground, basketball courts, and a large open field, it’s a stunning blend of modern comfort and convenience. Step inside to find a chef’s dream kitchen, fully remodeled in 2020 with top-of-the-line commercial-grade Wolf 48” range and vent hood, SubZero refrigerator, custom cabinetry and quartz countertops with backsplash. Whether you love to cook or just love to entertain, this space is sure to impress. The main living areas offers plenty of room to gather, including separate spaces for a formal dining and possible office or formal living - all tied together by the gleaming hardwoods just refinished (7/2025). The finished portion of the basement adds flexible space for recreation or home gym. Upstairs, the four-piece primary suite features a recently remodeled (10/2024) bathroom with modern finishes, while the additional bathrooms were also updated in 2020 with quartz counters and tile extending to the ceiling. Enjoy a fully fenced, cozy backyard with room to relax or entertain. The front door, sliding glass door, and garage door have all been replaced, and major systems are in excellent condition with a roof replaced in 2019, gas furnace 6–7 years old, and A/C compressor just 3–4 years old. An oversized two-car garage completes the package. This home is move-in ready and truly checks all the boxes.

    Zillow last checked:

    Listing updated:

    Listed by:

    Emily Watts 240-416-6094,

    Real Broker, LLC

    Bought with:

    Yvonne Lee, 644794

    Keller Williams Capital Properties

    Source: Bright MLS,MLS#: MDCH2045022MLS Logo

    Facts & features

    Interior

    Bedrooms & bathrooms
    • Bedrooms: 5
    • Bathrooms: 3
    • Full bathrooms: 3
    • Main level bathrooms: 1
    • Main level bedrooms: 1
    Basement
    • Area: 1428
    Heating
    • Heat Pump, Natural Gas
    Cooling
    • Central Air, Ceiling Fan(s), Electric
    Appliances
    • Included: Gas Water Heater
    Features
    • Basement: Connecting Stairway,Full,Partially Finished
    • Has fireplace: No
    Interior area
    • Total structure area: 4,416
    • Total interior livable area: 2,988 sqft
    • Finished area above ground: 2,988
    • Finished area below ground: 0

    Property

    Parking
    • Total spaces: 6
    • Parking features: Garage Faces Front, Attached, Driveway
    • Attached garage spaces: 2
    • Uncovered spaces: 4
    Accessibility
    • Accessibility features: None
    Features
    • Levels: Three
    • Stories: 3
    • Pool features: None
    Lot
    • Size: 0.29 Acres
    Details
    • Additional structures: Above Grade, Below Grade
    • Parcel number: 0906291023
    • Zoning: WCD
    • Special conditions: Standard

    Construction

    Type & style
    • Home type: SingleFamily
    • Architectural style: Colonial
    • Property subtype: Single Family Residence
    Materials
    • Vinyl Siding
    • Foundation: Slab
    Condition
    • Excellent
    • New construction: No
    • Year built: 2002

    Utilities & green energy

    • Sewer: Public Sewer
    • Water: Public

    Community & HOA

    Community
    • Subdivision: Highgrove
    HOA
    • Has HOA: Yes
    • HOA fee: $178 quarterly
    Location
    • Region: White Plains

    Financial & listing details

    • Price per square foot: $197/sqft
    • Tax assessed value: $499,500
    • Annual tax amount: $6,174
    • Date on market: 7/25/2025
    • Listing agreement: Exclusive Agency
    • Ownership: Fee Simple

    Price history

    DateEventPrice
    9/5/2025Sold$589,900$197/sqft
    Source: Bright MLS #MDCH2045022 Report a problem
    8/23/2025Contingent$589,900$197/sqft
    Source: Bright MLS #MDCH2045022 Report a problem
    8/9/2025Listed for sale$589,900-3.8%$197/sqft
    Source: Bright MLS #MDCH2045022 Report a problem
    8/7/2025Contingent$613,000+6.6%$205/sqft
    Source: Bright MLS #MDCH2045022 Report a problem
    7/25/2025Listed for sale$574,900+31%$192/sqft
    Source: Bright MLS #MDCH2045022 Report a problem
    6/23/2025Sold$439,000+58.6%$147/sqft
    Source: Public Record Report a problem
    12/24/2002Sold$276,800+6.5%$93/sqft
    Source: Public Record Report a problem
    8/6/2002Sold$260,000$87/sqft
    Source: Public Record Report a problem

    Public tax history

    YearProperty taxesTax assessment
    2025$6,974 +18.4%$499,500 +9.9%
    2024$5,892 +14.7%$454,633 +10.9%
    2023$5,134 +26.5%$409,767 +12.3%
    2022$4,058 -9.6%$364,900 +1.8%
    2021$4,490 +1.9%$358,367 +1.9%
    2020$4,408 -3.1%$351,833 +1.9%
    2019$4,548 +4%$345,300 +4%
    2018$4,374 +4.1%$332,133 +4.1%
    2017$4,201 +21.4%$318,967 +4.3%
    2016$3,460 $305,800 +2.1%
    2015$3,460 $299,633 +2.1%
    2014$3,460 $293,467 +2.1%
    2013-- $287,300
    2012-- $287,300
    2011-- $287,300 -34.4%
    2010-- $437,940 +8.7%
    2009-- $402,956 +9.5%
    2008-- $367,973 +10.5%
    2007-- $332,990 +10.3%
    2006-- $301,830 +11.5%
    2005-- $270,670 +13%
    2004-- $239,510 +2.4%
    2003-- $233,982 +364.4%
    2002-- $50,380
    Find assessor info on the county website

    Neighborhood: 20695

    Nearby schools

    GreatSchools rating
    Schools provided by the listing agent
    • District: Charles County Public Schools

    Source: Bright MLS. This data may not be complete. We recommend contacting the local school district to confirm school assignments for this home.

    Get a cash offer in 3 minutes
    Find out how much your home could sell for in as little as 3 minutes with a no-obligation cash offer.
    Estimated market value
    $433,600
    Get a cash offer in 3 minutes
    Find out how much your home could sell for in as little as 3 minutes with a no-obligation cash offer.
    Estimated market value
    $433,600