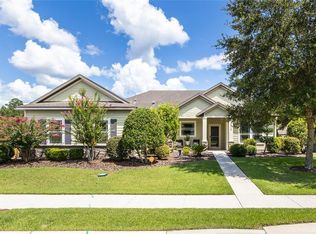
One or more photo(s) has been virtually staged. Come and enjoy this beautiful home where you can put your own stamp on it and create beautiful life memories!!! This home is a 3/2 split floor plan with a cozy atmosphere and is located just minutes from Publix, Fresh Market, Starbucks, and popular dining spots along NW 43rd Street and Millhopper Road. Plus, you're only a short drive to the University of Florida, UF/Shands Hospital, and downtown Gainesville. Brand New Floors installed on all bedrooms, Freshly painted throughout indoors!!
Sold for $355,000
Zestimate®
$355,000
7828 NW 44TH STREET, GAINESVILLE, FL 32653
3beds
1,773sqft
Single Family Residence
Built in 2012
0.28 Acres Lot
$355,000 Zestimate®
$200/sqft
$2,252 Estimated rent
Home value
$355,000
$323,000 - $387,000
$2,252/mo
Zestimate® history
Owner options
List your home for rent
$2,252/mo
Rent Zestimate®
Find your next renter with Zillow Rental Manager. Plus, with online applications, you can quickly screen prospective tenants – for free.
$2,252/mo
Rent Zestimate®
Refinance and save
$2,667/mo
Est. payment
Refinancing to a lower rate could help reduce your monthly payments and save thousands over the life of the loan.
$2,667/mo
Est. payment
Explore your selling options
Work with a Zillow partner agent
Leverage their expertise and Zillow's premium Showcase listings to get your home seen by more buyers.
Get startedList with your own agent
Get your home in front of millions of buyers by listing it on Zillow.
Learn how to do itSell it yourself
Take full control of how buyers see your home on Zillow by listing For Sale by Owner (FSBO).
List your homeWhat's special
Freshly painted throughout indoorsCozy atmosphere
Zillow last checked:
Listing updated:
Listed by:
Mauricio Velasquez 321-946-6821,
PREMIUM PROPERTIES R.E SERVICE 407-380-2800
Bought with:
Mauricio Velasquez, 705773
PREMIUM PROPERTIES R.E SERVICE
Source: Stellar MLS,MLS#: O6378992 Originating MLS: Orlando Regional
Originating MLS: Orlando Regional
Facts & features
Interior
Bedrooms & bathrooms
- Bedrooms: 3
- Bathrooms: 2
- Full bathrooms: 2
Primary bedroom
- Features: Walk-In Closet(s)
- Level: First
- Area: 208 Square Feet
- Dimensions: 16x13
Bedroom 2
- Features: Built-in Closet
- Level: First
- Area: 154 Square Feet
- Dimensions: 11x14
Bedroom 3
- Features: Built-in Closet
- Level: First
- Area: 121 Square Feet
- Dimensions: 11x11
Kitchen
- Features: Pantry
- Level: First
- Area: 154 Square Feet
- Dimensions: 11x14
Living room
- Level: First
- Area: 450 Square Feet
- Dimensions: 18x25
Heating
- Central
Cooling
- Central Air
Appliances
- Included: Oven, Dishwasher, Disposal, Electric Water Heater, Microwave, Refrigerator
- Laundry: Laundry Room
Features
- Ceiling Fan(s), Split Bedroom
- Flooring: Carpet, Tile, Hardwood
- Has fireplace: No
Interior area
- Total structure area: 2,451
- Total interior livable area: 1,773 sqft
Property
Parking
- Total spaces: 2
- Parking features: Driveway, Garage Door Opener, Garage Faces Rear, Garage Faces Side
- Attached garage spaces: 2
- Has uncovered spaces: Yes
Features
- Levels: One
- Stories: 1
- Patio & porch: Covered, Patio, Porch
- Exterior features: Irrigation System, Private Mailbox, Sidewalk
- Fencing: Fenced,Wood
Lot
- Size: 0.28 Acres
- Features: Sidewalk
- Residential vegetation: Mature Landscaping, Trees/Landscaped
Details
- Additional structures: Shed(s)
- Parcel number: 06009030032
- Zoning: RSF1
- Special conditions: None
- Horse amenities: None
Construction
Type & style
- Home type: SingleFamily
- Architectural style: Craftsman,Traditional
- Property subtype: Single Family Residence
Materials
- Cement Siding
- Foundation: Slab
- Roof: Shingle
Condition
- Completed
- New construction: No
- Year built: 2012
Utilities & green energy
- Sewer: Public Sewer
- Water: Public
- Utilities for property: Cable Available, Street Lights, Underground Utilities
Green energy
- Energy efficient items: Appliances
Community & HOA
Community
- Features: Playground, Pool
- Pet fee: $0 monthly
- Subdivision: WESCHESTER CLUSTER PH 3
HOA
- Has HOA: Yes
- HOA fee: $42 monthly
- HOA name: Errol Thomas
- HOA phone: 352-240-2713
Location
- Region: Gainesville
Financial & listing details
- Price per square foot: $200/sqft
- Tax assessed value: $337,129
- Annual tax amount: $4,149
- Date on market: 2/3/2026
- Cumulative days on market: 91 days
- Listing terms: Cash,Conventional,FHA,VA Loan
- Ownership: Fee Simple
- Total actual rent: 0
- Road surface type: Paved
Price history
| Date | Event | Price |
|---|---|---|
| 5/14/2026 | Sold | $355,000-8.8%$200/sqft |
Source:  Stellar MLS #O6378992 Report a problem Stellar MLS #O6378992 Report a problem | ||
| 5/6/2026 | Pending sale | $389,340$220/sqft |
Source: Stellar MLS #O6378992 Report a problem | ||
| 2/3/2026 | Listed for sale | $389,340+100.7%$220/sqft |
Source: Stellar MLS #O6378992 Report a problem | ||
| 7/2/2012 | Sold | $194,000$109/sqft |
Source: GACAR #333872 Report a problem | ||
Public tax history
| Year | Property taxes | Tax assessment |
|---|---|---|
| 2025 | $4,149 +3.8% | $218,916 +2.7% |
| 2024 | $3,995 +2.4% | $213,176 +3% |
| 2023 | $3,903 +5.2% | $206,967 +3% |
| 2022 | $3,710 +1.1% | $200,939 +3% |
| 2021 | $3,671 +1.8% | $195,086 +1.4% |
| 2020 | $3,605 +0% | $192,393 +2.3% |
| 2019 | $3,604 | $188,067 +1.9% |
| 2018 | $3,604 +7.7% | $184,560 +2.1% |
| 2017 | $3,348 -0.1% | $180,770 +2.1% |
| 2016 | $3,350 +1% | $177,060 +0.7% |
| 2015 | $3,316 -1.2% | $175,830 +0.8% |
| 2014 | $3,358 +0.2% | $174,440 +2.7% |
| 2013 | $3,350 | $169,900 +261.5% |
| 2012 | -- | $47,000 +11.9% |
| 2011 | -- | $42,000 |
| 2010 | -- | $42,000 -16% |
| 2009 | -- | $50,000 |
| 2008 | -- | $50,000 |
| 2007 | -- | $50,000 |
| 2006 | -- | -- |
Find assessor info on the county website
Neighborhood: Westchester
Nearby homes
- $460,0004 bd3 ba2.4k sqft7842 NW 44th St, Gainesville, FL 32653Off Market
- $416,9004 bd2 ba2k sqft7829 NW 45th St, Gainesville, FL 32653Off Market

- $228,0004 bd2 ba2.1k sqft7816 NW 44th St, Gainesville, FL 32653Off Market
- $378,0003 bd2 ba1.6k sqft7817 NW 45th St, Gainesville, FL 32653Sold
- $436,0004 bd2 ba2.2k sqft7843 NW 45th St, Gainesville, FL 32653Off Market
- $491,4004 bd2 ba2.7k sqft7823 NW 44th St, Gainesville, FL 32653Off Market
- $433,1003 bd2 ba2k sqft7835 NW 44th St, Gainesville, FL 32653Off Market
- $378,0003 bd2 ba1.8k sqft7908 NW 44th St, Gainesville, FL 32653Off Market
Nearby schools
GreatSchools rating
- 8/10William S. Talbot Elementary SchoolGrades: PK-5Distance: 1.3 mi
- 4/10A. L. Mebane Middle SchoolGrades: 6-8Distance: 8.2 mi
- 4/10Santa Fe High SchoolGrades: 9-12Distance: 9.8 mi
Schools provided by the listing agent
- Elementary: William S. Talbot Elem School-AL
- Middle: A. L. Mebane Middle School-AL
- High: Santa Fe High School-AL
Source: Stellar MLS. This data may not be complete. We recommend contacting the local school district to confirm school assignments for this home.
Get a cash offer in 3 minutes
Find out how much your home could sell for in as little as 3 minutes with a no-obligation cash offer.
Estimated market value
$355,000
Get a cash offer in 3 minutes
Find out how much your home could sell for in as little as 3 minutes with a no-obligation cash offer.
Estimated market value
$355,000
- Florida
- Alachua County
- Gainesville
- 32653
- Westchester
- 7828 NW 44TH STREET
