Welcome to this lovely townhome in sought-after Woodland Village with an attached garage and significant upgrades throughout. Designer kitchen with custom built-in bench and wall of cabinetry creates a cozy eat-in area that overlooks the rest of the kitchen with LVP flooring, decorative open shelves, modern white cabinetry and gleaming granite countertops and breakfast bar with room for stools and open to both the kitchen and formal dining room. A slider leads to the replaced Trex composite deck (2023), backing to dense trees with stunning wooded views, making outdoor entertaining convenient and relaxing. The living and dining rooms are light-filled with an open floorplan. The upstairs provides 3 bedrooms including a generously sized primary suite with eye-catching vaulted ceilings, walk-in closet, and attached updated full bath. The finished lower level is a standout space with a den that can be used as a 4th bedroom highlighted by a stylish board and batten wall, and a stunning renovated 3rd full bath with designer touches and custom tile work, making this a perfect space for hosting guests. All this, and a replaced hot water heater and a new high efficiency HVAC (2025)! Ideal commuter location, and this popular neighborhood offers low HOA dues with amazing community amenities including outdoor pool, tennis courts, and playground!
Sold for $475,000
Street View
$475,000
7828 Old Litchfield Ln, Ellicott City, MD 21043
3beds
1,922sqft
Townhouse
Built in 1988
2,100 Square Feet Lot
$476,700 Zestimate®
$247/sqft
$2,974 Estimated rent
Home value
$476,700
$453,000 - $501,000
$2,974/mo
Zestimate® history
Owner options
List your home for rent
$2,974/mo
Rent Zestimate®
Find your next renter with Zillow Rental Manager. Plus, with online applications, you can quickly screen prospective tenants – for free.
$2,974/mo
Rent Zestimate®
Refinance and save
$3,088/mo
Est. payment
Refinancing to a lower rate could help reduce your monthly payments and save thousands over the life of the loan.
$3,088/mo
Est. payment
Explore your selling options
Work with a Zillow partner agent
Leverage their expertise and Zillow's premium Showcase listings to get your home seen by more buyers.
Get startedList with your own agent
Get your home in front of millions of buyers by listing it on Zillow.
Learn how to do itSell it yourself
Take full control of how buyers see your home on Zillow by listing For Sale by Owner (FSBO).
List your homeWhat's special
Modern white cabinetryFinished lower levelWalk-in closetAttached garageCustom built-in benchReplaced trex composite deckWall of cabinetry
Zillow last checked:
Listing updated:
Listed by:
Stephanie Maric 301-379-9493,
Long & Foster Real Estate, Inc.,
Listing Team: The Legal Team
Bought with:
Beth Viscarra, 617173
Cummings & Co. Realtors
Source: Bright MLS,MLS#: MDHW2066426
Facts & features
Interior
Bedrooms & bathrooms
- Bedrooms: 3
- Bathrooms: 4
- Full bathrooms: 3
- 1/2 bathrooms: 1
- Main level bathrooms: 1
Rooms
- Room types: Living Room, Dining Room, Primary Bedroom, Bedroom 2, Bedroom 3, Kitchen, Den, Foyer, Laundry, Bathroom 2, Bathroom 3, Primary Bathroom, Half Bath
Primary bedroom
- Features: Cathedral/Vaulted Ceiling, Ceiling Fan(s), Flooring - Carpet, Walk-In Closet(s)
- Level: Upper
- Area: 192 Square Feet
- Dimensions: 16 X 12
Bedroom 2
- Features: Flooring - Carpet
- Level: Upper
- Area: 132 Square Feet
- Dimensions: 12 X 11
Bedroom 3
- Features: Flooring - Carpet
- Level: Upper
- Area: 72 Square Feet
- Dimensions: 8 X 9
Primary bathroom
- Features: Bathroom - Walk-In Shower, Flooring - Ceramic Tile
- Level: Upper
Bathroom 2
- Features: Bathroom - Tub Shower, Flooring - Ceramic Tile, Lighting - Ceiling, Lighting - Wall sconces
- Level: Upper
Bathroom 3
- Features: Bathroom - Walk-In Shower, Flooring - Ceramic Tile
- Level: Lower
Den
- Features: Flooring - Luxury Vinyl Plank, Lighting - Ceiling
- Level: Lower
- Area: 110 Square Feet
- Dimensions: 10 X 11
Dining room
- Features: Crown Molding, Flooring - Carpet
- Level: Main
- Area: 120 Square Feet
- Dimensions: 10 X 12
Foyer
- Features: Flooring - Ceramic Tile
- Level: Main
Half bath
- Features: Flooring - Ceramic Tile, Lighting - Wall sconces
- Level: Main
Kitchen
- Features: Breakfast Bar, Built-in Features, Granite Counters, Flooring - Luxury Vinyl Plank, Eat-in Kitchen, Kitchen - Electric Cooking, Pantry
- Level: Main
- Area: 209 Square Feet
- Dimensions: 11 X 19
Laundry
- Features: Flooring - Vinyl
- Level: Lower
Living room
- Features: Ceiling Fan(s), Crown Molding, Flooring - Carpet
- Level: Main
- Area: 180 Square Feet
- Dimensions: 15 X 12
Heating
- Heat Pump, Electric
Cooling
- Central Air, Ceiling Fan(s), Electric
Appliances
- Included: Microwave, Dishwasher, Disposal, Exhaust Fan, Oven/Range - Electric, Refrigerator, Stainless Steel Appliance(s), Washer/Dryer Stacked, Electric Water Heater
- Laundry: Lower Level, Has Laundry, Dryer In Unit, Washer In Unit, Laundry Room
Features
- Bathroom - Tub Shower, Bathroom - Walk-In Shower, Built-in Features, Ceiling Fan(s), Combination Dining/Living, Crown Molding, Open Floorplan, Eat-in Kitchen, Kitchen - Table Space, Pantry, Primary Bath(s), Upgraded Countertops, Walk-In Closet(s), Vaulted Ceiling(s)
- Flooring: Carpet, Ceramic Tile, Luxury Vinyl, Vinyl
- Doors: Six Panel, Sliding Glass, Storm Door(s)
- Windows: Bay/Bow, Double Pane Windows, Screens, Transom
- Basement: Finished,Connecting Stairway,Garage Access,Heated,Improved,Interior Entry,Windows
- Has fireplace: No
Interior area
- Total structure area: 1,972
- Total interior livable area: 1,922 sqft
- Finished area above ground: 1,332
- Finished area below ground: 590
Property
Parking
- Total spaces: 2
- Parking features: Garage Faces Front, Garage Door Opener, Inside Entrance, Concrete, Attached, Driveway, Off Street, Parking Lot
- Attached garage spaces: 1
- Uncovered spaces: 1
- Details: Garage Sqft: 220
Accessibility
- Accessibility features: None
Features
- Levels: Three
- Stories: 3
- Patio & porch: Deck
- Exterior features: Lighting, Sidewalks
- Pool features: Community
- Has view: Yes
- View description: Trees/Woods
Lot
- Size: 2,100 Square Feet
- Features: Backs to Trees, Cul-De-Sac, Landscaped, No Thru Street, Rear Yard, Wooded
Details
- Additional structures: Above Grade, Below Grade
- Parcel number: 1401213113
- Zoning: RSA8
- Special conditions: Standard
Construction
Type & style
- Home type: Townhouse
- Architectural style: Colonial
- Property subtype: Townhouse
Materials
- Vinyl Siding
- Foundation: Block
- Roof: Asphalt,Architectural Shingle
Condition
- Very Good
- New construction: No
- Year built: 1988
Utilities & green energy
- Sewer: Public Sewer
- Water: Public
Community & HOA
Community
- Features: Pool
- Security: Carbon Monoxide Detector(s), Main Entrance Lock, Smoke Detector(s)
- Subdivision: Woodland Village
HOA
- Has HOA: Yes
- Amenities included: Jogging Path, Picnic Area, Pool, Tennis Court(s), Tot Lots/Playground, Common Grounds
- Services included: Common Area Maintenance, Management, Pool(s), Reserve Funds
- HOA fee: $91 monthly
- HOA name: WPM REAL ESTATE MANAGEMENT
Location
- Region: Ellicott City
Financial & listing details
- Price per square foot: $247/sqft
- Tax assessed value: $394,700
- Annual tax amount: $5,730
- Date on market: 4/22/2026
- Listing agreement: Exclusive Right To Sell
- Inclusions: 2 Large Black Storage Cabinets In Garage, Built-in Shelves & Fixtures In Kitchen, Bench Pillows / Cushions - All At No Cash Value.
- Exclusions: Black Metal Coat Hooks In Foyer.
- Ownership: Fee Simple
Price history
| Date | Event | Price |
|---|---|---|
| 5/22/2026 | Sold | $475,000-3%$247/sqft |
Source:  Bright MLS #MDHW2066426 Report a problem Bright MLS #MDHW2066426 Report a problem | ||
| 5/3/2026 | Contingent | $489,900$255/sqft |
Source: Bright MLS #MDHW2066426 Report a problem | ||
| 4/22/2026 | Listed for sale | $489,900+28.4%$255/sqft |
Source: Bright MLS #MDHW2066426 Report a problem | ||
| 2/24/2022 | Sold | $381,500+9%$198/sqft |
Source: Bright MLS #MDHW2009828 Report a problem | ||
| 1/25/2022 | Pending sale | $350,000$182/sqft |
Source: Bright MLS #MDHW2009828 Report a problem | ||
| 1/20/2022 | Listed for sale | $350,000+122.9%$182/sqft |
Source: Bright MLS #MDHW2009828 Report a problem | ||
| 2/9/2001 | Sold | $157,000+25.1%$82/sqft |
Source: Public Record Report a problem | ||
| 7/27/1995 | Sold | $125,500$65/sqft |
Source: Public Record Report a problem | ||
Public tax history
| Year | Property taxes | Tax assessment |
|---|---|---|
| 2025 | -- | $367,500 +8% |
| 2024 | $3,832 +8.7% | $340,300 +8.7% |
| 2023 | $3,526 +2.2% | $313,100 |
| 2022 | $3,451 +2.2% | $313,100 +4.4% |
| 2021 | $3,377 +2.3% | $299,900 +2.3% |
| 2020 | $3,303 | $293,300 |
| 2019 | $3,303 -7.4% | $293,300 |
| 2018 | $3,567 -19.4% | $293,300 -1.3% |
| 2017 | $4,422 | $297,200 +4% |
| 2016 | -- | $285,733 +4.2% |
| 2015 | -- | $274,267 +4.4% |
| 2014 | -- | $262,800 |
| 2013 | -- | $262,800 |
| 2012 | -- | $262,800 -13.1% |
| 2011 | -- | $302,400 0% |
| 2010 | -- | $302,490 |
| 2009 | -- | $302,490 -8.7% |
| 2008 | -- | $331,280 +17.1% |
| 2007 | -- | $283,016 +20.6% |
| 2006 | -- | $234,753 +25.9% |
| 2005 | -- | $186,490 +13.2% |
| 2004 | -- | $164,732 +15.2% |
| 2003 | -- | $142,976 +17.9% |
| 2002 | -- | $121,220 |
| 2001 | -- | $121,220 +150% |
| 2000 | -- | $48,480 |
Find assessor info on the county website
Neighborhood: 21043
Nearby homes
- $498,6003 bd3 ba2.2k sqft7826 Old Litchfield Ln, Ellicott City, MD 21043Off Market
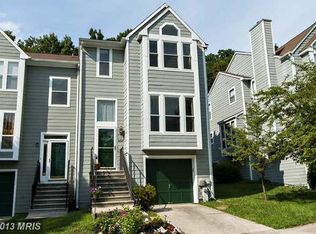
- $442,400-- bd2 ba1.3k sqft7830 Old Litchfield Ln, Ellicott City, MD 21043Off Market
- $467,000-- bd3 ba1.4k sqft7832 Old Litchfield Ln, Ellicott City, MD 21043Off Market
- $536,8003 bd4 ba2.2k sqft7822 Old Litchfield Ln, Ellicott City, MD 21043Off Market

- $505,2003 bd3 ba2.2k sqft7834 Old Litchfield Ln, Ellicott City, MD 21043Off Market
- $451,400-- bd2 ba1.3k sqft7820 Old Litchfield Ln, Ellicott City, MD 21043Off Market
- $473,3003 bd3 ba1.6k sqft7818 Old Litchfield Ln, Ellicott City, MD 21043Off Market
- $499,5003 bd4 ba1.9k sqft7816 Old Litchfield Ln, Ellicott City, MD 21043Off Market
Nearby schools
GreatSchools rating
- 7/10Bellows Spring Elementary SchoolGrades: PK-5Distance: 0.2 mi
- 7/10Mayfield Woods Middle SchoolGrades: 6-8Distance: 0.4 mi
- 5/10Long Reach High SchoolGrades: 9-12Distance: 1.5 mi
Schools provided by the listing agent
- Elementary: Bellows Spring
- Middle: Mayfield Woods
- High: Long Reach
- District: Howard County Public School System
Source: Bright MLS. This data may not be complete. We recommend contacting the local school district to confirm school assignments for this home.
Get a cash offer in 3 minutes
Find out how much your home could sell for in as little as 3 minutes with a no-obligation cash offer.
Estimated market value
$476,700
Get a cash offer in 3 minutes
Find out how much your home could sell for in as little as 3 minutes with a no-obligation cash offer.
Estimated market value
$476,700
- Maryland
- Howard County
- Ellicott City
- 21043
- 7828 Old Litchfield Ln
Nearby cities
Nearby zip codes
Other Ellicott City Topics
