Skip main navigation
Sold for $1,055,000
  • $1,055,000

    7828 Percussion Dr, Apex, NC 27539

    4beds
    4,800sqft
    Single Family Residence, Residential
    Built in 2005
    0.77 Acres Lot
    $1,056,100 Zestimate®
    $220/sqft
    $4,058 Estimated rent

    Home value

    $1,056,100

    $1.00M - $1.11M

    $4,058/mo

    Zestimate® history
    Loading
    Loading...

    Owner options

    List your home for rent

    $4,058/mo

    Rent Zestimate®

    Find your next renter with Zillow Rental Manager. Plus, with online applications, you can quickly screen prospective tenants – for free.

    Learn more

    $4,058/mo

    Rent Zestimate®

    Refinance and save

    $6,562/mo

    Est. payment

    Refinancing to a lower rate could help reduce your monthly payments and save thousands over the life of the loan.

    See today's rates

    $6,562/mo

    Est. payment

    Explore your selling options

    Work with a Zillow partner agent

    Leverage their expertise and Zillow's premium Showcase listings to get your home seen by more buyers.

    Get started

    List with your own agent

    Get your home in front of millions of buyers by listing it on Zillow.

    Learn how to do it

    Sell it yourself

    Take full control of how buyers see your home on Zillow by listing For Sale by Owner (FSBO).

    List your home

    What's special

    Private poolBack deckVersatile third-floor bonus areaBeautiful screened-porchOver-sized bedrooms
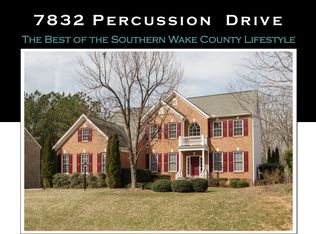
    Welcome home to this spacious and inviting 4,800 sq ft residence in Apex with a 4 bedroom septic that lives like a 5-bedroom home, giving everyone room to grow and gather. From the open-concept living spaces and kitchen, to the over-sized bedrooms, to the versatile third-floor bonus area, this home is perfect for movie nights, toy-filled playrooms, or hosting guests. Step outside to enjoy a beautiful screened-porch, back deck, private pool, and large fenced backyard on 0.77 acres, ideal for spring and summer days, backyard games, and making lifelong memories. With a 3-car garage and an unbeatable location less than 10 minutes to downtown Apex and close to major highways, this home offers comfort, convenience, and the space your family has been dreaming of.

    Zillow last checked:

    Listing updated:

    Listed by:

    Kait Sronce 386-804-0638,

    Choice Residential Real Estate,

    Taylor Oldham 828-443-9372,

    Choice Residential Real Estate

    Bought with:

    Heather Winters, 296503

    Flex Realty

    Source: Doorify MLS,MLS#: 10148595MLS Logo

    Facts & features

    Interior

    Bedrooms & bathrooms
    • Bedrooms: 4
    • Bathrooms: 4
    • Full bathrooms: 3
    • 1/2 bathrooms: 1
    Heating
    • Natural Gas
    Cooling
    • Ceiling Fan(s), Central Air
    Appliances
    • Included: Dishwasher, Gas Cooktop, Microwave, Oven, Refrigerator, Stainless Steel Appliance(s), Water Heater
    Features
    • Bathtub/Shower Combination, Ceiling Fan(s), Double Vanity, Eat-in Kitchen, Granite Counters, High Ceilings, Kitchen Island, Kitchen/Dining Room Combination, Open Floorplan, Pantry, Recessed Lighting, Separate Shower, Smooth Ceilings, Soaking Tub, Storage, Walk-In Closet(s), Walk-In Shower, Water Closet
    • Flooring: Carpet, Hardwood
    • Doors: Sliding Doors
    • Windows: Blinds, Plantation Shutters
    • Number of fireplaces: 2
    • Fireplace features: Family Room, Fire Pit, Gas Log, Outside
    • Common walls with other units/homes: No Common Walls
    Interior area
    • Total structure area: 4,800
    • Total interior livable area: 4,800 sqft
    • Finished area above ground: 4,800
    • Finished area below ground: 0

    Property

    Parking
    • Total spaces: 3
    • Parking features: Driveway, Garage
    • Attached garage spaces: 3
    Features
    • Levels: Three Or More
    • Stories: 3
    • Patio & porch: Deck, Patio, Screened
    • Exterior features: Fenced Yard, Fire Pit, Private Yard, Rain Gutters, Storage
    • Has private pool: Yes
    • Pool features: Liner, Outdoor Pool, Private, Salt Water
    • Fencing: Back Yard, Full
    • Has view: Yes
    Lot
    • Size: 0.77 Acres
    • Features: Back Yard, Front Yard, Landscaped, Private
    Details
    • Additional structures: Pool House, Storage
    • Parcel number: 0750587839
    • Special conditions: Standard

    Construction

    Type & style
    • Home type: SingleFamily
    • Architectural style: Traditional
    • Property subtype: Single Family Residence, Residential
    Materials
    • Brick, Fiber Cement
    • Roof: Shingle
    Condition
    • New construction: No
    • Year built: 2005

    Utilities & green energy

    • Sewer: Septic Tank
    • Water: Well
    • Utilities for property: Electricity Connected, Natural Gas Connected, Septic Connected

    Community & neighborhood

    Location
    • Region: Apex
    • Subdivision: Symphony Run

    HOA & financial

    HOA
    • Has HOA: Yes
    • HOA fee: $367 annually
    • Services included: Maintenance Grounds

    Price history

    DateEventPrice
    5/1/2026Sold$1,055,000+1.4%$220/sqft
    Source: Doorify MLS #10148595 Report a problem
    3/23/2026Pending sale$1,040,000$217/sqft
    Source: Doorify MLS #10148595 Report a problem
    2/25/2026Listed for sale$1,040,000+3.5%$217/sqft
    Source: Doorify MLS #10148595 Report a problem
    4/16/2025Sold$1,005,000-2.9%$209/sqft
    Source: Doorify MLS #10071173 Report a problem
    3/14/2025Pending sale$1,035,000$216/sqft
    Source: Doorify MLS #10071173 Report a problem
    2/23/2025Price change$1,035,000-2.4%$216/sqft
    Source: Doorify MLS #10071173 Report a problem
    1/16/2025Listed for sale$1,060,000+60.6%$221/sqft
    Source: Doorify MLS #10071173 Report a problem
    7/16/2020Sold$660,000-0.8%$138/sqft
    Source: Doorify MLS #2313014 Report a problem
    5/14/2020Pending sale$665,000$139/sqft
    Source: eXp Realty LLC #2313014 Report a problem
    4/30/2020Listed for sale$665,000+46.5%$139/sqft
    Source: eXp Realty LLC #2313014 Report a problem
    9/6/2005Sold$454,000$95/sqft
    Source: Public Record Report a problem

    Public tax history

    YearProperty taxesTax assessment
    2025$6,344 +3%$988,734
    2024$6,160 +34.8%$988,734 +69.4%
    2023$4,571 +7.9%$583,714
    2022$4,236 +2.8%$583,714
    2021$4,122 $583,714
    2020-- $583,714 +2.4%
    2019$4,675 $570,015
    2018$4,675 +14.8%$570,015
    2017$4,073 +2.1%$570,015
    2016$3,990 +1.7%$570,015 +1.5%
    2015$3,922 $561,776
    2014-- $561,776
    2013-- $561,776
    2012-- $561,776
    2011-- $561,776
    2010-- $561,776 +1.5%
    2009-- $553,548
    2008-- --
    2007-- --
    2006-- --

    Find assessor info on the county website

    Neighborhood: 27539

    Nearby schools

    GreatSchools rating
    Schools provided by the listing agent
    • Elementary: Wake - Oak Grove
    • Middle: Wake - Lufkin Road
    • High: Wake - Felton Grove

    Source: Doorify MLS. This data may not be complete. We recommend contacting the local school district to confirm school assignments for this home.

    Get a cash offer in 3 minutes
    Find out how much your home could sell for in as little as 3 minutes with a no-obligation cash offer.
    Estimated market value
    $1,056,100
    Get a cash offer in 3 minutes
    Find out how much your home could sell for in as little as 3 minutes with a no-obligation cash offer.
    Estimated market value
    $1,056,100