Skip main navigation
Active
  • $272,000

    7828 Ridgeside Ln, Fort Wayne, IN 46835

    3beds
    1,362sqft
    : 
    $1,725/mo
    Get pre-qualified
    Single Family Residence
    Built in 1990
    9,557 Square Feet Lot
    $265,300 Zestimate®
    $--/sqft
    $11/mo HOA

    What's special

    Gas log fireplaceFenced backyardAmazing backyardFreshly paintedGood size laundry roomClean and brightWalk-in closet
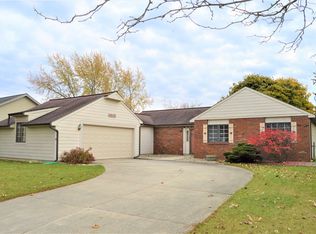
    *****. OPEN HOUSE ON SUNDAY, AUGUST 30, BETWEEN 1 - 3 P.M. *** GREAT LOCATION AND SCHOOLS!!! *** VERY NICE RANCH, COMPLETELY UPDATED: 3 BEDROOMS, 2 FULL BATH IS READY TO MOVE IN CONDITION !!!*** SPECIOUS LIVING ROOM WITH THE CATHEDRAL CEILING, GAS LOG FIREPLACE. *** OPEN FLOOR PLAN ** KITCHEN WITH PLENTY CABINETS SPACE AND ROOM FOR DINING TABLE ** MASTER BEDROOM WITH THE TRAY CEILING, WALK-IN CLOSET AND FULL BATHROOM ** GOOD SIZE LAUNDRY ROOM ** FENCED BACKYARD ** 2 CAR GARAGE *** NEWER VINYL PLANKS FLOORING IN KITCHEN, LIVING ROOM, BOTH BATHROOMS, FOYER AND LAUNDRY ROOM, NEW FAUCETS, SINKS, TOILETS, LIGHT FIXTURES, DOORS, APPLIANCES...FRESHLY PAINTED **** CLEAN AND BRIGHT WITH AMAZING BACKYARD AND CHILDREN PLAYGROUND JUST A MIN AWAY!!! *** ***. PLEASE, DO NOT DISTURB TENANTS. Property owner asked 2-4 weeks for their possession after closing. The new stainless steel appliances (refrigerator, stove) will be delivered to the property on November 3 - 5, depending on the store delivery date The current appliances belong to the tenants.
    1 day
    |
    387
    |
    24
    |

    Zillow last checked:

    Listing updated:

    Listed by:

    Nadiya K Ball 260-409-2803,

    NB International Realty LLC

    Source: IRMLS,MLS#: 202634732MLS Logo

      Facts & features

      Interior

      Bedrooms & bathrooms
      • Bedrooms: 3
      • Bathrooms: 2
      • Full bathrooms: 2
      • Main level bedrooms: 3
      Bedroom 1
      • Level: Main
      Bedroom 2
      • Level: Main
      Kitchen
      • Level: Main
      • Area: 144
      • Dimensions: 12 x 12
      Living room
      • Level: Main
      • Area: 306
      • Dimensions: 18 x 17
      Heating
      • Natural Gas, Forced Air
      Cooling
      • Central Air
      Appliances
      • Included: Disposal, Range/Oven Hook Up Gas, Dishwasher, Microwave, Refrigerator, Gas Range, Gas Water Heater
      • Laundry: Main Level
      Features
      • Cathedral Ceiling(s), Tray Ceiling(s), Ceiling Fan(s), Beamed Ceilings, Walk-In Closet(s), Laminate Counters, Eat-in Kitchen, Entrance Foyer, Open Floorplan, Stand Up Shower, Tub and Separate Shower, Tub/Shower Combination, Main Level Bedroom Suite, Great Room
      • Flooring: Carpet, Vinyl
      • Doors: Six Panel Doors, Storm Door(s)
      • Windows: Storm Window(s)
      • Has basement: No
      • Number of fireplaces: 1
      • Fireplace features: Living Room
      Interior area
      • Total structure area: 1,362
      • Total interior livable area: 1,362 sqft
      • Finished area above ground: 1,362
      • Finished area below ground: 0
      Video & virtual tour

      Property

      Parking
      • Total spaces: 2
      • Parking features: Attached, Garage Door Opener, Garage Utilities, Concrete
      • Attached garage spaces: 2
      • Has uncovered spaces: Yes
      Features
      • Levels: One
      • Stories: 1
      • Fencing: Wood
      Lot
      • Size: 9,557 Square Feet
      • Dimensions: 81 X 118
      • Features: Level, City/Town/Suburb, Near Walking Trail, Landscaped
      Details
      • Parcel number: 020810307009.000072

      Construction

      Type & style
      • Home type: SingleFamily
      • Architectural style: Ranch
      • Property subtype: Single Family Residence
      Materials
      • Brick, Vinyl Siding
      • Foundation: Slab
      • Roof: Asphalt,Shingle
      Condition
      • New construction: No
      • Year built: 1990

      Utilities & green energy

      • Gas: NIPSCO
      • Sewer: City
      • Water: City
      Green energy
      • Energy efficient items: Doors, Lighting, Insulation, Roof, Windows

      Community & HOA

      Community
      • Features: Playground, Sidewalks
      • Security: Carbon Monoxide Detector(s), Smoke Detector(s)
      • Subdivision: Tanbark Trails
      HOA
      • Has HOA: Yes
      • HOA fee: $130 annually
      Location
      • Region: Fort Wayne

      Financial & listing details

      • Tax assessed value: $3,200
      • Annual tax amount: $3,000
      • Date on market: 8/25/2026
      • Listing terms: Cash,Conventional

        Estimated market value

        $265,300

        $252,000 - $279,000

        $1,962/mo

        Price history

        DateEventPrice
        8/25/2026Listed for sale$272,000+114.2%
        Source: IRMLS #202634732 Report a problem
        9/9/2020Listing removed$1,350$1/sqft
        Source: NB International Realty LLC #202031471 Report a problem
        8/11/2020Listed for rent$1,350+13.4%$1/sqft
        Source: NB International Realty LLC #202031471 Report a problem
        5/17/2017Listing removed$1,190$1/sqft
        Source: CENTURY 21 Bradley Realty, Inc. #201716665 Report a problem
        3/28/2017Price change$1,190-8.5%$1/sqft
        Source: CENTURY 21 Bradley Realty, Inc. #201709788 Report a problem
        3/14/2017Sold$127,000-2.2%$93/sqft
        Source: Agent Provided Report a problem
        3/11/2017Listed for rent$1,300$1/sqft
        Source: CENTURY 21 Bradley Realty, Inc #201709788 Report a problem
        2/9/2017Listed for sale$129,900$95/sqft
        Source: Coldwell Banker Roth Wehrly Graber #201705236 Report a problem

        Public tax history

        YearProperty taxesTax assessment
        2025-- --
        2024-- --
        2023-- --
        2022-- --
        2021-- --
        2020-- --
        2019-- --
        2018-- --
        2017-- --
        2016-- --
        2014-- --
        2013-- --
        2011-- --
        2010-- --
        2007-- $3,200 +14.3%
        2005-- $2,800
        Find assessor info on the county website

        Monthly payment

        Est. payment

        Payment breakdown

        Explore the cost of this home by adjusting the details. Changes won't be saved.
        All calculations are estimates and provided by Zillow, Inc. for informational purposes only. Actual amounts may vary.
        HOA fees may include property taxes on listings classified as Co-Ops. Contact the listing agent and/or owner for fee details.
        See how much you could borrow to make a competitive offer.

        Climate risks

        Neighborhood: Tanbark Trails

        Getting around

        18 / 100
        Car-Dependent
        0 / 100
        No Nearby Transit
        30 / 100
        Somewhat Bikeable

        Nearby schools

        GreatSchools rating
        Schools provided by the listing agent
        • Elementary: Arlington
        • Middle: Blackhawk
        • High: Snider
        • District: Fort Wayne Community

        Source: IRMLS. This data may not be complete. We recommend contacting the local school district to confirm school assignments for this home.

        A local agent can set up tours, give advice and negotiate with sellers.

        Browse local experts

        Similar homes