Skip main navigation
Sold
  • $538,500

    7828 Ringtail Cir, Zionsville, IN 46077

    4beds
    3,149sqft
    Residential, Single Family Residence
    Built in 2013
    6,969 Square Feet Lot
    $538,500 Zestimate®
    $171/sqft
    $3,252 Estimated rent

    Home value

    $538,500

    $512,000 - $565,000

    $3,252/mo

    Zestimate® history
    Loading
    Loading...

    Owner options

    List your home for rent

    $3,252/mo

    Rent Zestimate®

    Find your next renter with Zillow Rental Manager. Plus, with online applications, you can quickly screen prospective tenants – for free.

    Learn more

    $3,252/mo

    Rent Zestimate®

    Refinance and save

    $3,788/mo

    Est. payment

    Refinancing to a lower rate could help reduce your monthly payments and save thousands over the life of the loan.

    See today's rates

    $3,788/mo

    Est. payment

    Explore your selling options

    Work with a Zillow partner agent

    Leverage their expertise and Zillow's premium Showcase listings to get your home seen by more buyers.

    Get started

    List with your own agent

    Get your home in front of millions of buyers by listing it on Zillow.

    Learn how to do it

    Sell it yourself

    Take full control of how buyers see your home on Zillow by listing For Sale by Owner (FSBO).

    List your home

    What's special

    Finished basementLow profile microwaveTray ceilingCustom built mantleFarm sinkGorgeous screened in porchLarge patio

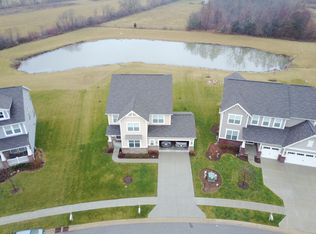
    One of the best locations you will find in a Zionsville neighborhood! From your gorgeous screened in porch or large patio w/ fire pit enjoy relaxing views of a pond and farm. Chef's kitchen features double ovens, quartz countertops, low profile microwave, new cook top, farm sink, butler's pantry, tile backsplash. Open concept allows you to keep an eye on the game in the living room over your custom built mantle and fireplace. Main office could easily be converted to a guest room if work from home isn't your thing. Head down to your finished basement for movie/game night. Bathrooms tastefully re-finished w/ top of the line fixtures. Mstr bdrm features tray ceiling and abundant windows. Loft offers kids' space. Updated lighting throughout!

    This property is off market, which means it's not currently listed for sale or rent on Zillow. This may be different from what's available on other websites or public sources.

    Zillow last checked:

    Listing updated:

    Listed by:

    Kristen Hale 317-409-4750,

    Compass Indiana, LLC,

    Aaron Hale,

    Compass Indiana, LLC

    Bought with:

    Dennis Barrow

    Keller Williams Indpls Metro N

    Source: MIBOR as distributed by MLS GRID,MLS#: 21919484MLS Logo

    Facts & features

    Interior

    Bedrooms & bathrooms
    • Bedrooms: 4
    • Bathrooms: 3
    • Full bathrooms: 2
    • 1/2 bathrooms: 1
    • Main level bathrooms: 1
    Primary bedroom
    • Features: Vinyl Plank
    • Level: Upper
    • Area: 272 Square Feet
    • Dimensions: 17x16
    Bedroom 2
    • Features: Vinyl Plank
    • Level: Upper
    • Area: 156 Square Feet
    • Dimensions: 13x12
    Bedroom 3
    • Features: Vinyl Plank
    • Level: Upper
    • Area: 120 Square Feet
    • Dimensions: 12x10
    Bedroom 4
    • Features: Vinyl Plank
    • Level: Upper
    • Area: 144 Square Feet
    • Dimensions: 12x12
    Other
    • Features: Laminate
    • Level: Upper
    • Area: 56 Square Feet
    • Dimensions: 8x7
    Great room
    • Features: Vinyl Plank
    • Level: Main
    • Area: 255 Square Feet
    • Dimensions: 17x15
    Kitchen
    • Features: Vinyl Plank
    • Level: Main
    • Area: 255 Square Feet
    • Dimensions: 17x15
    Loft
    • Features: Vinyl Plank
    • Level: Upper
    • Area: 126 Square Feet
    • Dimensions: 18x7
    Office
    • Level: Main
    • Area: 144 Square Feet
    • Dimensions: 12x12
    Play room
    • Level: Basement
    • Area: 486 Square Feet
    • Dimensions: 27x18
    Heating
    • Forced Air
    Cooling
    • Has cooling: Yes
    Appliances
    • Included: Gas Cooktop, Dishwasher, Disposal, Gas Water Heater, Humidifier, Double Oven, Refrigerator
    • Laundry: Upper Level
    Features
    • Tray Ceiling(s), Kitchen Island, Entrance Foyer, Pantry, Storage, Walk-In Closet(s)
    • Basement: Finished,Partial
    • Number of fireplaces: 1
    • Fireplace features: Gas Log
    Interior area
    • Total structure area: 3,149
    • Total interior livable area: 3,149 sqft
    • Finished area below ground: 425

    Property

    Parking
    • Total spaces: 2
    • Parking features: Attached
    • Attached garage spaces: 2
    • Details: Garage Parking Other(Finished Garage)
    Features
    • Levels: Two
    • Stories: 2
    • Patio & porch: Patio
    • Exterior features: Fire Pit
    Lot
    • Size: 6,969 Square Feet
    Details
    • Parcel number: 060407000025162021

    Construction

    Type & style
    • Home type: SingleFamily
    • Property subtype: Residential, Single Family Residence
    Materials
    • Vinyl With Brick
    • Foundation: Concrete Perimeter
    Condition
    • New construction: No
    • Year built: 2013

    Utilities & green energy

    • Water: Municipal/City

    Community & HOA

    Community
    • Features: Playground, Pool, Sidewalks, Tennis Court(s)
    • Subdivision: Eagles Nest
    HOA
    • Has HOA: Yes
    • Services included: Association Home Owners, Entrance Common, Maintenance, ParkPlayground, Snow Removal, Tennis Court(s)
    • HOA fee: $525 annually
    • HOA phone: 317-207-4281
    Location
    • Region: Zionsville

    Financial & listing details

    • Price per square foot: $171/sqft
    • Tax assessed value: $541,400
    • Annual tax amount: $4,228
    • Date on market: 5/5/2023
    • Cumulative days on market: 5 days

    Price history

    DateEventPrice
    6/30/2023Sold$499,900$159/sqft
    Source: MIBOR as distributed by MLS GRID #21919484 Report a problem
    5/10/2023Pending sale$499,900$159/sqft
    Source: MIBOR as distributed by MLS GRID #21919484 Report a problem
    5/9/2023Price change$499,900-2.9%$159/sqft
    Source: MIBOR as distributed by MLS GRID #21919484 Report a problem
    5/5/2023Listed for sale$515,000$164/sqft
    Source: MIBOR as distributed by MLS GRID #21919484 Report a problem

    Public tax history

    YearProperty taxesTax assessment
    2025$6,166 +20.6%$541,400 +4.3%
    2024$5,113 +5.5%$518,900 +19.9%
    2023$4,846 +14.6%$432,700 +9.8%
    2022$4,227 +10.5%$394,200 +13.7%
    2021$3,826 +5.5%$346,600 +5.8%
    2020$3,627 +5.5%$327,600 +2%
    2019$3,437 +4.5%$321,100 +4.9%
    2018$3,288 -29.3%$306,000 +3.9%
    2017$4,651 +58.4%$294,400 +3%
    2016$2,935 +1.9%$285,700 +11.3%
    2014$2,880 +30665.8%$256,800 +85500%
    2013$9 $300
    Find assessor info on the county website

    Neighborhood: 46077

    Nearby schools

    GreatSchools rating
    Schools provided by the listing agent
    • Elementary: Boone Meadow
    • Middle: Zionsville West Middle School
    • High: Zionsville Community High School

    Source: MIBOR as distributed by MLS GRID. This data may not be complete. We recommend contacting the local school district to confirm school assignments for this home.

    Get a cash offer in 3 minutes
    Find out how much your home could sell for in as little as 3 minutes with a no-obligation cash offer.
    Estimated market value
    $538,500
    Get a cash offer in 3 minutes
    Find out how much your home could sell for in as little as 3 minutes with a no-obligation cash offer.
    Estimated market value
    $538,500