Skip main navigation
Off market
  • $247,800

    7828 Rockford Road #7828, Boynton Beach, FL 33472

    3beds
    1,723sqft
    Villa
    Built in 1995
    -- sqft lot
    $247,800 Zestimate®
    $144/sqft
    $4,209 Estimated rent

    Home value

    $247,800

    $208,000 - $292,000

    $4,209/mo

    Zestimate® history
    Loading
    Loading...

    Owner options

    List your home for rent

    $4,209/mo

    Rent Zestimate®

    Find your next renter with Zillow Rental Manager. Plus, with online applications, you can quickly screen prospective tenants – for free.

    Learn more

    $4,209/mo

    Rent Zestimate®

    Refinance and save

    $2,328/mo

    Est. payment

    Refinancing to a lower rate could help reduce your monthly payments and save thousands over the life of the loan.

    See today's rates

    $2,328/mo

    Est. payment

    Explore your selling options

    Work with a Zillow partner agent

    Leverage their expertise and Zillow's premium Showcase listings to get your home seen by more buyers.

    Get started

    List with your own agent

    Get your home in front of millions of buyers by listing it on Zillow.

    Learn how to do it

    Sell it yourself

    Take full control of how buyers see your home on Zillow by listing For Sale by Owner (FSBO).

    List your home

    What's special

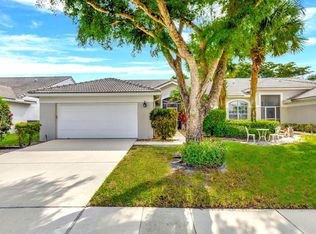
    Truly outstanding full 3-bedroom villa in move-in condition. Original owner has maintained with an open checkbook**Price per seller is firm**Private covered entrance opens to a sun drenched spotless unit. Villa has an extremely open feel with 10ft ceilings, canned lighting gorgeous tile floors and neutral throughout. Large master bedroom with double walk-in closets, private luxury bath with oversized soaker tub, separate glass shower, double vanity with granite counters, and private water closet. Home features split bedroom layout for privacy when guests stay over. One of a kind completely enclosed Florida room without the dividing wall found commonly in these units. Upgraded 42'' kitchen cabinets, granite counter tops, lots of counter space for your next party. Breakfast area for 4 along with a formal dining area. Rear of unit is a full wall of windows with one slider to a very private backyard area. Additional patio could be added behind unit. All windows have window treatments. 2 full baths, newer HE washer (with washtub feature) & dryer in unit and NOT in the garage. Washing machine is top of the line with ultra-desirable features for this type of unit. Everything is included to make this unit turnkey. Unit is situated in a park like setting with the pool just around the corner.***Aberdeen Equity Membership required – ask your agent for details or call today for This unit will not last. Call today for your private showing.

    This property is not currently displayed as for sale or rent on Zillow. This may be different from what's on other websites or public sources.

    Zillow last checked:

    Listing updated:

    Listed by:

    Bertrand Gor 561-322-3330,

    Complete Solutions Boca, Inc.

    Bought with:

    Allen Zwetschkenbaum, 3016548

    Rent 1 Sale 1 Realty PBC, Inc

    Source: BeachesMLS,MLS#: R10416538MLS LogoOriginating MLS: BeachesMLS

    Facts & features

    Interior

    Bedrooms & bathrooms
    • Bedrooms: 3
    • Bathrooms: 2
    • Full bathrooms: 2
    Primary bedroom
    • Level: First
    • Area: 224
    • Dimensions: 16 X 14
    Primary bedroom
    • Level: First
    • Area: 224
    • Dimensions: 16 X 14
    Bedroom 2
    • Level: First
    • Area: 110
    • Dimensions: 11 X 10
    Bedroom 2
    • Level: First
    • Area: 110
    • Dimensions: 11 X 10
    Bedroom 3
    • Level: First
    • Area: 110
    • Dimensions: 11 X 10
    Bedroom 3
    • Level: First
    • Area: 110
    • Dimensions: 11 X 10
    Dining room
    • Level: First
    • Area: 132
    • Dimensions: 12 X 11
    Dining room
    • Level: First
    • Area: 132
    • Dimensions: 12 X 11
    Florida room
    • Level: First
    • Area: 240
    • Dimensions: 24 X 10
    Florida room
    • Level: First
    • Area: 240
    • Dimensions: 24 X 10
    Kitchen
    • Level: First
    • Area: 130
    • Dimensions: 13 X 10
    Kitchen
    • Level: First
    • Area: 130
    • Dimensions: 13 X 10
    Living room
    • Level: First
    • Area: 273
    • Dimensions: 21 X 13
    Living room
    • Level: First
    • Area: 273
    • Dimensions: 21 X 13
    Utility room
    • Level: First
    • Area: 45
    • Dimensions: 9 X 5
    Utility room
    • Level: First
    • Area: 45
    • Dimensions: 9 X 5
    Heating
    • Central
    Cooling
    • Central Air, Electric, Humidity Control
    Appliances
    • Included: Dryer, Dishwasher, Electric Range, Microwave, Refrigerator, Washer
    • Laundry: Washer Hookup, Dryer Hookup, Inside, Laundry Closet
    Features
    • Breakfast Bar, Built-in Features, Breakfast Area, Bathtub, Closet Cabinetry, Cathedral Ceiling(s), Dual Sinks, High Ceilings, Split Bedrooms, Storage, Soaking Tub, Separate Shower, Vaulted Ceiling(s), Walk-In Closet(s)
    • Windows: Blinds, Drapes
    Interior area
    • Total structure area: 2,412
    • Total interior livable area: 1,723 sqft

    Property

    Parking
    • Total spaces: 2
    • Parking features: Attached, Garage, Garage Door Opener
    • Attached garage spaces: 2
    Features
    • Pool features: Association
    • Has view: Yes
    • View description: Garden
    • Waterfront features: None
    Lot
    • Size: 5,704 Square Feet
    • Features: Interior Lot, Many Trees, < 1/4 Acre
    Details
    • Parcel number: 004244516100000210
    • Zoning: RS
    • Special conditions: Listed As-Is

    Construction

    Type & style
    • Home type: Condo
    • Property subtype: Villa
    Materials
    • Block
    • Roof: Barrel
    Condition
    • Resale
    • New construction: No
    • Year built: 1995
    Details
    • Warranty included: Yes

    Utilities & green energy

    • Sewer: Public Sewer
    • Water: Public
    • Utilities for property: Cable Available, Sewer Available, Water Available

    Community & HOA

    Community
    • Features: Property Manager On-Site, Sidewalks
    • Security: Security System Owned, Security System, Gated with Guard, Smoke Detector(s), Security Guard
    • Membership fee: $7,500
    • Senior community: Yes
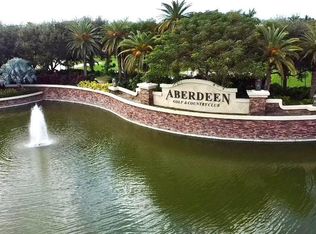
    • Subdivision: ABERDEEN 17
    HOA
    • Has HOA: Yes
    • Amenities included: Billiard Room, Clubhouse, Golf Course, Pool, Spa/Hot Tub, Sidewalks, Tennis Court(s)
    • Services included: Common Areas, Cable TV, Maintenance Grounds, Security
    • HOA fee: $536 monthly
    • Additional fee info: Membership Fee: 7500
    Location
    • Region: Boynton Beach

    Financial & listing details

    • Price per square foot: $144/sqft
    • Annual tax amount: $1,055
    • Date on market: 3/22/2018
    • Cumulative days on market: 78 days
    • Listing terms: Cash,Conventional
    • Road surface type: Paved

    Price history

    DateEventPrice
    7/9/2018Sold$95,000$55/sqft
    Source: BeachesMLS #R10416538 Report a problem

    Public tax history

    Tax history is unavailable.

    Neighborhood: 33472

    Nearby schools

    GreatSchools rating
    Get a cash offer in 3 minutes
    Find out how much your home could sell for in as little as 3 minutes with a no-obligation cash offer.
    Estimated market value
    $247,800
    Get a cash offer in 3 minutes
    Find out how much your home could sell for in as little as 3 minutes with a no-obligation cash offer.
    Estimated market value
    $247,800