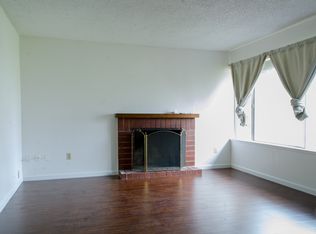
WOW!HUGE PRICE IMPROVEMENT! Move-in ready and absolutely beautiful! This 4-bedroom, 2-bath home offers an abundance of space with a crisp, low maintenance front yard that sets the tone for this bright, open and airy floorplan. Upon entry you are met with a welcoming living room featuring neutral colors and a cozy fireplace. The kitchen features custom cabinetry, new appliances, and a rare, oversized picture window that beautifully frames the backyard and fills the space with natural light. Just off the kitchen, the spacious family room provides the perfect setting for relaxing or gathering with family and friends. Additional features include fresh interior and exterior paint, updated bathrooms, new luxury vinyl flooring, new carpet and padding in all bedrooms, and new blinds. The newer HVAC system and water heater are additional features that add to the home's overall appeal and peace of mind. Situated on a generously sized lot, the backyard offers plenty of room for outdoor entertaining, weekend BBQs, gardening, or simply enjoying your own private space. With its combination of thoughtful updates, comfortable living spaces, desirable lot size, convenient location, and placement within the Elk Grove Unified School District, this home is a perfect place to call home!
Closed
Zestimate®
$460,000
7828 Rockhurst Way, Sacramento, CA 95828
4beds
1,427sqft
Single Family Residence
Built in 1973
5,771 Square Feet Lot
$460,000 Zestimate®
$322/sqft
$2,684 Estimated rent
Home value
$460,000
$419,000 - $501,000
$2,684/mo
Zestimate® history
Owner options
List your home for rent
$2,684/mo
Rent Zestimate®
Find your next renter with Zillow Rental Manager. Plus, with online applications, you can quickly screen prospective tenants – for free.
$2,684/mo
Rent Zestimate®
Refinance and save
$3,078/mo
Est. payment
Refinancing to a lower rate could help reduce your monthly payments and save thousands over the life of the loan.
$3,078/mo
Est. payment
Explore your selling options
Work with a Zillow partner agent
Leverage their expertise and Zillow's premium Showcase listings to get your home seen by more buyers.
Get startedList with your own agent
Get your home in front of millions of buyers by listing it on Zillow.
Learn how to do itSell it yourself
Take full control of how buyers see your home on Zillow by listing For Sale by Owner (FSBO).
List your homeWhat's special
Cozy fireplaceNew blindsBeautifully frames the backyardPrivate spaceSpacious family roomNew appliancesUpdated bathrooms
Zillow last checked:
Listing updated:
Listed by:
Darlene Johnson DRE #01307308 916-308-9300,
Goree & Thompson Real Estate, Inc.,
Darius Graham DRE #02078293 916-308-2244,
Goree & Thompson Real Estate, Inc.
Bought with:
Sama Singh, DRE #01858907
LPT Realty, Inc
Source: MetroList Services of CA,MLS#: 226106222Originating MLS: MetroList Services, Inc.
Facts & features
Interior
Bedrooms & bathrooms
- Bedrooms: 4
- Bathrooms: 2
- Full bathrooms: 2
Rooms
- Room types: Family Room, Kitchen, Living Room
Primary bedroom
- Features: Closet
Primary bathroom
- Features: Shower Stall(s), Window
Dining room
- Features: Dining/Living Combo
Kitchen
- Features: Pantry Closet, Quartz Counter
Heating
- Central
Cooling
- Central Air
Appliances
- Included: Free-Standing Gas Range, Dishwasher, Disposal
- Laundry: In Garage
Features
- Flooring: Carpet, Luxury Vinyl Plank
- Number of fireplaces: 1
- Fireplace features: Brick, Living Room
Interior area
- Total interior livable area: 1,427 sqft
Property
Parking
- Total spaces: 2
- Parking features: Attached, Garage Faces Front, Driveway
- Attached garage spaces: 2
- Has uncovered spaces: Yes
Features
- Levels: One
- Stories: 1
- Fencing: Back Yard,Front Yard
Lot
- Size: 5,771 Square Feet
- Features: Shape Regular, Landscape Front
Details
- Parcel number: 05100820130000
- Zoning: RD-5
- Special conditions: Standard
Construction
Type & style
- Home type: SingleFamily
- Architectural style: Ranch
- Property subtype: Single Family Residence
Materials
- Stucco
- Foundation: Slab
- Roof: Composition
Condition
- Year built: 1973
Utilities & green energy
- Electric: 220 Volts, 220 Volts in Laundry
- Sewer: Public Sewer
- Water: Public
- Utilities for property: Sewer In & Connected
Community & HOA
Location
- Region: Sacramento
Financial & listing details
- Price per square foot: $322/sqft
- Tax assessed value: $73,569
- Date on market: 8/22/2026
Price history
| Date | Event | Price |
|---|---|---|
| 10/15/2026 | Sold | $460,000+0%$322/sqft |
Source: MetroList Services of CA #226106222 Report a problem | ||
| 9/22/2026 | Pending sale | $459,900$322/sqft |
Source: MetroList Services of CA #226106222 Report a problem | ||
| 9/17/2026 | Price change | $459,900-3.2%$322/sqft |
Source: MetroList Services of CA #226106222 Report a problem | ||
| 8/22/2026 | Listed for sale | $475,000+28.4%$333/sqft |
Source: MetroList Services of CA #226106222 Report a problem | ||
| 7/10/2026 | Sold | $370,000+0.3%$259/sqft |
Source: MetroList Services of CA #226051562 Report a problem | ||
| 6/15/2026 | Pending sale | $369,000$259/sqft |
Source: MetroList Services of CA #226051562 Report a problem | ||
| 6/9/2026 | Price change | $369,000-10%$259/sqft |
Source: MetroList Services of CA #226051562 Report a problem | ||
| 4/24/2026 | Listed for sale | $410,000-8.9%$287/sqft |
Source: MetroList Services of CA #226051562 Report a problem | ||
| 3/20/2026 | Sold | $449,968$315/sqft |
Source: Public Record Report a problem | ||
Public tax history
| Year | Property taxes | Tax assessment |
|---|---|---|
| 2026 | -- | $73,569 +2% |
| 2025 | $778 +1.7% | $72,128 +2% |
| 2024 | $765 +2.6% | $70,715 +2% |
| 2023 | $746 +1.8% | $69,329 +2% |
| 2022 | $733 +1.2% | $67,970 +2% |
| 2021 | $724 +1.4% | $66,638 +1% |
| 2020 | $714 +1.9% | $65,956 +2% |
| 2019 | $701 +2.7% | $64,663 +2% |
| 2018 | $682 +1.8% | $63,396 +2% |
| 2017 | $670 +5.1% | $62,154 +2% |
| 2016 | $638 +3.7% | $60,937 +1.5% |
| 2015 | $615 | $60,023 +2% |
| 2014 | $615 | $58,858 +0.5% |
| 2013 | -- | $58,593 +2% |
| 2012 | -- | $57,445 +2% |
| 2011 | -- | $56,319 +0.8% |
| 2010 | -- | $55,899 +1.8% |
| 2008 | -- | $54,935 +2% |
| 2007 | -- | $53,859 +2% |
| 2006 | -- | $52,804 +2% |
| 2005 | -- | $51,770 +2% |
| 2004 | -- | $50,756 +1.9% |
| 2003 | -- | $49,827 +2% |
| 2002 | -- | $48,851 +2% |
| 2001 | -- | $47,894 +2% |
| 2000 | -- | $46,956 |
Find assessor info on the county website
Neighborhood: 95828
Nearby homes
- $405,4004 bd2 ba1.3k sqft7900 Rockhurst Way, Sacramento, CA 95828Off Market
- $397,6003 bd2 ba1.1k sqft7824 Rockhurst Way, Sacramento, CA 95828Off Market

- $374,5003 bd2 ba1.1k sqft7904 Rockhurst Way, Sacramento, CA 95828Off Market
- $408,2004 bd2 ba1.4k sqft7820 Rockhurst Way, Sacramento, CA 95828Off Market
- $448,8004 bd2 ba1.8k sqft7905 Hartwick Way, Sacramento, CA 95828Off Market
- $400,2004 bd2 ba1.4k sqft7901 Hartwick Way, Sacramento, CA 95828Off Market
- $408,2003 bd3 ba1.5k sqft7909 Hartwick Way, Sacramento, CA 95828Off Market
- $418,4004 bd2 ba1.4k sqft7821 Hartwick Way, Sacramento, CA 95828Off Market
Nearby schools
GreatSchools rating
- 5/10David Reese Elementary SchoolGrades: K-6Distance: 0.4 mi
- 3/10James Rutter Middle SchoolGrades: 7-8Distance: 0.3 mi
- 4/10Florin High SchoolGrades: 9-12Distance: 1.7 mi
Get a cash offer in 3 minutes
Find out how much your home could sell for in as little as 3 minutes with a no-obligation cash offer.
Estimated market value
$460,000
Get a cash offer in 3 minutes
Find out how much your home could sell for in as little as 3 minutes with a no-obligation cash offer.
Estimated market value
$460,000
- California
- Sacramento County
- Florin
- 95828
- 7828 Rockhurst Way
