Skip main navigation
Sold for $675,000
  • $675,000

    7828 S Wild Turkey Dr, Sturgis, SD 57785

    3beds
    2,800sqft
    Site Built
    Built in 1990
    10.25 Acres Lot
    $741,600 Zestimate®
    $241/sqft
    $2,633 Estimated rent

    Home value

    $741,600

    $705,000 - $786,000

    $2,633/mo

    Zestimate® history
    Loading
    Loading...

    Owner options

    List your home for rent

    $2,633/mo

    Rent Zestimate®

    Find your next renter with Zillow Rental Manager. Plus, with online applications, you can quickly screen prospective tenants – for free.

    Learn more

    $2,633/mo

    Rent Zestimate®

    Refinance and save

    $3,433/mo

    Est. payment

    Refinancing to a lower rate could help reduce your monthly payments and save thousands over the life of the loan.

    See today's rates

    $3,433/mo

    Est. payment

    Explore your selling options

    Work with a Zillow partner agent

    Leverage their expertise and Zillow's premium Showcase listings to get your home seen by more buyers.

    Get started

    List with your own agent

    Get your home in front of millions of buyers by listing it on Zillow.

    Learn how to do it

    Sell it yourself

    Take full control of how buyers see your home on Zillow by listing For Sale by Owner (FSBO).

    List your home

    What's special

    Pool tableTowering pinesNice ranch style homeGorgeous master bathCooling systemFinished walkout basementLarge family area
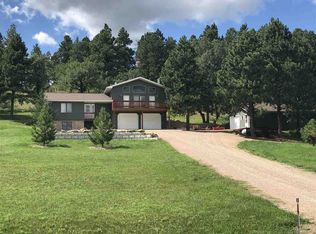
    For more information contact listing agent Bill Phillips 605-490-1358 with The Real Estate Center of Sturgis. Nice ranch style home located on 10+ acres and a spectacular view only 3 miles from Sturgis. The home features 1500+ sq. ft. on the main floor with lots of updates and a three-car garage, along with a finished walkout basement. Features on the main level include: laundry/mudroom, half bath, large family area, updated kitchen and flooring, along with a large master bedroom with large walk-in closet, gorgeous master bath, along with a beautiful view of Bear Butte through the doors leading to the back deck. The basement features two more bedrooms, office/bedroom, large family area with wet bar, pool table, full bath, fireplace, and a walkout into the yard. Recent updates include: Main level flooring, paint, light fixtures, kitchen and appliances, new heating and cooling system, along with a completely renovated master bathroom. Enjoy the 10+ acres with towering pines, wooded draw, private hot-tub area, and breathtaking views of Bear Butte! If a gorgeous view, privacy, 10+ acre lot with trees, and a nice ranch style home is what your looking for, this could be it!!!

    Zillow last checked:

    Listing updated:

    Listed by:

    Bill E Phillips,

    The Real Estate Center of Sturgis

    Bought with:

    NON MEMBER

    NON-MEMBER OFFICE

    Source: Mount Rushmore Area AOR,MLS#: 76649MLS Logo

    Facts & features

    Interior

    Bedrooms & bathrooms
    • Bedrooms: 3
    • Bathrooms: 3
    • Full bathrooms: 2
    • 1/2 bathrooms: 1
    • Main level bedrooms: 1
    Primary bedroom
    • Description: Nice bath + large closet
    • Level: Main
    • Area: 247
    • Dimensions: 13 x 19
    Bedroom 2
    • Level: Basement
    • Area: 144
    • Dimensions: 12 x 12
    Bedroom 3
    • Level: Basement
    • Area: 120
    • Dimensions: 10 x 12
    Bedroom 4
    • Description: Non-conforming
    • Level: Basement
    Dining room
    • Description: Great View
    • Level: Main
    • Area: 144
    • Dimensions: 12 x 12
    Family room
    • Description: Wet bar, F/P, pool table
    Kitchen
    • Level: Main
    • Dimensions: 12 x 12
    Living room
    • Level: Main
    • Area: 308
    • Dimensions: 14 x 22
    Heating
    • Propane, Forced Air, Heat Pump, Fireplace(s)
    Cooling
    • Refrig. C/Air
    Appliances
    • Included: Dishwasher, Disposal, Refrigerator, Gas Range Oven, Microwave, Range Hood, Washer, Dryer, Freezer, Water Softener Owned
    • Laundry: Main Level
    Features
    • Wet Bar, Walk-In Closet(s), Mud Room, Office
    • Flooring: Carpet, Vinyl
    • Windows: Casement, Window Coverings(Some)
    • Basement: Full,Walk-Out Access,Finished
    • Number of fireplaces: 1
    • Fireplace features: One
    Interior area
    • Total structure area: 2,800
    • Total interior livable area: 2,800 sqft

    Property

    Parking
    • Total spaces: 3
    • Parking features: Three Car, Attached, Garage Door Opener
    • Attached garage spaces: 3
    Features
    • Patio & porch: Open Deck
    • Has spa: Yes
    • Spa features: Above Ground, Private
    • Has view: Yes
    Lot
    • Size: 10.25 Acres
    • Features: Bluff Site, Few Trees, Views, Irregular Lot, Rock, Trees, View
    Details
    • Additional structures: Shed(s)
    • Parcel number: 115704

    Construction

    Type & style
    • Home type: SingleFamily
    • Architectural style: Ranch
    • Property subtype: Site Built
    Materials
    • Frame
    • Roof: Composition
    Condition
    • Year built: 1990

    Community & neighborhood

    Security
    • Security features: Smoke Detector(s)
    Location
    • Region: Sturgis
    • Subdivision: Pine Cone Est.

    Other

    Other facts
    • Listing terms: Cash,New Loan
    • Road surface type: Unimproved

    Price history

    DateEventPrice
    8/4/2023Sold$675,000+3.9%$241/sqft
    Source: Mount Rushmore Area AOR #76649 Report a problem
    6/21/2023Contingent$649,900$232/sqft
    Source: Mount Rushmore Area AOR #76649 Report a problem
    6/20/2023Listed for sale$649,900+77.1%$232/sqft
    Source: Mount Rushmore Area AOR #76649 Report a problem
    5/17/2016Sold$367,000$131/sqft
    Source: Public Record Report a problem

    Public tax history

    YearProperty taxesTax assessment
    2025$3,950 -4.7%$430,025 +5.7%
    2024$4,144 +2.1%$406,900
    2023$4,060 $406,900 +7.6%
    2022-- $378,261
    2021$4,195 +14.6%$378,261 +19.6%
    2020$3,661 +1%$316,245
    2019$3,624 -0.2%$316,245
    2018$3,630 $316,245
    2017$3,630 +17.4%$316,245 +19.7%
    2016$3,091 -8.1%$264,142
    2015$3,362 $264,142
    2013$3,362 $264,142

    Find assessor info on the county website

    Neighborhood: 57785

    Nearby schools

    GreatSchools rating
    Get pre-qualified for a loan
    At Zillow Home Loans, we can pre-qualify you in as little as 5 minutes with no impact to your credit score.

    An equal housing lender. NMLS #10287.