Discover an exceptional home at 7828 Shady Woods drive. Built in 2001, this 4632 square foot single family residence, set on a generous 15030 square foot lot, offers a sophisticated living experience designed for comfort and versatility across its three stories. With six well-proportioned bedrooms, this home provides ample private space for residents and guests alike. The convenience of four full bathrooms and one-half bathroom ensures everyday ease and accessibility. Kitchen was completely remodeled in 2021 by Pioneer. All new cabinets, quartz countertops, backsplash, appliances and lighting. Primary bathroom remodel 2022. New windows throughout home 2023. This meticulously designed property promises a refined living experience for those seeking both comfort and style!! Schedule your showing quickly as this home is a one of a kind!
Sold
$630,000
7828 Shady Woods Dr, Indianapolis, IN 46259
6beds
4,912sqft
Residential, Single Family Residence
Built in 2001
0.35 Acres Lot
$630,200 Zestimate®
$128/sqft
$4,087 Estimated rent
Home value
$630,200
$599,000 - $662,000
$4,087/mo
Zestimate® history
Owner options
List your home for rent
$4,087/mo
Rent Zestimate®
Find your next renter with Zillow Rental Manager. Plus, with online applications, you can quickly screen prospective tenants – for free.
$4,087/mo
Rent Zestimate®
Refinance and save
$3,517/mo
Est. payment
Refinancing to a lower rate could help reduce your monthly payments and save thousands over the life of the loan.
$3,517/mo
Est. payment
Explore your selling options
Work with a Zillow partner agent
Leverage their expertise and Zillow's premium Showcase listings to get your home seen by more buyers.
Get startedList with your own agent
Get your home in front of millions of buyers by listing it on Zillow.
Learn how to do itSell it yourself
Take full control of how buyers see your home on Zillow by listing For Sale by Owner (FSBO).
List your homeWhat's special
Quartz countertopsSix well-proportioned bedroomsAll new cabinets
Zillow last checked:
Listing updated:
Listed by:
Dawn Turner 317-332-7532,
Highgarden Real Estate
Bought with:
Jennifer Melind
Berkshire Hathaway Home
Source: MIBOR as distributed by MLS GRID,MLS#: 22103551
Facts & features
Interior
Bedrooms & bathrooms
- Bedrooms: 6
- Bathrooms: 5
- Full bathrooms: 4
- 1/2 bathrooms: 1
- Main level bathrooms: 1
Primary bedroom
- Level: Upper
- Area: 285 Square Feet
- Dimensions: 19x15
Bedroom 2
- Level: Upper
- Area: 180 Square Feet
- Dimensions: 15x12
Bedroom 3
- Level: Upper
- Area: 240 Square Feet
- Dimensions: 16x15
Bedroom 4
- Level: Upper
- Area: 156 Square Feet
- Dimensions: 13x12
Bedroom 5
- Level: Upper
- Area: 140 Square Feet
- Dimensions: 14x10
Bedroom 6
- Level: Basement
- Area: 117 Square Feet
- Dimensions: 13x9
Bonus room
- Level: Basement
- Area: 660 Square Feet
- Dimensions: 33x20
Great room
- Level: Main
- Area: 360 Square Feet
- Dimensions: 20x18
Kitchen
- Level: Main
- Area: 336 Square Feet
- Dimensions: 28x12
Office
- Level: Main
- Area: 165 Square Feet
- Dimensions: 11x15
Sitting room
- Level: Main
- Area: 156 Square Feet
- Dimensions: 13x12
Heating
- Forced Air, Natural Gas
Cooling
- Central Air
Appliances
- Included: Gas Cooktop, Dishwasher, Disposal, Microwave, Gas Oven, Range Hood, Refrigerator, Bar Fridge, Tankless Water Heater, Wine Cooler
- Laundry: Main Level, Laundry Room
Features
- Attic Access, Built-in Features, High Ceilings, Walk-In Closet(s), Breakfast Bar, Central Vacuum, Kitchen Island, Tray Ceiling(s), Wet Bar
- Basement: Egress Window(s)
- Attic: Access Only
- Number of fireplaces: 1
- Fireplace features: Gas Log, Great Room, Masonry, Living Room
Interior area
- Total structure area: 4,912
- Total interior livable area: 4,912 sqft
- Finished area below ground: 1,530
Property
Parking
- Total spaces: 3
- Parking features: Attached
- Attached garage spaces: 3
Features
- Levels: Three Or More,Two
- Stories: 2
- Patio & porch: Covered, Screened
- Exterior features: Sprinkler System
- Has view: Yes
- View description: Trees/Woods
Lot
- Size: 0.35 Acres
- Features: Sidewalks, Trees-Small (Under 20 Ft), Wooded
Details
- Parcel number: 491513130025000300
- Special conditions: None
- Horse amenities: None
Construction
Type & style
- Home type: SingleFamily
- Architectural style: Traditional
- Property subtype: Residential, Single Family Residence
Materials
- Brick, Wood Siding
- Foundation: Concrete Perimeter
Condition
- New construction: No
- Year built: 2001
Details
- Builder name: Hansen Custom Homes
Utilities & green energy
- Electric: 200+ Amp Service
- Water: Public
- Utilities for property: Electricity Connected
Community & HOA
Community
- Security: Security System
- Subdivision: Timberlake
HOA
- Has HOA: Yes
- Services included: Maintenance, Snow Removal
- HOA fee: $350 annually
Location
- Region: Indianapolis
Financial & listing details
- Price per square foot: $128/sqft
- Tax assessed value: $530,400
- Annual tax amount: $5,290
- Date on market: 5/28/2026
- Cumulative days on market: 7 days
- Electric utility on property: Yes
Price history
| Date | Event | Price |
|---|---|---|
| 7/6/2026 | Sold | $630,000-2.3%$128/sqft |
Source:  MIBOR as distributed by MLS GRID #22103551 Report a problem MIBOR as distributed by MLS GRID #22103551 Report a problem | ||
| 6/2/2026 | Pending sale | $645,000$131/sqft |
Source: MIBOR as distributed by MLS GRID #22103551 Report a problem | ||
| 5/28/2026 | Listed for sale | $645,000+77.2%$131/sqft |
Source: MIBOR as distributed by MLS GRID #22103551 Report a problem | ||
| 1/22/2010 | Sold | $364,000$74/sqft |
Source: Public Record Report a problem | ||
Public tax history
| Year | Property taxes | Tax assessment |
|---|---|---|
| 2025 | $5,290 +25.9% | $530,400 +0.3% |
| 2024 | $4,203 | $529,000 +25.9% |
| 2023 | $4,203 +5.6% | $420,300 |
| 2022 | $3,982 +3.5% | $420,300 +5.5% |
| 2021 | $3,848 +1.6% | $398,200 +3.5% |
| 2020 | $3,788 +2.3% | $384,800 +1.6% |
| 2019 | $3,703 +3.5% | $378,800 +2.3% |
| 2018 | $3,578 -3.6% | $370,300 +4.4% |
| 2017 | $3,711 +3.3% | $354,600 -1.7% |
| 2016 | $3,593 +2.4% | $360,700 +2.8% |
| 2014 | $3,508 +3.5% | $350,800 +1.4% |
| 2013 | $3,389 | $345,800 +2% |
| 2012 | $3,389 | $338,900 -6.8% |
| 2011 | -- | $363,800 +3.6% |
| 2010 | $3,511 +0.7% | $351,100 +0.7% |
| 2009 | $3,486 | $348,600 -4.2% |
| 2007 | -- | $363,800 -5.2% |
| 2006 | -- | $383,900 +32.2% |
| 2005 | -- | $290,400 |
| 2004 | -- | $290,400 |
Find assessor info on the county website
Neighborhood: South Franklin
Nearby homes
- $628,2005 bd4 ba4.6k sqft7818 Shady Woods Dr, Indianapolis, IN 46259Off Market
- $673,8005 bd4 ba4.9k sqft7836 Shady Woods Dr, Indianapolis, IN 46259Off Market
- $473,7003 bd2 ba3.4k sqft7829 Shady Woods Dr, Indianapolis, IN 46259Off Market
- $615,9006 bd4 ba5.1k sqft7846 Shady Woods Dr, Indianapolis, IN 46259Off Market
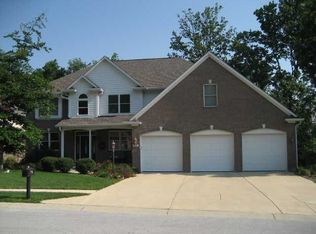
- $528,0003 bd3 ba3.3k sqft7810 Shady Woods Dr, Indianapolis, IN 46259Off Market
- $527,1003 bd3 ba5k sqft7531 Oak Grove Dr, Indianapolis, IN 46259Off Market
- $472,3004 bd2 ba2.3k sqft7827 Broadmead Way, Indianapolis, IN 46259Off Market
- $553,2004 bd2 ba2.4k sqft7811 Broadmead Way, Indianapolis, IN 46259Off Market
Nearby schools
GreatSchools rating
- 7/10Mary Adams Elementary SchoolGrades: K-3Distance: 0.8 mi
- 7/10Franklin Central Junior HighGrades: 7-8Distance: 2.8 mi
- 9/10Franklin Central High SchoolGrades: 9-12Distance: 1.6 mi
Get a cash offer in 3 minutes
Find out how much your home could sell for in as little as 3 minutes with a no-obligation cash offer.
Estimated market value
$630,200
Get a cash offer in 3 minutes
Find out how much your home could sell for in as little as 3 minutes with a no-obligation cash offer.
Estimated market value
$630,200
- Indiana
- Marion County
- Indianapolis
- 46259
- South Franklin
- 7828 Shady Woods Dr
Nearby cities
Nearby neighborhoods
Nearby zip codes
Other Indianapolis Topics
