Discover a truly rare Bowling Green property where historic character, modern updates, and flexible living come together on 5.75 scenic acres. Featuring 5 bedrooms, 5 bathrooms, 3 separate kitchens, and full handicap accessibility throughout the entire property, this one-of-a-kind compound is perfectly suited for multi-generational living, extended family, guests, or rental potential. The centerpiece is a remarkable two-story log cabin originally built circa 1805 in Glenns Fork and once owned by Dr. Charles Kelsay, a traveling dentist from the area. Carefully preserved and relocated, the original cabin was dismantled log by log, numbered, moved, and reconstructed to honor its historic integrity while creating a truly special place to call home. The main cabin offers 3,456 sqft with an inviting living/dining area anchored by a wood stove, hand-laid fireplace, wide-plank wood floors with an antique pine look, abundant storage, a fenced backyard for pets, and a 16x20 screened porch. The first level features a true primary suite with a private bath and classic clawfoot tub. Upstairs is a second primary-style suite with its own bath, two spacious 13x17 loft areas, and vaulted tongue-and-groove ceilings. The second level is accessible by stairs or a recently installed elevator, and the home includes rare handicap-accessible features for a historic-style property. In 2001, a substantial addition created approx. 1,200 additional sqft and added a private in-law suite with 2 bedrooms, 2 bathrooms, its own kitchen, two gas fireplaces, a bright sunroom, utility room, and a recently added fully accessible tile shower. Both the main cabin and in-law suite have new HVAC units installed within the last year, and the main cabin is equipped with a whole-home generator for added peace of mind. The entire property also features fiber internet and is served by Warren County electric and water. Need even more flexibility? A fully remodeled 2025 detached guesthouse/apartment adds another 902 sqft with its own kitchen and bath, plus a wood-burning fireplace. Everything is new: plumbing, electric, roof, windows, cabinets, septic tank, granite, and two HVAC mini-splits. Outside, you’ll find a 43x40 shop with electric, two carports, a single garage, and a large hay barn, plus at least 9 established fruit trees and a neighboring pond view with cattle in the fields beyond.
For sale
Price cut: $20K (7/23)
$599,900
7828 Wingfield Church Rd, Bowling Green, KY 42101
5beds
5,558sqft
:
Get pre-qualified$3,909/mo
Single Family Residence
Built in 1975
5.75 Acres Lot
$573,100 Zestimate®
$108/sqft
$-- HOA
What's special
Large hay barnHand-laid fireplaceTwo gas fireplacesSingle garageFully accessible tile showerAbundant storageUtility room
- 154 days |
- 743 |
- 74 |
Zillow last checked:
Listing updated:
Listed by:
Lee L Ervin 270-305-6539,
Keller Williams First Choice R
Source: RASK,MLS#: RA20261309
Facts & features
Interior
Bedrooms & bathrooms
- Bedrooms: 5
- Bathrooms: 5
- Full bathrooms: 5
- Main level bathrooms: 4
- Main level bedrooms: 5
Rooms
- Room types: Attic, Bonus Room, Den, Family Room, Formal Dining Room, Great Room, In-Law Suite, Separate Quarters, Sun Room, Workshop, Loft
Primary bedroom
- Level: Main
- Area: 213.55
- Dimensions: 15.92 x 13.42
Bedroom 2
- Level: Main
- Area: 408.33
- Dimensions: 28 x 14.58
Bedroom 3
- Level: Main
- Area: 366.47
- Dimensions: 27.83 x 13.17
Bedroom 4
- Level: Main
- Area: 708.7
- Dimensions: 35.58 x 19.92
Bedroom 5
- Level: Main
Primary bathroom
- Level: Main
- Area: 239.25
- Dimensions: 21.75 x 11
Bathroom
- Features: Double Vanity, Granite Counters, Separate Shower, Tub, Tub/Shower Combo, Walk-In Closet(s)
Dining room
- Level: Main
- Area: 266.42
- Dimensions: 23 x 11.58
Kitchen
- Features: Granite Counters, Pantry, Tile Counters
- Level: Main
- Area: 322
- Dimensions: 28 x 11.5
Living room
- Level: Main
- Area: 864
- Dimensions: 48 x 18
Heating
- Heat Pump, Multiple, Dual Fuel, Electric, Propane
Cooling
- Central Electric, Multiple
Appliances
- Included: Dishwasher, Microwave, Electric Range, Refrigerator, Trash Compactor, Dryer, Washer, Electric Water Heater, Multiple Water Heaters
- Laundry: In Hall, Laundry Room
Features
- Ceiling Fan(s), Closet Light(s), Vaulted Ceiling(s), Walk-In Closet(s), Walls (Dry Wall), Walls (Log), Eat-in Kitchen, Formal Dining Room
- Flooring: Carpet, Hardwood, Tile
- Doors: Storm Door(s)
- Windows: Screens, Thermo Pane Windows, Skylight(s)
- Basement: None,Crawl Space
- Number of fireplaces: 4
- Fireplace features: 4+, Propane, Insert, Stone, Wood Burning Stove, Wood Burning
Interior area
- Total structure area: 5,558
- Total interior livable area: 5,558 sqft
Property
Parking
- Total spaces: 3
- Parking features: Detached Carport, Detached, Multiple Garages
- Has garage: Yes
- Has carport: Yes
- Covered spaces: 3
- Has uncovered spaces: Yes
Accessibility
- Accessibility features: 1st Floor Bathroom, Grab Bars in Bathroom, Handicap Accessible, Handicap Parking, Level Drive, Level Lot, Accessible Entrance, Seat in Shower, Walk in Shower, Customized Wheelchair Accessible, Accessible Approach with Ramp
Features
- Levels: Two
- Patio & porch: Covered Front Porch, Deck, Screened Porch
- Exterior features: Lighting, Garden, Landscaping, Mature Trees, Orchard, Trees
- Fencing: Partial
Lot
- Size: 5.75 Acres
- Features: Rural Property, Trees, County, Farm, Out of City Limits
Details
- Additional structures: Barn(s), Outbuilding, Workshop, Storage, Shed(s), Sun Room
- Parcel number: 0170000018.00
- Other equipment: Sump Pump
Construction
Type & style
- Home type: SingleFamily
- Architectural style: Log Cabin
- Property subtype: Single Family Residence
Materials
- Cedar, Log
- Roof: Metal
Condition
- New Construction
- New construction: No
- Year built: 1975
Utilities & green energy
- Sewer: Septic System
- Water: County, Well
- Utilities for property: Electricity Available, Garbage-Public, Internet Cable, Propane Tank-Owner, Satellite Dish, Phone Available
Community & HOA
Community
- Security: Security System, Smoke Detector(s)
- Subdivision: N/A
Location
- Region: Bowling Green
Financial & listing details
- Price per square foot: $108/sqft
- Tax assessed value: $265,000
- Annual tax amount: $2,026
- Price range: $599.9K - $599.9K
- Date on market: 3/10/2026
- Road surface type: Asphalt
Estimated market value
$573,100
$544,000 - $602,000
$3,148/mo
Price history
| Date | Event | Price |
|---|---|---|
| 7/23/2026 | Price change | $599,900-3.2%$108/sqft |
Source:  RASK #RA20261309 Report a problem RASK #RA20261309 Report a problem | ||
| 6/26/2026 | Listed for sale | $619,900$112/sqft |
Source: RASK #RA20261309 Report a problem | ||
| 6/11/2026 | Listing removed | $619,900$112/sqft |
Source: RASK #RA20261309 Report a problem | ||
| 5/8/2026 | Price change | $619,900-0.8%$112/sqft |
Source: RASK #RA20261309 Report a problem | ||
| 3/10/2026 | Listed for sale | $624,900+135.8%$112/sqft |
Source: RASK #RA20261309 Report a problem | ||
| 2/7/2020 | Sold | $265,000-11.6%$48/sqft |
Source: Public Record Report a problem | ||
| 2/6/2020 | Listed for sale | $299,900$54/sqft |
Source: Coldwell Banker Legacy Real Estate Group #20184227 Report a problem | ||
| 12/10/2019 | Pending sale | $299,900$54/sqft |
Source: Coldwell Banker Legacy Real Estate Group #20184227 Report a problem | ||
| 11/11/2019 | Price change | $299,900-20%$54/sqft |
Source: Coldwell Banker Legacy Real Estate Group #20184227 Report a problem | ||
| 8/16/2019 | Price change | $375,000-6.2%$67/sqft |
Source: Coldwell Banker Legacy Real Estate Group #20184227 Report a problem | ||
| 7/3/2019 | Price change | $399,900-3.6%$72/sqft |
Source: Coldwell Banker Legacy Real Estate Group #20184227 Report a problem | ||
| 11/20/2018 | Price change | $414,900-2.4%$75/sqft |
Source: Coldwell Banker Legacy Real Estate Group #20184227 Report a problem | ||
| 10/4/2018 | Listed for sale | $424,900+46.5%$76/sqft |
Source: Coldwell Banker Legacy Real Estate Group #20184227 Report a problem | ||
| 7/30/2018 | Sold | $290,000-31.7%$52/sqft |
Source: Public Record Report a problem | ||
| 8/7/2017 | Listing removed | $424,900$76/sqft |
Source: Crye-Leike Executive Realty #20171861 Report a problem | ||
| 5/23/2017 | Price change | $424,900-0.1%$76/sqft |
Source: Crye-Leike Executive Realty #20171861 Report a problem | ||
| 3/31/2017 | Listed for sale | $425,500+621.2%$77/sqft |
Source: Owner Report a problem | ||
| 8/4/2012 | Listing removed | $59,000$11/sqft |
Source: Bowling Green - WEICHERT, REALTORS - The Hunt Group #20120352 Report a problem | ||
| 8/2/2012 | Price change | $59,000-56.6%$11/sqft |
Source: Bowling Green - WEICHERT, REALTORS - The Hunt Group #20120352 Report a problem | ||
| 5/18/2012 | Price change | $136,000+130.5%$24/sqft |
Source: Bowling Green - WEICHERT, REALTORS - The Hunt Group #20120352 Report a problem | ||
| 3/7/2012 | Listed for sale | $59,000-75.4%$11/sqft |
Source: Weichert Realtors #20120352 Report a problem | ||
| 3/5/2012 | Sold | $240,000+76.5%$43/sqft |
Source: Public Record Report a problem | ||
| 3/4/2012 | Price change | $136,000+130.5%$24/sqft |
Source: Weichert Realtors #20120352 Report a problem | ||
| 12/4/2011 | Price change | $59,000-77.9%$11/sqft |
Source: Weichert Realtors #20120352 Report a problem | ||
| 11/29/2011 | Price change | $267,000+52.6%$48/sqft |
Source: Weichert Realtors #20120352 Report a problem | ||
| 11/3/2011 | Price change | $175,000-34.5%$31/sqft |
Source: Weichert Realtors #20120352 Report a problem | ||
| 10/30/2011 | Listed for sale | $267,000$48/sqft |
Source: Weichert Realtors #20120352 Report a problem | ||
Public tax history
| Year | Property taxes | Tax assessment |
|---|---|---|
| 2024 | $2,026 +2.2% | $265,000 |
| 2023 | $1,983 -20.3% | $265,000 |
| 2022 | $2,487 | $265,000 |
| 2021 | $2,487 +14.7% | $265,000 +15.2% |
| 2020 | $2,169 +15% | $229,938 +15% |
| 2019 | $1,885 +23.6% | $199,938 +21.5% |
| 2018 | $1,526 +2% | $164,500 |
| 2017 | $1,496 +1.9% | $164,500 |
| 2016 | $1,469 | $164,500 |
| 2015 | -- | $164,500 -31.5% |
| 2013 | -- | $240,000 +50% |
| 2011 | -- | $160,000 |
| 2010 | -- | $160,000 |
Find assessor info on the county website
Monthly payment
Est. payment
Payment breakdown
Explore the cost of this home by adjusting the details. Changes won't be saved.Climate risks
Neighborhood: 42101
Nearby schools
GreatSchools rating
- 4/10Edmonson County 5/6 CenterGrades: 5-6Distance: 5.9 mi
- 7/10Edmonson County Middle SchoolGrades: 7-8Distance: 6.7 mi
- 4/10Edmonson County High SchoolGrades: 9-12Distance: 6.7 mi
Schools provided by the listing agent
- Elementary: South Edmonson
- Middle: Edmonson County
- High: Edmonson County
Source: RASK. This data may not be complete. We recommend contacting the local school district to confirm school assignments for this home.
- $52,0003 bd1 ba768 sqft7245 Wingfield Church Rd, Bowling Green, KY 42101Off Market
- $260,000-- bd-- ba-- sqft7942 Wingfield Church Rd, Bowling Green, KY 42101Off Market
- $219,9003 bd1 ba1.1k sqft7356 Wingfield Church Rd, Bowling Green, KY 42101Off Market
- $248,000-- bd-- ba-- sqft7356 Wingfield Church Rd, Bowling Green, KY 42101Off Market
- $72,175-- bd-- ba375 sqft7575 Wingfield Church Rd, Bowling Green, KY 42101Off Market
- $25,000-- bd-- ba938 sqft8092 Wingfield Church Rd, Bowling Green, KY 42101Off Market
- $189,7003 bd2 ba1.5k sqft8138 Wingfield Church Rd, Bowling Green, KY 42101Off Market
- $4,000-- bd-- ba-- sqft8138 Wingfield Church Rd, Bowling Green, KY 42101Off Market
A local agent can set up tours, give advice and negotiate with sellers.
A local lender can help you make sure your offer is ready when you are.
Similar homes
- $549,9003 bd3 ba3.2k sqft3408 Boiling Springs Rd, Bowling Green, KY 42101For Sale

 MLS ID #RA20263366, Tammie Carrier, Coldwell Banker Legacy Group. RASK
 - $439,9003 bd2 ba4.3k sqft5427 Penns Chapel Rd, Bowling Green, KY 42101For Sale
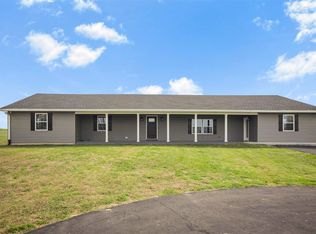 MLS ID #RA20261794, Adam Brooks, Benchmark Realty, LLC. RASK
 - $589,9005 bd4 ba4.8k sqft200 Cedar Rd, Brownsville, KY 42210For Sale
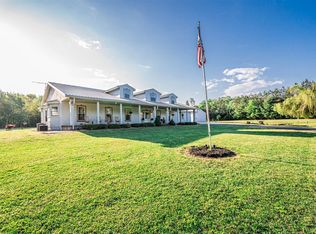 MLS ID #RA20262153, Stacey R Fergerson, Coldwell Banker Legacy Group. RASK
 - $449,9004 bd3 ba2.8k sqft6740 Richardsville Rd, Bowling Green, KY 42101For Sale
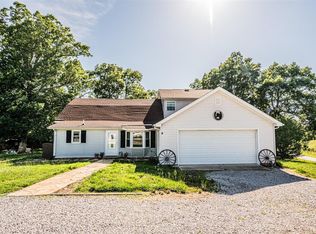 MLS ID #RA20263219, Gary W Wantland, RE/MAX Real Estate Executives. RASK
 - $589,0004 bd4 ba2.9k sqft548 Brentmoor Ave, Bowling Green, KY 42101For SaleMLS ID #HK2602751, Stephannie Wilson, Nexthome Wilson Real Estate Services. HKMLS
- $430,0003 bd3 ba2.8k sqft151 Magnolia Ln, Bowling Green, KY 42101For SaleMLS ID #RA20256788, Tim L Page, Coldwell Banker Legacy Group. RASK
- $599,9003 bd3 ba2.8k sqft4370 Veterans Memorial Hwy, Brownsville, KY 42210For SaleMLS ID #RA20262481, Shauna Gravil, RE/MAX Real Estate Executives. RASK
- $699,0003 bd4 ba3k sqft196 Rigelwood Ln, Bowling Green, KY 42101For SaleMLS ID #RA20263924, Tracey Shifflett, Keller Williams First Choice R. RASK
- $629,7005 bd4 ba4.2k sqft2622 Hayford Pl, Bowling Green, KY 42104For SaleMLS ID #RA20263637, Katharina C Cisco, Crye-Leike Executive Realty. RASK
- $549,9004 bd3 ba3.1k sqft636 E 13th Ave, Bowling Green, KY 42101For SaleMLS ID #RA20263507, Stacy J Carter, Crye-Leike Executive Realty. RASK
- $449,9003 bd3 ba2.8k sqft850 Minnie Way, Bowling Green, KY 42101For SaleMLS ID #RA20262676, Anthony Spires, Coldwell Banker Legacy Group. RASK
- $529,9004 bd4 ba2.8k sqft260 Mooreborough Dr, Bowling Green, KY 42103For SaleMLS ID #RA20261431, Alison K Gildersleeve, RE/MAX Real Estate Executives. RASK
- $539,5004 bd4 ba3k sqft451 Drakesborough Dr, Bowling Green, KY 42103For SaleMLS ID #RA20262474, Steve L Henry, Coldwell Banker Legacy Group. RASK
- $599,9005 bd3 ba3.1k sqft168 Neal Howell Rd, Bowling Green, KY 42104For SaleMLS ID #RA20262535, Jane M Parrott, RE/MAX Real Estate Executives. RASK
- $699,9005 bd5 ba4.1k sqft1327 State St, Bowling Green, KY 42101For SaleMLS ID #RA20263027, Justin A Reesy, Keller Williams First Choice R. RASK
- $650,0004 bd4 ba3k sqft114 Wilderness Trce, Bowling Green, KY 42103For SaleMLS ID #RA20264633, Caleb Hastings, The Black Oak Company. RASK
- $539,9004 bd3 ba2.7k sqft305 Doe Crossing Dr, Smiths Grove, KY 42171For SaleMLS ID #RA20264367, Jessica Gossom, Whitz's Realty & Auction. RASK
- $699,9006 bd4 ba5.6k sqft1800 Plano Rd, Bowling Green, KY 42104For SaleMLS ID #RA20263657, Andy A Howell, RE/MAX Real Estate Executives. RASK
- $500,0004 bd3 ba3.1k sqft2825 Old Scottsville Rd, Alvaton, KY 42122For SaleMLS ID #RA20263810, Debbie L Johnson, Keller Williams First Choice R. RASK
- $455,0004 bd3 ba3.6k sqft781 Hunts Ln, Bowling Green, KY 42103For SaleMLS ID #RA20261475, Jeremy Dawson, Coldwell Banker Legacy Group. RASK
