*GUEST HOUSE* *NEW HOT WATER HEATER (2024)* *NEW WINDOWS (2023)* *RV/GENERATOR HOOKUP* Welcome to your dream home. This turnkey ranch is nestled in the serene neighborhood of Northpointe; convenient to Sacred Heart Hospital, Cordova Mall, Downtown, and I10. Upon entry, you will immediately notice the light filled, open floor plan. With brand new impact windows, the home is open and airy but also airtight, providing lower heating and cooling costs year round. The spacious living area is perfect for entertaining. The open, and fully renovated kitchen has tons of storage, soft close cabinetry, stainless steel appliances, and large eat-in island. Enjoy casual meals in the breakfast nook or host formal dinners in the adjacent dining area which fits a full length dining table.The living room truly is the heart of this home with its floor to ceiling wood-burning fireplace, french doors opening out onto the sun porch, and the wood looking LVP flooring that flows throughout the home. The three spacious bedrooms are located at the other end of the home. The shared bathroom on your left in the hallway has been renovated with tile, tub/shower combo, new fixtures, and granite vanity. The two additional bedrooms are located on the front side of the home, and have large closets, and lots of natural light. The HUGE master bedroom looks out over the backyard and has a walk in closet, and en suite with double vanities, tile, and shower. But the real distinguishing feature of this home is the full, studio GUEST HOUSE out back, complete with kitchen (all appliances convey), full bathroom, and over 500 square feet of space. This space could be used as a rental, in law suite, gym, or home office. The possibilities are endless. The yard has been newly sodded (front and back) and an irrigation system has been installed in both zones. There are gorgeous Japanese maples, garden beds, and landscaping all around the property, making this home feel like a true sanctuary in the heart of P-cola
Sold for $335,000
$335,000
7828 Woodpointe Dr, Pensacola, FL 32514
5beds
2,140sqft
Single Family Residence
Built in 1979
9,583 Square Feet Lot
$351,700 Zestimate®
$157/sqft
$2,428 Estimated rent
Home value
$351,700
$334,000 - $369,000
$2,428/mo
Zestimate® history
Owner options
List your home for rent
$2,428/mo
Rent Zestimate®
Find your next renter with Zillow Rental Manager. Plus, with online applications, you can quickly screen prospective tenants – for free.
$2,428/mo
Rent Zestimate®
Refinance and save
$2,217/mo
Est. payment
Refinancing to a lower rate could help reduce your monthly payments and save thousands over the life of the loan.
$2,217/mo
Est. payment
Explore your selling options
Work with a Zillow partner agent
Leverage their expertise and Zillow's premium Showcase listings to get your home seen by more buyers.
Get startedList with your own agent
Get your home in front of millions of buyers by listing it on Zillow.
Learn how to do itSell it yourself
Take full control of how buyers see your home on Zillow by listing For Sale by Owner (FSBO).
List your homeWhat's special
Zillow last checked:
Listing updated:
Listed by:
Emilie Morgan 919-604-0706,
Levin Rinke Realty
Bought with:
Emilie Morgan
Levin Rinke Realty
Source: PAR,MLS#: 643763
Facts & features
Interior
Bedrooms & bathrooms
- Bedrooms: 5
- Bathrooms: 3
- Full bathrooms: 3
Rooms
- Room types: Sun Room
Primary bedroom
- Level: First
- Area: 242.78
- Dimensions: 15.83 x 15.33
Bedroom
- Level: First
- Area: 99.56
- Dimensions: 9.33 x 10.67
Bedroom 1
- Level: First
- Area: 121.71
- Dimensions: 11.5 x 10.58
Dining room
- Level: First
- Area: 105.15
- Dimensions: 11.17 x 9.42
Kitchen
- Level: First
- Area: 134.75
- Dimensions: 10.5 x 12.83
Living room
- Level: First
- Area: 283.33
- Dimensions: 17 x 16.67
Heating
- Central, Fireplace(s)
Cooling
- Central Air, Ceiling Fan(s)
Appliances
- Included: Electric Water Heater, Dryer, Washer, Built In Microwave, Dishwasher, Disposal, Microwave, Refrigerator
- Laundry: W/D Hookups
Features
- Storage, Baseboards, Ceiling Fan(s), Plant Ledges, Smart Thermostat
- Flooring: Tile, Simulated Wood
- Doors: Storm Door(s)
- Windows: Double Pane Windows, Storm Window(s), Blinds, Drapery Rods, Impact Resistant Windows
- Has basement: No
- Has fireplace: Yes
- Fireplace features: Wood Burning Stove
Interior area
- Total structure area: 1,580
- Total interior livable area: 2,140 sqft
Property
Parking
- Total spaces: 3
- Parking features: Garage, 2 Car Carport, Side Entrance, Garage Door Opener
- Garage spaces: 1
- Carport spaces: 2
- Covered spaces: 3
Features
- Levels: One
- Stories: 1
- Patio & porch: Patio
- Exterior features: Rain Gutters
- Pool features: None
- Fencing: Back Yard,Privacy
Lot
- Size: 9,583 Square Feet
- Features: Interior Lot, Sprinkler
Details
- Additional structures: Guest House, Yard Building
- Parcel number: 091s291500016006
- Zoning description: Res Single
Construction
Type & style
- Home type: SingleFamily
- Architectural style: Ranch
- Property subtype: Single Family Residence
Materials
- Brick, Frame
- Foundation: Slab
- Roof: Shingle
Condition
- Resale
- New construction: No
- Year built: 1979
Utilities & green energy
- Electric: Copper Wiring
- Sewer: Public Sewer
- Water: Public
Community & HOA
Community
- Security: Smoke Detector(s)
- Subdivision: Northpointe
HOA
- Has HOA: No
Location
- Region: Pensacola
Financial & listing details
- Price per square foot: $157/sqft
- Tax assessed value: $323,274
- Annual tax amount: $3,254
- Price range: $335K - $335K
- Date on market: 4/18/2024
- Road surface type: Paved
Price history
| Date | Event | Price |
|---|---|---|
| 9/19/2025 | Listing removed | $1,195$1/sqft |
Source: Zillow Rentals Report a problem | ||
| 9/9/2025 | Price change | $1,195-7.7%$1/sqft |
Source: Zillow Rentals Report a problem | ||
| 8/27/2025 | Price change | $1,295-7.2%$1/sqft |
Source: Zillow Rentals Report a problem | ||
| 8/23/2025 | Listed for rent | $1,395$1/sqft |
Source: Zillow Rentals Report a problem | ||
| 5/22/2024 | Pending sale | $335,000$157/sqft |
Source:  PAR #643763 Report a problem PAR #643763 Report a problem | ||
| 5/6/2024 | Sold | $335,000$157/sqft |
Source: PAR #643763 Report a problem | ||
| 4/18/2024 | Contingent | $335,000$157/sqft |
Source: PAR #643763 Report a problem | ||
| 4/18/2024 | Listed for sale | $335,000+36.7%$157/sqft |
Source: PAR #643763 Report a problem | ||
| 1/8/2021 | Sold | $245,000+4.3%$114/sqft |
Source: PAR #581380 Report a problem | ||
| 12/5/2020 | Pending sale | $235,000$110/sqft |
Source: Keller Williams Realty Gulf Coast #581380 Report a problem | ||
| 11/21/2020 | Listed for sale | $235,000+36.2%$110/sqft |
Source: KELLER WILLIAMS REALTY GULF COAST #581380 Report a problem | ||
| 9/6/2019 | Sold | $172,500-1.4%$81/sqft |
Source: PAR #556337 Report a problem | ||
| 7/18/2019 | Price change | $174,900-2.8%$82/sqft |
Source: RE/MAX HORIZONS REALTY #556337 Report a problem | ||
| 6/25/2019 | Listed for sale | $179,900+20%$84/sqft |
Source: RE/MAX HORIZONS REALTY #556337 Report a problem | ||
| 1/27/2017 | Sold | $149,900$70/sqft |
Source: PAR #509416 Report a problem | ||
| 11/28/2016 | Listed for sale | $149,900+36.4%$70/sqft |
Source: DEWISE REALTY, L L C #509416 Report a problem | ||
| 8/12/2002 | Sold | $109,900$51/sqft |
Source: Public Record Report a problem | ||
Public tax history
| Year | Property taxes | Tax assessment |
|---|---|---|
| 2024 | $3,254 +0.8% | $323,274 +7.2% |
| 2023 | $3,229 +2.3% | $301,488 +13.2% |
| 2022 | $3,155 +0.9% | $266,331 +22.8% |
| 2021 | $3,127 +41.3% | $216,808 +41.4% |
| 2020 | $2,214 +46.4% | $153,339 +4.9% |
| 2019 | $1,512 | $146,200 +6.4% |
| 2018 | $1,512 +0.3% | $137,370 +6.9% |
| 2017 | $1,508 -17.6% | $128,458 +23.2% |
| 2016 | $1,831 +11.3% | $104,300 +3.3% |
| 2015 | $1,645 | $100,995 +4.5% |
| 2014 | $1,645 | $96,664 +8.1% |
| 2013 | -- | $89,411 |
| 2012 | -- | $89,411 -4.5% |
| 2011 | -- | $93,598 -8.4% |
| 2010 | -- | $102,173 -4.1% |
| 2009 | -- | $106,489 -4.4% |
| 2008 | -- | $111,402 +15.3% |
| 2007 | -- | $96,610 +2.5% |
| 2006 | -- | $94,260 +3% |
| 2005 | -- | $91,520 +3% |
| 2004 | -- | $88,850 +3.7% |
| 2003 | -- | $85,690 +18.3% |
| 2002 | -- | $72,450 +1.6% |
| 2001 | -- | $71,310 +3% |
| 2000 | -- | $69,230 +2.7% |
| 1999 | -- | $67,410 |
Find assessor info on the county website
Neighborhood: 32514
Nearby homes
- $268,9004 bd2 ba1.7k sqft7824 Woodpointe Dr, Pensacola, FL 32514Off Market
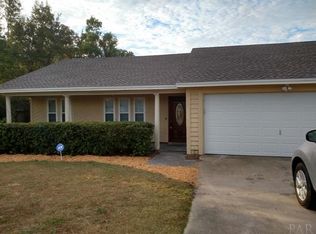
- $301,900-- bd6 ba2.4k sqft7844 Northpointe Blvd, Pensacola, FL 32514Off Market
- $255,0004 bd2 ba1.7k sqft7838 Folkstone Dr, Pensacola, FL 32514Sold

- $253,400-- bd6 ba1.6k sqft7820 Woodpointe Dr, Pensacola, FL 32514Off Market
- $271,4004 bd2 ba1.7k sqft7834 Northpointe Blvd, Pensacola, FL 32514Off Market
- $260,600-- bd6 ba1.6k sqft7831 Woodpointe Dr, Pensacola, FL 32514Off Market
- $293,600-- bd6 ba1.9k sqft7834 Folkstone Dr, Pensacola, FL 32514Off Market
- $307,3004 bd2 ba1.8k sqft7906 Northpointe Blvd, Pensacola, FL 32514Off Market
Nearby schools
GreatSchools rating
- 4/10Scenic Heights Elementary SchoolGrades: K-5Distance: 1.3 mi
- 4/10Ferry Pass Middle SchoolGrades: 6-8Distance: 1.1 mi
- 3/10Washington Senior High SchoolGrades: 9-12Distance: 2.4 mi
Schools provided by the listing agent
- Elementary: Scenic Heights
- Middle: FERRY PASS
- High: Washington
Source: PAR. This data may not be complete. We recommend contacting the local school district to confirm school assignments for this home.


Get pre-qualified for a loan
At Zillow Home Loans, we can pre-qualify you in as little as 5 minutes with no impact to your credit score.An equal housing lender. NMLS #10287.
Sell for more on Zillow
Get a Zillow Showcase℠ listing at no additional cost and you could sell for .
$351,700
2% more
+$7,034
With Zillow Showcase(estimated)
$358,734
- Florida
- Escambia County
- Pensacola
- 32514
- 7828 Woodpointe Dr
Nearby cities
Nearby neighborhoods
Nearby zip codes
Other Pensacola Topics
