Skip main navigation
Sold for $429,900
  • $429,900

    7828 Yona Ct, Glen Burnie, MD 21060

    3beds
    1,920sqft
    Townhouse
    Built in 2024
    1,104 Square Feet Lot
    $437,200 Zestimate®
    $224/sqft
    $3,185 Estimated rent

    Home value

    $437,200

    $407,000 - $468,000

    $3,185/mo

    Zestimate® history
    Loading
    Loading...

    Owner options

    List your home for rent

    $3,185/mo

    Rent Zestimate®

    Find your next renter with Zillow Rental Manager. Plus, with online applications, you can quickly screen prospective tenants – for free.

    Learn more

    $3,185/mo

    Rent Zestimate®

    Refinance and save

    $2,758/mo

    Est. payment

    Refinancing to a lower rate could help reduce your monthly payments and save thousands over the life of the loan.

    See today's rates

    $2,758/mo

    Est. payment

    Explore your selling options

    Work with a Zillow partner agent

    Leverage their expertise and Zillow's premium Showcase listings to get your home seen by more buyers.

    Get started

    List with your own agent

    Get your home in front of millions of buyers by listing it on Zillow.

    Learn how to do it

    Sell it yourself

    Take full control of how buyers see your home on Zillow by listing For Sale by Owner (FSBO).

    List your home

    What's special

    High-end finishesFlexible spacesOversized walk-in closetOpen-concept main levelPrivate bathSpa-inspired finishesSleek walk-in shower
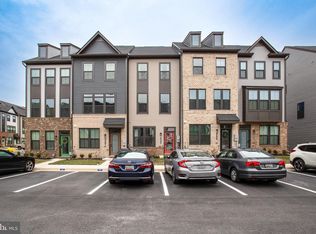
    Welcome to the Clarendon at Tanyard Shores—where upscale townhome living meets thoughtful design and everyday convenience. From the moment you step inside, this home impresses with flexible spaces and high-end finishes that effortlessly suit your lifestyle. The entry-level welcomes you with a versatile rec room that’s perfect for movie nights, workouts, or hosting guests. Prefer a private suite instead? Opt for the third bedroom complete with a walk-in closet and full bath—ideal for visitors or multigenerational living. Upstairs, natural light floods the open-concept main level, making every corner feel bright and spacious. The gourmet kitchen is the heart of the home, beautifully connected to the dining area for easy entertaining. The expansive family room offers endless layout options, while a powder room and extra storage are thoughtfully tucked away for added convenience. Want to extend your living space? Add the optional deck and enjoy morning coffee or evening dinners under the sky. The top floor continues the trend of space and comfort, with a wide landing that leads to two impressive bedrooms. The luxurious primary suite features spa-inspired finishes—think dual vanities, a sleek walk-in shower, and an oversized walk-in closet. The second bedroom offers its own private bath, making this home as functional as it is elegant. Tanyard Shores isn’t just a place to live—it’s a lifestyle. Nestled on the Marley Neck Peninsula, you are moments from Rt. 10, Rt. 100, I-97, and I-695, giving you quick access to shopping, dining, parks, and marinas. Explore the nearby trails, unwind at the clubhouse, work out at the fitness center, or spend weekends kayaking on Marley Creek. With amenities like a pool, dog park, firepit, dock, and private beach, every day feels like a vacation.

    Zillow last checked:

    Listing updated:

    Listed by:

    Alan Chargin 202-999-2122,

    Keller Williams Capital Properties,

    Listing Team: Alan Chargin Homes

    Bought with:

    Gregory Osborn, 653361

    Long & Foster Real Estate, Inc.

    Source: Bright MLS,MLS#: MDAA2112838MLS Logo

    Facts & features

    Interior

    Bedrooms & bathrooms
    • Bedrooms: 3
    • Bathrooms: 4
    • Full bathrooms: 3
    • 1/2 bathrooms: 1
    • Main level bathrooms: 1
    Basement
    • Area: 0
    Heating
    • Heat Pump, Natural Gas
    Cooling
    • Central Air, Electric
    Appliances
    • Included: Tankless Water Heater
    Features
    • Basement: Finished
    • Has fireplace: No
    Interior area
    • Total structure area: 1,920
    • Total interior livable area: 1,920 sqft
    • Finished area above ground: 1,920
    • Finished area below ground: 0

    Property

    Parking
    • Total spaces: 2
    • Parking features: Parking Lot
    Accessibility
    • Accessibility features: None
    Features
    • Levels: Three
    • Stories: 3
    • Pool features: Community
    Lot
    • Size: 1,104 Square Feet
    Details
    • Additional structures: Above Grade, Below Grade
    • Parcel number: 020316290254082
    • Zoning: 0
    • Special conditions: Standard

    Construction

    Type & style
    • Home type: Townhouse
    • Architectural style: Contemporary
    • Property subtype: Townhouse
    Materials
    • Brick
    • Foundation: Slab
    Condition
    • New construction: No
    • Year built: 2024

    Utilities & green energy

    • Sewer: Public Sewer
    • Water: Public

    Community & HOA

    Community
    • Subdivision: Tanyard Shores
    HOA
    • Has HOA: Yes
    • HOA fee: $102 monthly
    Location
    • Region: Glen Burnie

    Financial & listing details

    • Price per square foot: $224/sqft
    • Tax assessed value: $373,400
    • Annual tax amount: $4,192
    • Date on market: 5/7/2025
    • Listing agreement: Exclusive Right To Sell
    • Ownership: Fee Simple

    Price history

    DateEventPrice
    8/21/2025Sold$429,900+2.4%$224/sqft
    Source: Bright MLS #MDAA2112838 Report a problem
    7/24/2025Contingent$419,900$219/sqft
    Source: Bright MLS #MDAA2112838 Report a problem
    7/17/2025Price change$419,900-4.5%$219/sqft
    Source: Bright MLS #MDAA2112838 Report a problem
    6/12/2025Price change$439,900-2.2%$229/sqft
    Source: Bright MLS #MDAA2112838 Report a problem
    5/7/2025Listed for sale$449,900+9.1%$234/sqft
    Source: Bright MLS #MDAA2112838 Report a problem
    4/8/2024Sold$412,215$215/sqft
    Source: Public Record Report a problem

    Public tax history

    YearProperty taxesTax assessment
    2025$4,353 +14.2%$373,400 +7.3%
    2024$3,812 +866.1%$348,133 +863.5%
    2023$395 $36,133
    2022-- --
    Find assessor info on the county website

    Neighborhood: 21060

    Nearby schools

    GreatSchools rating
    Schools provided by the listing agent
    • Elementary: Marley
    • Middle: Marley
    • High: Glen Burnie
    • District: Anne Arundel County Public Schools

    Source: Bright MLS. This data may not be complete. We recommend contacting the local school district to confirm school assignments for this home.

    Get a cash offer in 3 minutes
    Find out how much your home could sell for in as little as 3 minutes with a no-obligation cash offer.
    Estimated market value
    $437,200
    Get a cash offer in 3 minutes
    Find out how much your home could sell for in as little as 3 minutes with a no-obligation cash offer.
    Estimated market value
    $437,200