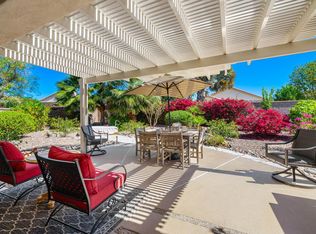
Welcome To The Life Style Of Del Webb Sun CityPalm Desert: This 'St. Croix Model' is one of the most popular floor plans with a spacious open concept and is situated close to the 'Lake View' Club House, Large back yard, South Exposure, mature landscaping, 2 bedrooms, 2 baths, den/office, The Master bedroom suite is spacious,The entry to the Master bath has a pocket door, walk-in closet and double vanities, and views to the patio,The guest bedroom is spacious with mirrored sliding door closet, Open living room and formal dining room with views of the backyard, Den/Office, Spacious kitchen with breakfast nook, center island, stainless steel appliances and under cabinet lighting. The laundry room is located inside the house with washer and dryer. Window treatments: Plantation shutters, blinds in the kitchen nook area, This home has been freshly painted in a soft bone color with a velvet finish, bedrooms and den have new carpet recently installed that compliments the wall color and the floor tile. Extended 3 car garage, The garage has a garage entry key pad, The exterior of the home has been painted with custom colors approved by the HOA. (This Beautiful home has many upgrades)Property Features: Mini Split in garage, New A/C, New Sprinkler System, New Water Heater, 3 covered garage spaces, Pocket Door to Master Bathroom for privacy.
Under contract
Listed by: Bennion Deville Homes • Jo Ann Turney • 760-777-0755
$545,000
78285 Cloveridge Way, Palm Desert, CA 92211
2beds
2,142sqft
Single Family Residence
Built in 2001
6,534 Square Feet Lot
$531,500 Zestimate®
$254/sqft
$442/mo HOA
What's special
- 112 days
- 105
- 7
Zillow last checked:
Listing updated:
Listed by:
Jo Ann Turney DRE #01839088 760-777-0755,
Bennion Deville Homes
Source: CRMLS,MLS#: 219148157DA Originating MLS: California Desert AOR & Palm Springs AOR
Originating MLS: California Desert AOR & Palm Springs AORFacts & features
Interior
Bedrooms & bathrooms
- Bedrooms: 2
- Bathrooms: 2
- Full bathrooms: 2
Rooms
- Room types: Den, Family Room, Primary Bedroom, Other, Dining Room
Primary bedroom
- Features: Primary Suite
Bathroom
- Features: Vanity
Kitchen
- Features: Kitchen Island, Kitchenette, Solid Surface Counters
Other
- Features: Walk-In Closet(s)
Heating
- Central, Forced Air
Cooling
- Central Air
Appliances
- Included: Dishwasher, Electric Oven, Freezer, Gas Cooktop, Disposal, Ice Maker, Microwave, Refrigerator, Water To Refrigerator
- Laundry: Laundry Room
Features
- Breakfast Area, Separate/Formal Dining Room, Open Floorplan, Recessed Lighting, Primary Suite, Walk-In Closet(s)
- Flooring: Carpet, Tile
- Doors: Sliding Doors
- Windows: Blinds, Shutters
- Has fireplace: No
Interior area
- Total interior livable area: 2,142 sqft
Property
Parking
- Total spaces: 6
- Parking features: Driveway
- Attached garage spaces: 3
Features
- Levels: One
- Stories: 1
- Patio & porch: Covered
Lot
- Size: 6,534 Square Feet
- Features: Back Yard, Close to Clubhouse, Front Yard, Landscaped, Sprinklers Timer, Sprinkler System
Details
- Parcel number: 752120061
- Special conditions: Standard
Construction
Type & style
- Home type: SingleFamily
- Property subtype: Single Family Residence
Materials
- Stucco
- Foundation: Slab
- Roof: Clay
Condition
- New construction: No
- Year built: 2001
Details
- Builder model: St. Croix
- Builder name: Del Webb
Community & HOA
Community
- Features: Golf, Gated
- Security: Prewired, Gated Community, 24 Hour Security, Security Lights
- Senior community: Yes
- Subdivision: Sun City
HOA
- Has HOA: Yes
- Amenities included: Bocce Court, Billiard Room, Clubhouse, Fitness Center, Golf Course, Meeting/Banquet/Party Room, Pet Restrictions, Tennis Court(s)
- HOA fee: $1,326 quarterly
- HOA name: Del Webb Sun City Palm Desert Community Assoc.
- HOA phone: 760-200-2100
Location
- Region: Palm Desert
Financial & listing details
- Price per square foot: $254/sqft
- Tax assessed value: $384,211
- Date on market: 5/21/2026
- Listing terms: Cash,Conventional
- Inclusions: Unfurnished
- Exclusions: Golf CartThe Golf Cart Is For Sale Outside of EscrowThe Staging Items Are Not Included In The SaleKitchenMaster BathGuest BathLaundry Room
Estimated market value
$531,500
$505,000 - $558,000
$4,948/mo
Price history
| Date | Event | Price |
|---|---|---|
| 8/12/2026 | Contingent | $545,000$254/sqft |
Source:  Greater Palm Springs Realtors #219148157 Report a problem Greater Palm Springs Realtors #219148157 Report a problem | ||
| 5/21/2026 | Listed for sale | $545,000+121.5%$254/sqft |
Source: Greater Palm Springs Realtors #219148157 Report a problem | ||
| 6/15/2001 | Sold | $246,000$115/sqft |
Source: Public Record Report a problem | ||
Public tax history
| Year | Property taxes | Tax assessment |
|---|---|---|
| 2026 | -- | $384,211 +2% |
| 2025 | $4,948 +2.5% | $376,679 +2% |
| 2024 | $4,825 +2.5% | $369,294 +2% |
| 2023 | $4,708 +2.5% | $362,054 +2% |
| 2022 | $4,593 +2.4% | $354,956 +2% |
| 2021 | $4,485 +1.8% | $347,997 +1% |
| 2020 | $4,404 +1.9% | $344,430 +2% |
| 2019 | $4,322 +1.9% | $337,678 +2% |
| 2018 | $4,242 +1.6% | $331,058 +2% |
| 2017 | $4,175 | $324,568 +2% |
| 2016 | $4,175 +1.7% | $318,205 +1.5% |
| 2015 | $4,107 +1.6% | $313,427 +2% |
| 2014 | $4,041 | $307,290 +0.5% |
| 2013 | -- | $305,903 +2% |
| 2012 | -- | $299,906 +2% |
| 2011 | -- | $294,026 +0.8% |
| 2010 | -- | $291,831 -0.2% |
| 2009 | -- | $292,526 +2% |
| 2008 | -- | $286,791 +2% |
| 2007 | -- | $281,169 +2% |
| 2006 | -- | $275,656 +2% |
| 2005 | -- | $270,252 +3.9% |
| 2003 | -- | $260,100 +2% |
| 2002 | -- | $255,000 |
Find assessor info on the county website
Monthly payment
Est. payment
Payment breakdown
Explore the cost of this home by adjusting the details. Changes won't be saved.Climate risks
Neighborhood: Sun City Palm Desert
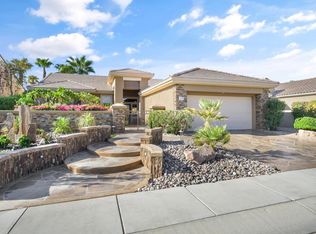
- $488,1002 bd1 ba1.8k sqft78275 Cloveridge Way, Palm Desert, CA 92211Off Market

- $604,0003 bd2 ba1.6k sqft78295 Cloveridge Way, Palm Desert, CA 92211Sold
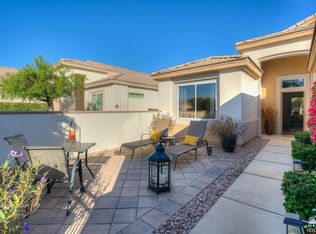
- $435,5002 bd2 ba1.2k sqft78284 Brookhaven Ln, Palm Desert, CA 92211Off Market
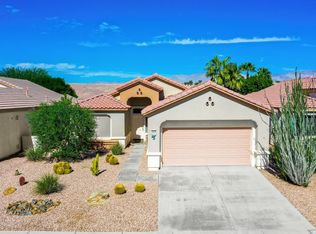
- $469,9002 bd2 ba1.6k sqft78294 Brookhaven Ln, Palm Desert, CA 92211Off Market
Similar homes
- $529,0003 bd3 ba1.8k sqft37261 Mojave Sage St, Palm Desert, CA 92211For Sale
 MLS ID #OC26193269, Sandra Silva, Realty One Group West. CRMLS
 - $524,9003 bd2 ba2.1k sqft35316 Monarch Way, Palm Desert, CA 92211For Sale
 MLS ID #219150998DA, Michael Horne, Compass. CRMLS
 - $549,0002 bd2 ba2k sqft78770 Golden Reed Dr, Palm Desert, CA 92211For Sale
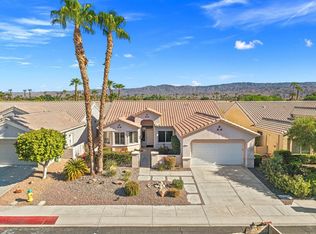 MLS ID #219152256DA, Sharon Dumas, HomeSmart. CRMLS
 - $535,0002 bd2 ba1.6k sqft35214 Staccato St, Palm Desert, CA 92211For Sale
 MLS ID #219151146DA, Pamela Marantz, Equity Union. CRMLS
Local buyer's agents are ready to help
