Magical 5 Acres w/ lovely 3 bed home & large shop. Tucked away on a private dead-end road yet walking distance to downtown Arlington & breweries on the Centennial Trail. This place is a treasure! Beauty abounds from the mature trees, established orchard & garden, then down to a wooded area & tranquil creek. The property is turnkey w/ enclosed chicken coop, playground, power hookups & pad for RV. Keep warm w/ fireplaces on each level. A large, updated kitchen connects to the dining room & back decks + spacious living room. All 3 bedrooms, including primary w/ ensuite, are upstairs. Big bonus room downstairs + 3rd bath w/ shower. 1,080 sq ft shop features 220 power, exhaust fan & loft storage. Can be subdivided. Come see this special place!
Sold
Listed by: John L. Scott Snohomish • Joey Duwe
Bought with: John L. Scott Snohomish
$921,000
7829 192nd Place NE, Arlington, WA 98223
3beds
1,837sqft
Single Family Residence
Built in 1986
5.02 Acres Lot
$910,100 Zestimate®
$501/sqft
$3,249 Estimated rent
Home value
$910,100
$865,000 - $965,000
$3,249/mo
Zestimate® history
Owner options
List your home for rent
$3,249/mo
Rent Zestimate®
Find your next renter with Zillow Rental Manager. Plus, with online applications, you can quickly screen prospective tenants – for free.
$3,249/mo
Rent Zestimate®
Refinance and save
$5,714/mo
Est. payment
Refinancing to a lower rate could help reduce your monthly payments and save thousands over the life of the loan.
$5,714/mo
Est. payment
Explore your selling options
Work with a Zillow partner agent
Leverage their expertise and Zillow's premium Showcase listings to get your home seen by more buyers.
Get startedList with your own agent
Get your home in front of millions of buyers by listing it on Zillow.
Learn how to do itSell it yourself
Take full control of how buyers see your home on Zillow by listing For Sale by Owner (FSBO).
List your homeWhat's special
Loft storageLarge shopEstablished orchardUpdated kitchenBig bonus roomBack decksMature trees
Zillow last checked:
Listing updated:
Listed by:
Joey Duwe,
John L. Scott Snohomish
Bought with:
Morgan Reick, 21007530
John L. Scott Snohomish
Ashley Scrupps, 128177
John L. Scott Snohomish
Source: NWMLS as distributed by MLS GRID,MLS#: 2212159
Facts & features
Interior
Bedrooms & bathrooms
- Bedrooms: 3
- Bathrooms: 3
- Full bathrooms: 1
- 3/4 bathrooms: 2
Primary bedroom
- Level: Second
Bedroom
- Level: Second
Bedroom
- Level: Second
Bathroom full
- Level: Second
Bathroom three quarter
- Level: Second
Bathroom three quarter
- Level: Lower
Bonus room
- Level: Lower
Dining room
- Level: Second
Entry hall
- Level: Split
Kitchen with eating space
- Level: Second
Living room
- Level: Second
Utility room
- Level: Lower
Heating
- Fireplace, Baseboard, Stove/Free Standing, Wall Unit(s), Electric, Pellet, Wood
Cooling
- None
Appliances
- Included: Dishwashers_, Dryer(s), GarbageDisposal_, Microwaves_, Refrigerators_, StovesRanges_, Washer(s), Dishwasher(s), Garbage Disposal, Microwave(s), Refrigerator(s), Stove(s)/Range(s), Water Heater: Electric, Water Heater Location: Utility Room
Features
- Bath Off Primary, Ceiling Fan(s), Dining Room
- Flooring: Ceramic Tile, Laminate, Carpet
- Windows: Double Pane/Storm Window
- Basement: Finished
- Number of fireplaces: 2
- Fireplace features: Pellet Stove, Wood Burning, Lower Level: 1, Upper Level: 1, Fireplace
Interior area
- Total structure area: 1,837
- Total interior livable area: 1,837 sqft
Property
Parking
- Total spaces: 4
- Parking features: RV Parking, Driveway, Attached Garage, Detached Garage
- Attached garage spaces: 4
Features
- Levels: Multi/Split
- Entry location: Split
- Patio & porch: Ceramic Tile, Laminate, Laminate Hardwood, Wall to Wall Carpet, Bath Off Primary, Ceiling Fan(s), Double Pane/Storm Window, Dining Room, Vaulted Ceiling(s), Fireplace, Water Heater
- Has view: Yes
- View description: Territorial
- Waterfront features: Creek
Lot
- Size: 5.02 Acres
- Features: Dead End Street, Secluded, Deck, High Speed Internet, Outbuildings, Patio, RV Parking, Shop
- Topography: Level,PartialSlope,Sloped
- Residential vegetation: Brush, Fruit Trees, Garden Space, Wooded
Details
- Parcel number: 31051400403000
- Special conditions: Standard
Construction
Type & style
- Home type: SingleFamily
- Architectural style: Split Entry
- Property subtype: Single Family Residence
Materials
- Wood Siding
- Foundation: Slab
- Roof: Composition
Condition
- Year built: 1986
Utilities & green energy
- Electric: Company: Snohomish County PUD
- Sewer: Septic Tank
- Water: Shared Well, Company: Shared Well HOA - 28 Connections
- Utilities for property: Comcast Xfinity
Community & HOA
Community
- Features: CCRs
- Subdivision: Arlington
HOA
- HOA fee: $94 monthly
Location
- Region: Arlington
Financial & listing details
- Price per square foot: $501/sqft
- Tax assessed value: $709,200
- Annual tax amount: $5,442
- Date on market: 4/12/2024
- Cumulative days on market: 831 days
- Listing terms: Conventional,FHA,USDA Loan,VA Loan
- Inclusions: Dishwashers, Dryers, GarbageDisposal, Microwaves, Refrigerators, StovesRanges, Washers
Price history
| Date | Event | Price |
|---|---|---|
| 4/25/2024 | Sold | $921,000-3%$501/sqft |
Source:  NWMLS as distributed by MLS GRID #2212159 Report a problem NWMLS as distributed by MLS GRID #2212159 Report a problem | ||
| 4/5/2024 | Pending sale | $949,000$517/sqft |
Source: NWMLS as distributed by MLS GRID #2212159 Report a problem | ||
| 3/21/2024 | Listed for sale | $949,000+304.7%$517/sqft |
Source: NWMLS as distributed by MLS GRID #2212159 Report a problem | ||
| 2/24/1999 | Sold | $234,500+4.2%$128/sqft |
Source: Public Record Report a problem | ||
| 5/20/1998 | Sold | $225,000$122/sqft |
Source: Public Record Report a problem | ||
Public tax history
| Year | Property taxes | Tax assessment |
|---|---|---|
| 2024 | $6,186 +13.7% | $709,200 +12.5% |
| 2023 | $5,442 +3.5% | $630,600 -6.9% |
| 2022 | $5,257 +6.1% | $677,000 +28.2% |
| 2021 | $4,955 +15.2% | $528,100 +11.5% |
| 2020 | $4,303 +8.7% | $473,500 +8.8% |
| 2019 | $3,957 | $435,300 +7.6% |
| 2018 | -- | $404,700 +21.8% |
| 2017 | $4,533 +23.7% | $332,400 +6.8% |
| 2016 | $3,665 | $311,300 +7.6% |
| 2015 | $3,665 +7.3% | $289,300 +8.5% |
| 2013 | $3,415 | $266,700 |
| 2012 | -- | -- |
| 2011 | -- | -- |
| 2010 | -- | -- |
| 2009 | -- | -- |
| 2008 | -- | -- |
| 2007 | -- | -- |
| 2002 | -- | -- |
| 2001 | $2,638 +24.8% | $223,500 +16.6% |
| 2000 | $2,115 | $191,600 |
Find assessor info on the county website
Neighborhood: Hilltop
Nearby homes
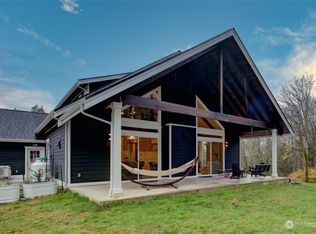
- $980,0002 bd2 ba1.9k sqft7823 192nd Pl NE, Arlington, WA 98223Sold
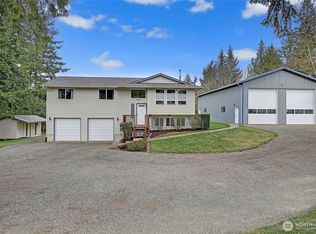
- $925,0003 bd3 ba1.8k sqft7929 192nd Pl NE, Arlington, WA 98223Sold
- $840,0003 bd4 ba3k sqft7619 192nd Pl NE, Arlington, WA 98223Sold

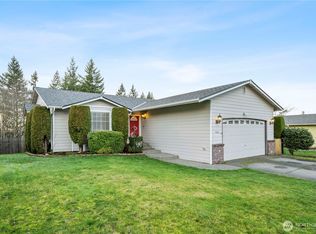
- $625,0003 bd2 ba1.5k sqft19618 Knoll Dr, Arlington, WA 98223Sold
- $525,0004 bd3 ba1.5k sqft19601 Knoll Dr, Arlington, WA 98223Sold
- $625,0003 bd2 ba1.6k sqft19624 Knoll Dr, Arlington, WA 98223Sold
- $600,0004 bd3 ba1.5k sqft19519 Knoll Dr, Arlington, WA 98223Sold
- $610,0003 bd2 ba1.6k sqft19630 Knoll Dr, Arlington, WA 98223Sold
Nearby schools
GreatSchools rating
- 5/10Pioneer Elementary SchoolGrades: K-5Distance: 0.5 mi
- 6/10Haller Middle SchoolGrades: 6-8Distance: 1.3 mi
- 8/10Arlington High SchoolGrades: 9-12Distance: 0.6 mi


Get pre-qualified for a loan
At Zillow Home Loans, we can pre-qualify you in as little as 5 minutes with no impact to your credit score.An equal housing lender. NMLS #10287.
- Washington
- Snohomish County
- Arlington
- 98223
- Hilltop
- 7829 192nd Place NE
Nearby cities
Nearby neighborhoods
Nearby zip codes
Other Arlington Topics
