
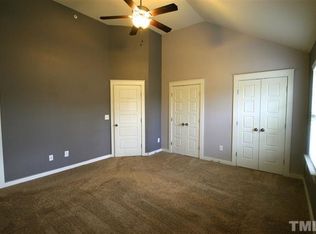
MOVE IN READY in Lynwood Bluff POOL community! The WOODED PRIVACY in the back yard sets this home apart. The living & family rooms are open & flow into the dining area and kitchen. Kitchen features STAINLESS STEEL appliances, GRANITE counters with seating, ISLAND & a large PANTRY. Enjoy your morning coffee or just relaxing on the private patio & tree lined backyard. Upstairs you will find NEW CARPET, two spacious bedrooms with ensuite baths & large closets. Enjoy the convenience of washer & dryer (convey) on the 2nd floor. 2 Assigned parking spots right out front & there's plenty of extra parking close by! POOL included in HOA dues. Great central location, close to UMSTEAD Park, RDU, Brier Creek & Crabtree!
For sale
$300,000
7829 Allscott Way, Raleigh, NC 27612
2beds
1,402sqft
Townhouse
Built in 2012
1,306 Square Feet Lot
$295,900 Zestimate®
$214/sqft
$160/mo HOA
What's special
Private patioTree lined backyardGranite counters with seatingLarge pantryLarge closets
- 6 days
- 322
- 35
Likely to sell faster than
Zillow last checked:
Listing updated:
Listed by:
Laura Van Leer Richardson 919-904-0756,
Relevate Real Estate Inc.,
Jan Carmody 919-810-6217,
Relevate Real Estate Inc.
Source: Doorify MLS,MLS#: 10192083
Facts & features
Interior
Bedrooms & bathrooms
- Bedrooms: 2
- Bathrooms: 3
- Full bathrooms: 2
- 1/2 bathrooms: 1
Primary bedroom
- Level: Second
- Area: 195 Square Feet
- Dimensions: 13.0 x 15.0
Bedroom 2
- Level: Second
- Area: 132 Square Feet
- Dimensions: 11.0 x 12.0
Dining room
- Level: Main
- Area: 100.32 Square Feet
- Dimensions: 7.6 x 13.2
Other
- Level: Main
- Area: 31.36 Square Feet
- Dimensions: 4.9 x 6.4
Family room
- Level: Main
- Area: 186.32 Square Feet
- Dimensions: 13.6 x 13.7
Kitchen
- Level: Main
- Area: 151.9 Square Feet
- Dimensions: 9.8 x 15.5
Living room
- Level: Main
- Area: 101 Square Feet
- Dimensions: 10.0 x 10.1
Other
- Description: Storage Room
- Level: Additional
- Area: 28 Square Feet
- Dimensions: 4.0 x 7.0
Heating
- Forced Air
Cooling
- Central Air, Ceiling Fan(s)
Appliances
- Included: Dryer, Disposal, Dishwasher, Free-Standing Electric Range, Microwave, Plumbed For Ice Maker, Stainless Steel Appliance(s), Washer, Water Heater
- Laundry: In Hall, Upper Level
Features
- Ceiling Fan(s), Double Vanity, Entrance Foyer, Eat-in Kitchen, Granite Counters, His and Hers Closets, Kitchen Island, Pantry, Storage, Kitchen/Dining Room Combination, Bathtub/Shower Combination, Smooth Ceilings
- Flooring: Carpet, Luxury Vinyl
- Doors: Sliding Doors
- Common walls with other units/homes: 2+ Common Walls
Interior area
- Total structure area: 1,402
- Total interior livable area: 1,402 sqft
- Finished area above ground: 1,402
- Finished area below ground: 0
Property
Parking
- Total spaces: 4
- Parking features: Additional Parking, Assigned, Paved, Parking Lot
- Uncovered spaces: 2
- Details: Lots of guest parking close by
Features
- Levels: Two
- Stories: 2
- Patio & porch: Front Porch, Patio
- Exterior features: Private Yard, Storage
- Fencing: Privacy
- Has view: Yes
- View description: Neighborhood
Lot
- Size: 1,306 Square Feet
- Features: Back Yard, Front Yard, Landscaped, Level, Private
Details
- Parcel number: 078717118471000 0411037
- Zoning: R-10
- Special conditions: Standard
Construction
Type & style
- Home type: Townhouse
- Architectural style: Traditional
- Property subtype: Townhouse
Materials
- Stone, Vinyl Siding
- Foundation: Slab
- Roof: Shingle
Condition
- New construction: No
- Year built: 2012
Utilities & green energy
- Sewer: Public Sewer
- Water: Public
- Utilities for property: Electricity Connected, Sewer Connected, Water Connected
Community & HOA
Community
- Features: Pool, Sidewalks
- Security: Smoke Detector(s)
- Subdivision: Lynnwood Bluff
HOA
- Has HOA: Yes
- Amenities included: Maintenance Grounds, Pool
- Services included: Maintenance Grounds
- HOA fee: $160 monthly
- HOA name: Lynwood Bluff HOA
- HOA phone: 919-741-5285
Location
- Region: Raleigh
Financial & listing details
- Price per square foot: $214/sqft
- Tax assessed value: $320,592
- Annual tax amount: $2,934
- Date on market: 9/11/2026
- Listing agreement: Exclusive Right To Sell
- Listing terms: Cash,Conventional,FHA,VA Loan
- Ownership type: Townhouse
- Road surface type: Paved
Estimated market value
$295,900
$281,000 - $311,000
$1,843/mo
Price history
| Date | Event | Price |
|---|---|---|
| 9/11/2026 | Listed for sale | $300,000-3.2%$214/sqft |
Source:  Doorify MLS #10192083 Report a problem Doorify MLS #10192083 Report a problem | ||
| 8/12/2026 | Listing removed | $310,000$221/sqft |
Source: Doorify MLS #10180004 Report a problem | ||
| 7/17/2026 | Listed for sale | $310,000+31.4%$221/sqft |
Source: Doorify MLS #10180004 Report a problem | ||
| 7/13/2019 | Listing removed | $236,000$168/sqft |
Source: Coldwell Banker Advantage #2255025 Report a problem | ||
| 7/13/2019 | Listed for sale | $236,000$168/sqft |
Source: Coldwell Banker Advantage #2255025 Report a problem | ||
| 7/12/2019 | Sold | $236,000$168/sqft |
Source: Public Record Report a problem | ||
| 6/14/2019 | Pending sale | $236,000$168/sqft |
Source: Coldwell Banker Advantage #2255025 Report a problem | ||
| 6/7/2019 | Listed for sale | $236,000+38.8%$168/sqft |
Source: Coldwell Banker Advantage #2255025 Report a problem | ||
| 7/1/2013 | Sold | $170,000$121/sqft |
Source: Public Record Report a problem | ||
Public tax history
| Year | Property taxes | Tax assessment |
|---|---|---|
| 2025 | $2,816 +0.4% | $320,592 |
| 2024 | $2,804 +12.8% | $320,592 +41.7% |
| 2023 | $2,486 +7.6% | $226,281 |
| 2022 | $2,311 +4% | $226,281 |
| 2021 | $2,222 +1.8% | $226,281 |
| 2020 | $2,181 | $226,281 +29.5% |
| 2019 | -- | $174,801 |
| 2018 | -- | $174,801 |
| 2017 | $1,838 +2.1% | $174,801 |
| 2016 | $1,801 -0.2% | $174,801 +1.4% |
| 2015 | $1,805 +5.4% | $172,382 |
| 2014 | $1,712 | $172,382 |
Find assessor info on the county website
Monthly payment
Est. payment
Payment breakdown
Explore the cost of this home by adjusting the details. Changes won't be saved.Climate risks
Neighborhood: Northwest Raleigh
Nearby schools
Schools provided by the listing agent
- Elementary: Wake County Schools
- Middle: Wake County Schools
- High: Wake County Schools
Source: Doorify MLS. This data may not be complete. We recommend contacting the local school district to confirm school assignments for this home.
Similar homes
- $280,0002 bd3 ba1.3k sqft4307 Southwind Dr, Raleigh, NC 27613For Sale

 MLS ID #10191807, Jade Van Ert. Doorify MLS
 - $305,0003 bd3 ba1.4k sqft4327 Vienna Crest Dr, Raleigh, NC 27613For Sale
 MLS ID #10181054, Jamie Buckley. Doorify MLS
 - $344,9993 bd3 ba1.5k sqft8255 Martello Ln, Raleigh, NC 27613For Sale
 MLS ID #10192231, Candace Pia. Doorify MLS
 - $294,9002 bd2 ba1.4k sqft3810 Lunceston Way APT 301, Raleigh, NC 27613For Sale
 MLS ID #10184834, Matt Demson. Doorify MLS
 - $309,9902 bd3 ba1.6k sqft7304 Caversham Way, Raleigh, NC 27617For SaleMLS ID #10185006, Brigid Cash. Doorify MLS
- $344,0003 bd3 ba1.6k sqft8207 Martello Ln, Raleigh, NC 27613For SaleMLS ID #10186129, Patrick Michael Whiteside. Doorify MLS
- $339,0003 bd3 ba1.6k sqft8724 Owl Roost Pl, Raleigh, NC 27617For SaleMLS ID #10162279, Elizabeth G Owens. Doorify MLS
- $299,9003 bd4 ba1.8k sqft3002 Berkeley Springs Pl, Raleigh, NC 27616For SaleMLS ID #10154314, Angela Drum. Doorify MLS
- $312,5002 bd3 ba1.4k sqft4323 Sugarbend Way, Raleigh, NC 27606For SaleMLS ID #10190496, Adaisha Kalyse Skinner. Doorify MLS
- $295,0003 bd3 ba1.5k sqft442 Carthage Ct, Durham, NC 27703For SaleMLS ID #10189035, Emilie Barker. Doorify MLS
- $309,0003 bd3 ba1.4k sqft1009 Consortium Dr, Raleigh, NC 27603For SaleMLS ID #10189177, Jemalia Van Rijssen. Doorify MLS
- $318,0002 bd1 ba895 sqft700 Bishops Park Dr Unit 204, Raleigh, NC 27605For SaleMLS ID #10193403, Bo Burgwyn. Doorify MLS
- $276,9003 bd3 ba1.4k sqft2839 Gross Ave, Wake Forest, NC 27587For SaleMLS ID #10192346, Steven Elliot. Doorify MLS
- $317,5003 bd3 ba1.3k sqft412 Colwick Ln, Morrisville, NC 27560For SaleMLS ID #10185929, Brian Brenner. Doorify MLS
- $312,0002 bd3 ba1.6k sqft2506 Bryarton Village Way, Raleigh, NC 27606For SaleMLS ID #10175508, Melissa Schambs. Doorify MLS
- $309,0003 bd2 ba1.4k sqft206 Misty Groves Cir, Morrisville, NC 27560For SaleMLS ID #10184550, Pam Kitto. Doorify MLS
- $275,0003 bd3 ba1.8k sqft4433 Middletown Dr, Wake Forest, NC 27587For SaleMLS ID #10191732, Ahmed Mustafa. Doorify MLS
- $344,9993 bd4 ba1.7k sqft10024 Blackwell Dr, Raleigh, NC 27617For SaleMLS ID #10185972, Tina Caul. Doorify MLS
- $265,0002 bd3 ba1.1k sqft104 Applecross Dr, Cary, NC 27511For SaleMLS ID #10191272, Adrienne Zetterquist. Doorify MLS
- $349,9902 bd2 ba1.1k sqft2707 Willow Pines Pl, Raleigh, NC 27614For SaleMLS ID #10190025, Lori James. Doorify MLS
