Large home on over 5 level acres with mature oak and pecan trees. Offering over 4000 sq ft, the home features 3BR 2.5BA on the main level with den, eat-in kitchen, living and dining rooms, plus a utility area. The upper level includes 3BR 1BA, a den, and kitchenette—ideal for extended living. Two large rock wood-burning fireplaces and spacious rooms provide comfort and ample storage. Additional features include a 1-car attached garage, detached workshop with 3 car carport, and a full basement with tornado shelter and fire-safe. Front deck and back patio offer great outdoor space. Recent updates: electrical upgrades, new fire detectors, basement antimicrobial treatment, HVAC duct cleaning, commercial-grade Wi-Fi dehumidifier, and sump pump system with alarm. Termite treatment with bond and septic inspection/clean-out completed Sept. 2025.
For sale
Price cut: $19.4K (6/6)
$529,900
7829 Bankhead Hwy, Dora, AL 35062
6beds
4,303sqft
Single Family Residence
Built in 1989
5.03 Acres Lot
$517,000 Zestimate®
$123/sqft
$-- HOA
What's special
Eat-in kitchenAmple storageSpacious roomsLiving and dining roomsUtility area
- 120 days |
- 290 |
- 14 |
Zillow last checked:
Listing updated:
Listed by:
Dinah Landreth 205-792-0498,
Pritchett Moore Real Estate
Source: GALMLS,MLS#: 21450947
Facts & features
Interior
Bedrooms & bathrooms
- Bedrooms: 6
- Bathrooms: 4
- Full bathrooms: 3
- 1/2 bathrooms: 1
Rooms
- Room types: 2nd Kitchen (ROOM), Bedroom, Bonus Room, Bathroom, Master Bathroom, Master Bedroom
Primary bedroom
- Level: First
Bedroom 1
- Level: First
Bedroom 2
- Level: First
Primary bathroom
- Level: First
Bathroom 1
- Level: First
Kitchen
- Features: Laminate Counters
Basement
- Area: 2907
Heating
- Central
Cooling
- Central Air
Appliances
- Included: Electric Cooktop, Double Oven, Refrigerator, Electric Water Heater
- Laundry: Electric Dryer Hookup, Sink, Washer Hookup, Main Level, Laundry Room, Yes
Features
- Multiple Staircases, Crown Molding, Soaking Tub, Separate Shower, Double Vanity, Tub/Shower Combo, Walk-In Closet(s)
- Flooring: Carpet, Tile
- Windows: Bay Window(s)
- Basement: Full,Unfinished,Block,Rock/Stone
- Attic: Walk-In,Yes
- Number of fireplaces: 2
- Fireplace features: Masonry, Den, Family Room, Wood Burning
Interior area
- Total interior livable area: 4,303 sqft
- Finished area above ground: 4,303
- Finished area below ground: 0
Video & virtual tour
Property
Parking
- Total spaces: 4
- Parking features: Attached, Detached, Garage Faces Rear
- Attached garage spaces: 1
- Carport spaces: 3
- Covered spaces: 4
Features
- Levels: One and One Half
- Stories: 1.5
- Patio & porch: Open (PATIO), Patio, Porch, Open (DECK), Deck
- Pool features: None
- Has spa: Yes
- Spa features: Bath
- Has view: Yes
- View description: None
- Waterfront features: No
Lot
- Size: 5.03 Acres
Details
- Additional structures: Storage, Workshop
- Parcel number: 0500130000002.000
- Special conditions: N/A
Construction
Type & style
- Home type: SingleFamily
- Property subtype: Single Family Residence
Materials
- Wood Siding, Wood
- Foundation: Basement
Condition
- Year built: 1989
Utilities & green energy
- Sewer: Septic Tank
- Water: Public
Community & HOA
Community
- Subdivision: None
Location
- Region: Dora
Financial & listing details
- Price per square foot: $123/sqft
- Tax assessed value: $576,600
- Annual tax amount: $2,836
- Price range: $529.9K - $529.9K
- Date on market: 4/24/2026
Estimated market value
$517,000
$491,000 - $543,000
$3,228/mo
Price history
| Date | Event | Price |
|---|---|---|
| 6/6/2026 | Price change | $529,900-3.5%$123/sqft |
Source:  WAMLS #174917 Report a problem WAMLS #174917 Report a problem | ||
| 4/24/2026 | Listed for sale | $549,250+2.7%$128/sqft |
Source:  GALMLS #21450947 Report a problem GALMLS #21450947 Report a problem | ||
| 10/24/2025 | Sold | $535,000-5.3%$124/sqft |
Source: GALMLS #21387617 Report a problem | ||
| 6/27/2025 | Listed for sale | $564,900$131/sqft |
Source: GALMLS #21387617 Report a problem | ||
| 6/25/2025 | Contingent | $564,900$131/sqft |
Source: GALMLS #21387617 Report a problem | ||
| 6/13/2025 | Pending sale | $564,900$131/sqft |
Source: GALMLS #21387617 Report a problem | ||
| 6/12/2025 | Contingent | $564,900$131/sqft |
Source: GALMLS #21387617 Report a problem | ||
| 12/16/2024 | Listed for sale | $564,900$131/sqft |
Source:  Exit Realty #21387617 Report a problem Exit Realty #21387617 Report a problem | ||
| 12/16/2024 | Listing removed | $564,900$131/sqft |
Source: Exit Realty #21387617 Report a problem | ||
| 10/4/2024 | Price change | $564,900-2.6%$131/sqft |
Source: Exit Realty #21387617 Report a problem | ||
| 7/18/2024 | Price change | $579,900-1.7%$135/sqft |
Source: GALMLS #21387617 Report a problem | ||
| 6/6/2024 | Listed for sale | $589,900+110.3%$137/sqft |
Source: GALMLS #21387617 Report a problem | ||
| 3/13/2014 | Sold | $280,500+0.2%$65/sqft |
Source: GALMLS #583919 Report a problem | ||
| 1/5/2014 | Listed for sale | $279,900+35.5%$65/sqft |
Source: Benham Real Estate Group Birmingham #583919 Report a problem | ||
| 9/10/2013 | Sold | $206,624$48/sqft |
Source: Public Record Report a problem | ||
Public tax history
| Year | Property taxes | Tax assessment |
|---|---|---|
| 2025 | $2,836 -3.5% | $57,660 -3.5% |
| 2024 | $2,940 +6.8% | $59,740 +6.7% |
| 2023 | $2,752 +23.7% | $55,980 +20.3% |
| 2022 | $2,224 +12.3% | $46,540 +14.7% |
| 2021 | $1,980 +9.2% | $40,580 +9% |
| 2020 | $1,813 +2.3% | $37,240 +2.3% |
| 2019 | $1,772 +0.6% | $36,420 +0.6% |
| 2018 | $1,761 | $36,200 |
| 2017 | $1,761 +18.6% | $36,200 +18% |
| 2016 | $1,484 -3.4% | $30,680 |
| 2015 | $1,537 -53.7% | $30,680 -49.2% |
| 2014 | $3,321 | $60,400 |
| 2013 | $3,321 | $60,400 -8.9% |
| 2012 | $3,321 +96.9% | $66,284 +96.9% |
| 2011 | $1,686 | $33,660 |
| 2010 | $1,686 | $33,660 |
| 2009 | $1,686 -4.8% | $33,660 -4.8% |
| 2008 | $1,772 +4.1% | $35,370 +4.1% |
| 2007 | $1,703 +3.3% | $33,980 +3.3% |
| 2006 | $1,649 +12.9% | $32,910 +12.9% |
| 2005 | $1,461 +2.9% | $29,160 -46.8% |
| 2004 | $1,419 +4.6% | $54,840 +4.6% |
| 2003 | $1,357 +16.6% | $52,420 +125.7% |
| 2002 | $1,164 | $23,230 |
| 2001 | $1,164 | $23,230 |
| 2000 | $1,164 | $23,230 |
Find assessor info on the county website
Monthly payment
Est. payment
Payment breakdown
Explore the cost of this home by adjusting the details. Changes won't be saved.Climate risks
Neighborhood: 35062
Nearby schools
GreatSchools rating
- 9/10Bagley Elementary SchoolGrades: PK-4Distance: 1.3 mi
- 8/10Corner SchoolGrades: 5-8Distance: 5.6 mi
- 9/10Corner High SchoolGrades: 9-12Distance: 2.6 mi
Schools provided by the listing agent
- Elementary: Bagley
- Middle: Corner
- High: Corner
Source: GALMLS. This data may not be complete. We recommend contacting the local school district to confirm school assignments for this home.
- $242,4003 bd2 ba2.2k sqft7823 Bankhead Hwy, Dora, AL 35062Off Market
- $151,2003 bd1 ba1.8k sqft7834 Bankhead Hwy, Dora, AL 35062Off Market
- $172,3333 bd2 ba2.5k sqft7929 Barnes Dr, Dora, AL 35062Sold
- $---- bd-- ba-- sqft7840 Bankhead Hwy, Dora, AL 35062Off Market
- $54,600-- bd-- ba-- sqft7850 Bankhead Hwy, Dora, AL 35062Off Market
- $21,100-- bd-- ba-- sqft7813 Bankhead Hwy, Dora, AL 35062Off Market
- $22,3003.8 acres5032 Bryson Rd, Dora, AL 35062Off Market
- $180,900-- bd-- ba-- sqft5042 Jim Goggans Rd, Dora, AL 35062Off Market
A local agent can set up tours, give advice and negotiate with sellers.
A local lender can help you make sure your offer is ready when you are.
Similar homes
- $535,0005 bd5 ba3.6k sqftAtt & Spectrum, Dora, AL 35062For Sale
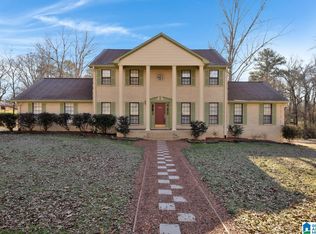
 MLS ID #21455944, Regenia Lenoir, Sweet HOMElife Real Estate. GALMLS
 - $574,9004 bd4 ba2.8k sqft4905 Michael Dr, Dora, AL 35062For Sale
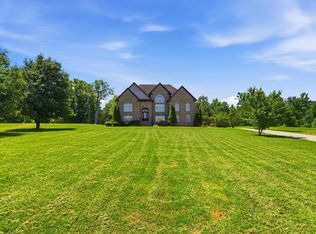 MLS ID #21455170, Kathy Caufield, Magnolia Real Estate Group LLC. GALMLS
 - $--4 bd3 ba4k sqft385 Rouse Rd, Sumiton, AL 35148Auction
 ServiceLink Auction
 - $569,9004 bd5 ba3.9k sqftSpectrum, Dora, AL 35062For Sale
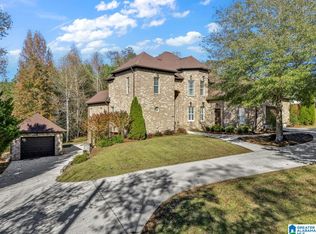 MLS ID #21435644, Becky Tucker, Sweet HOMElife Real Estate. GALMLS
 - $539,9005 bd5 ba3.3k sqft245 2nd St S, Sumiton, AL 35148For SaleMLS ID #21444320, Becky Tucker, Sweet HOMElife Real Estate. GALMLS
- $500,0004 bd3 ba2.6k sqft852 Sellers Hollow Rd, Dora, AL 35062For SaleMLS ID #25-2035, Amanda Phillips, Keller Williams-Jasper. Walker County Area MLS
- $494,0005 bd3 ba5.1k sqftSpectrum, Empire, AL 35063For SaleMLS ID #21443321, Taunea Green, Keller Williams Metro South. GALMLS
- $599,9004 bd4 ba4.3k sqft332 Hayfield Loop, Dora, AL 35062For SaleMLS ID #21458034, Toni Tucker, Sweet HOMElife Real Estate. GALMLS
- $475,0004 bd4 ba2.9k sqft45 White Oak Cir, Dora, AL 35062For SaleMLS ID #21447036, Amanda Phillips, Keller Williams-Jasper. GALMLS
- $498,9004 bd4 ba4.8k sqft15 Cherry Blossom Ln, Empire, AL 35063For SaleMLS ID #21453241, Cynthia Scarbinsky, Redstone Realty Solutions LLC. GALMLS
- $539,9005 bd3 ba3.1k sqftSpectrum, Gardendale, AL 35071For SaleMLS ID #21448194, Tracey Vaughn, RE/MAX Northern Properties. GALMLS
- $299,9994 bd3 ba2.7k sqft8502 Bagley Rd, Dora, AL 35062For SaleMLS ID #21461437, Justin Humphries, Keller Williams-Jasper. GALMLS
- $329,9993 bd2 ba2.3k sqft5520 McCaleb Dr, Dora, AL 35062For SaleMLS ID #26-1557, Joshua Scott Drummond, Joseph Carter Realty. Walker County Area MLS
- $475,0004 bd3 ba2.5k sqft4901 Michael Dr, Dora, AL 35062For SaleMLS ID #21437232, Kathryn Norton, ARC Realty Vestavia. GALMLS
- $299,9994 bd3 ba2.7k sqft8502 Old Bagley Rd, Dora, AL 35062For SaleMLS ID #26-1529, Lauren C Laski, Keller Williams-Jasper. Walker County Area MLS
- $275,0003 bd2 ba2.3k sqftSpectrum, Dora, AL 35062For SaleMLS ID #21451895, Stephanie Taylor, Sweet HOMElife Real Estate. GALMLS
- $475,0004 bd3 ba2.5k sqft8405 Brooke Ln, Dora, AL 35062For SaleMLS ID #21461276, Kathryn Norton, ARC Realty Vestavia. GALMLS
- $454,0005 bd3 ba3.7k sqft1561 April Dr, Warrior, AL 35180For SaleMLS ID #21451276, Cynthia Scarbinsky, Redstone Realty Solutions LLC. GALMLS
- $499,0005 bd3 ba4.5k sqft3736 N Walston Bridge Rd, Jasper, AL 35504For SaleMLS ID #26-1332, Terri ORear, RealtySouth The Harbin Company. Walker County Area MLS
- $479,9003 bd3 ba2.4k sqft40 Forest Ln, Warrior, AL 35180For SaleMLS ID #21460052, Andrea Rouse, RE/MAX on Main. GALMLS
