Skip main navigation
Sold for $1,270,000
  • Listing Provided by: Coldwell Banker Envision
    Bought with: RED DRAGON REALTY CORP.
    $1,270,000

    7829 Banyon Tree Ct, Corona, CA 92880

    5beds
    4,364sqft
    Single Family Residence
    Built in 2006
    0.25 Acres Lot
    $1,272,300 Zestimate®
    $291/sqft
    $4,903 Estimated rent

    Home value

    $1,272,300

    $1.16M - $1.40M

    $4,903/mo

    Zestimate® history
    Loading
    Loading...

    Owner options

    List your home for rent

    $4,903/mo

    Rent Zestimate®

    Find your next renter with Zillow Rental Manager. Plus, with online applications, you can quickly screen prospective tenants – for free.

    Learn more

    $4,903/mo

    Rent Zestimate®

    Refinance and save

    $8,099/mo

    Est. payment

    Refinancing to a lower rate could help reduce your monthly payments and save thousands over the life of the loan.

    See today's rates

    $8,099/mo

    Est. payment

    Explore your selling options

    Work with a Zillow partner agent

    Leverage their expertise and Zillow's premium Showcase listings to get your home seen by more buyers.

    Get started

    List with your own agent

    Get your home in front of millions of buyers by listing it on Zillow.

    Learn how to do it

    Sell it yourself

    Take full control of how buyers see your home on Zillow by listing For Sale by Owner (FSBO).

    List your home

    What's special

    Cozy fireplaceAttached tandem four-car garageWelcoming front porchOversized primary suiteTwo-story estateRecessed lightingGranite countertops
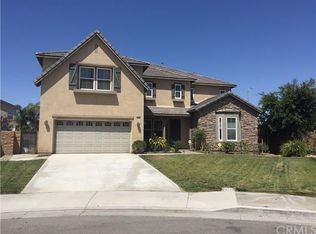
    Absolutely stunning! This impressive two-story estate is located in one of Eastvale’s most desirable neighborhoods with no HOA. Built in 2006, the home offers 4,364 sq. ft. of spacious living with 5 bedrooms and 4.5 bathrooms, including three en-suite bedrooms—one downstairs—and two additional en-suites upstairs, including the oversized primary suite. Situated on a generous 10,890 sq. ft. lot, the property also features an attached tandem four-car garage. The thoughtfully designed floor plan is ideal for large or multi-generational families. A welcoming front porch opens to a refined formal foyer accented by a custom circular mosaic marble and tile floor. To the right is a private home office, while to the left, the formal dining room includes built-in cabinetry for added storage. Adjacent to the office, the living room showcases soaring two-story vaulted ceilings and a custom wood and wrought-iron staircase, creating an elegant, open atmosphere filled with natural light. The expansive kitchen features stainless steel appliances, granite countertops, abundant cabinetry, a center island with bar seating, and a large pantry. The breakfast area flows seamlessly into the spacious family room, where a cozy fireplace enhances everyday living. Down the hallway is a downstairs en-suite bedroom with a walk-in closet—ideal for guests or in-laws—along with a powder room and an indoor laundry room with built-in cabinetry and a utility sink. Upstairs, a large open loft provides flexible space for a game room, media room, or second family room. The upper level includes two en-suite bedrooms, highlighted by the luxurious primary suite with a private retreat. The primary bathroom features dual vanities, a soaking tub, separate shower, and two walk-in closets. Two additional bedrooms share a full bathroom and are behind the loft. The professionally landscaped front and backyards are surrounded by block walls with automatic sprinklers. Both side yards are exceptionally wide, offering added privacy. The park-like backyard features two custom patios, a built-in BBQ with stainless steel appliances, and mature trees, flowers, and fruit trees—perfect for entertaining. Additional features include double ovens, dual A/C units, vaulted ceilings, wood and tile flooring, wood shutters, recessed lighting, and a well-designed layout offering space, privacy, and flexibility. This exceptional home is a rare opportunity in a prime Eastvale location.

    Zillow last checked:

    Listing updated:

    Listing Provided by:

    January Lee DRE #01095604 626-367-4368,

    Coldwell Banker Envision

    Bought with:

    JIE LUO, DRE #01862458

    RED DRAGON REALTY CORP.

    Source: CRMLS,MLS#: TR26018070MLS LogoOriginating MLS: California Regional MLS

    Facts & features

    Interior

    Bedrooms & bathrooms
    • Bedrooms: 5
    • Bathrooms: 5
    • Full bathrooms: 4
    • 1/2 bathrooms: 1
    • Main level bathrooms: 2
    • Main level bedrooms: 1
    Primary bedroom
    • Features: Multiple Primary Suites
    Primary bedroom
    • Features: Main Level Primary
    Bathroom
    • Features: Bathtub, Dual Sinks, Full Bath on Main Level, Soaking Tub, Separate Shower, Walk-In Shower
    Family room
    • Features: Separate Family Room
    Kitchen
    • Features: Butler's Pantry, Kitchen Island, Remodeled, Updated Kitchen
    Other
    • Features: Walk-In Closet(s)
    Pantry
    • Features: Walk-In Pantry
    Heating
    • Central
    Cooling
    • Central Air, Dual
    Appliances
    • Included: Double Oven, Dishwasher, Disposal, Trash Compactor, Water Heater
    • Laundry: Inside, Laundry Room
    Features
    • Built-in Features, Ceiling Fan(s), Granite Counters, High Ceilings, Open Floorplan, Pantry, Recessed Lighting, Two Story Ceilings, Bedroom on Main Level, Loft, Main Level Primary, Multiple Primary Suites, Primary Suite, Walk-In Pantry, Walk-In Closet(s)
    • Flooring: Carpet, Concrete, Stone, Tile, Wood
    • Windows: Custom Covering(s), Double Pane Windows, Stained Glass, Shutters
    • Has fireplace: Yes
    • Fireplace features: Family Room
    • Common walls with other units/homes: No Common Walls
    Interior area
    • Total interior livable area: 4,364 sqft

    Property

    Parking
    • Total spaces: 4
    • Parking features: Garage - Attached
    • Attached garage spaces: 4
    Features
    • Levels: Two
    • Stories: 2
    • Entry location: Front Door
    • Patio & porch: Front Porch, Patio, Porch
    • Exterior features: Barbecue, Lighting
    • Pool features: None
    • Spa features: None
    • Fencing: Block,Wrought Iron
    • Has view: Yes
    • View description: None
    Lot
    • Size: 0.25 Acres
    • Features: Cul-De-Sac, Landscaped, Sprinklers Timer, Sprinkler System
    Details
    • Additional structures: Stable(s)
    • Parcel number: 130530007
    • Special conditions: Standard

    Construction

    Type & style
    • Home type: SingleFamily
    • Architectural style: Modern
    • Property subtype: Single Family Residence
    Materials
    • Foundation: Slab
    • Roof: Tile
    Condition
    • Updated/Remodeled,Turnkey
    • New construction: No
    • Year built: 2006

    Utilities & green energy

    • Sewer: Public Sewer
    • Water: Public

    Community & neighborhood

    Security
    • Security features: Prewired, Carbon Monoxide Detector(s), Smoke Detector(s)
    Community
    • Community features: Street Lights, Sidewalks
    Location
    • Region: Corona

    Other

    Other facts
    • Listing terms: Cash,Cash to New Loan

    Price history

    DateEventPrice
    3/6/2026Sold$1,270,000+6.9%$291/sqft
    Source: CRMLS #TR26018070 Report a problem
    2/13/2026Pending sale$1,188,000$272/sqft
    Source: CRMLS #TR26018070 Report a problem
    2/3/2026Listed for sale$1,188,000+29.7%$272/sqft
    Source: CRMLS #TR26018070 Report a problem
    10/15/2021Sold$916,000-0.8%$210/sqft
    Source: Public Record Report a problem
    9/13/2021Pending sale$923,000$212/sqft
    Source: CRMLS #RS21177870 Report a problem
    9/2/2021Contingent$923,000$212/sqft
    Source: CRMLS #RS21177870 Report a problem
    8/31/2021Price change$923,000+0.5%$212/sqft
    Source: CRMLS #RS21177870 Report a problem
    8/16/2021Listed for sale$918,000+76.5%$210/sqft
    Source: CRMLS #RS21177870 Report a problem
    10/7/2015Listing removed$2,680$1/sqft
    Source: Midway Report a problem
    9/9/2015Listed for rent$2,680$1/sqft
    Source: Midway Report a problem
    4/9/2008Sold$520,000$119/sqft
    Source: Public Record Report a problem

    Public tax history

    YearProperty taxesTax assessment
    2025$14,132 +0.8%$972,066 +2%
    2024$14,026 +1.2%$953,006 +2%
    2023$13,857 +1.5%$934,320 +2%
    2022$13,649 +32.3%$916,000 +45.2%
    2021$10,318 +1.8%$630,999 +1%
    2020$10,136 +1.2%$624,530 +2%
    2019$10,012 +1.2%$612,285 +2%
    2018$9,888 +2.1%$600,280 +2%
    2017$9,683 $588,510 +2%
    2016$9,683 +3.3%$576,972 +1.5%
    2015$9,370 +0.5%$568,307 +3%
    2014$9,321 $552,000 +16%
    2013-- $476,000 +9.4%
    2012-- $435,000 -0.2%
    2011-- $436,000 -4.8%
    2010-- $458,000 -0.4%
    2009-- $460,000 -8.6%
    2008-- $503,472 +2%
    2007-- $493,600 +2127.7%
    2006-- $22,157

    Find assessor info on the county website

    Neighborhood: 92880

    Nearby schools

    GreatSchools rating
    Schools provided by the listing agent
    • High: Eleanor Roosevelt

    Source: CRMLS. This data may not be complete. We recommend contacting the local school district to confirm school assignments for this home.

    Get a cash offer in 3 minutes
    Find out how much your home could sell for in as little as 3 minutes with a no-obligation cash offer.
    Estimated market value
    $1,272,300
    Get a cash offer in 3 minutes
    Find out how much your home could sell for in as little as 3 minutes with a no-obligation cash offer.
    Estimated market value
    $1,272,300