One or more photo(s) has been virtually staged. Welcome to 7829 Birdie Bend Way within the Fairways at Bent Tree community, where contemporary design meets comfortable Sarasota living. This residence spans 2,623 square feet of living space with three bedrooms, two-and-a-half baths, and a thoughtful layout designed for both entertaining and ease. The exterior showcases crisp architectural lines with gable rooflines, stone accents, and lush landscaping. A covered entry framed by manicured tropical plantings welcomes you inside, where tile flows throughout the main living area. The foyer introduces soft neutral tones, a modern pendant light, and clear sightlines through the open-concept great room. The kitchen is designed for gathering, featuring rich dark wood cabinetry, granite countertops, brick-style backsplash, and a large center island with pendant lighting, a walk-in pantry and seating. Stainless-steel appliances, including a French-door refrigerator, range, microwave, and dishwasher, complement the space, while an adjacent dining area enjoys natural light from double windows and a contemporary chandelier. The great room opens to a screened lanai through sliding glass doors, where views of the lush greenery create a tranquil backdrop. A dedicated office or den sits just off the foyer, ideal for remote work or a quiet reading space. The first-floor primary suite offers privacy and serenity with backyard views, a tray ceiling, and wood-look plank flooring. The en-suite bath features dual vanities with granite counters, an oversized walk-in shower with decorative tiles, a soaking tub, and a spacious walk-in closet. Upstairs, the carpeted loft provides flexible space for a media room, play area, or second living space. Two additional bedrooms with plush carpeting and ample closets share a full bath with a granite-topped vanity and a tiled tub/shower combination. Additional features include a laundry room with cabinetry and natural light, hurricane shutters, 2-car garage, a 0.17-acre lot with scenic natural views and space for a private pool. HOA fees include lawncare and irrigation, ensuring a low-maintenance lifestyle. The home also received new exterior paint in September 2025. Situated within the Fairways at Bent Tree community, residents enjoy peaceful surroundings and optional access to the adjacent golf course—all just minutes from I-75, UTC shopping, dining, and Sarasota’s award-winning beaches.
Sold for $559,000
$559,000
7829 Birdie Bend Way, Sarasota, FL 34241
3beds
2,623sqft
Single Family Residence
Built in 2017
7,236 Square Feet Lot
$548,400 Zestimate®
$213/sqft
$3,699 Estimated rent
Home value
$548,400
$499,000 - $603,000
$3,699/mo
Zestimate® history
Owner options
List your home for rent
$3,699/mo
Rent Zestimate®
Find your next renter with Zillow Rental Manager. Plus, with online applications, you can quickly screen prospective tenants – for free.
$3,699/mo
Rent Zestimate®
Refinance and save
$3,870/mo
Est. payment
Refinancing to a lower rate could help reduce your monthly payments and save thousands over the life of the loan.
$3,870/mo
Est. payment
Explore your selling options
Work with a Zillow partner agent
Leverage their expertise and Zillow's premium Showcase listings to get your home seen by more buyers.
Get startedList with your own agent
Get your home in front of millions of buyers by listing it on Zillow.
Learn how to do itSell it yourself
Take full control of how buyers see your home on Zillow by listing For Sale by Owner (FSBO).
List your homeWhat's special
Zillow last checked:
Listing updated:
Listed by:
Joel Schemmel 941-587-4894,
DOUGLAS ELLIMAN 941-867-6199
Bought with:
Gwen Heggan, 693941
PREMIER SOTHEBYS INTL REALTY
Source: Stellar MLS,MLS#: A4668747 Originating MLS: Sarasota - Manatee
Originating MLS: Sarasota - Manatee
Facts & features
Interior
Bedrooms & bathrooms
- Bedrooms: 3
- Bathrooms: 3
- Full bathrooms: 2
- 1/2 bathrooms: 1
Rooms
- Room types: Bonus Room, Den/Library/Office, Great Room, Utility Room, Storage Rooms
Primary bedroom
- Features: En Suite Bathroom, Walk-In Closet(s)
- Level: First
- Area: 195 Square Feet
- Dimensions: 13x15
Bedroom 2
- Features: Built-in Closet
- Level: Second
- Area: 169 Square Feet
- Dimensions: 13x13
Bedroom 3
- Features: Built-in Closet
- Level: Second
- Area: 140 Square Feet
- Dimensions: 10x14
Primary bathroom
- Features: Dual Sinks, En Suite Bathroom, Exhaust Fan, Tub with Separate Shower Stall, Water Closet/Priv Toilet
- Level: First
- Area: 110 Square Feet
- Dimensions: 10x11
Balcony porch lanai
- Level: First
- Area: 240 Square Feet
- Dimensions: 10x24
Bonus room
- Features: No Closet
- Level: Second
- Area: 225 Square Feet
- Dimensions: 15x15
Dinette
- Level: First
- Area: 90 Square Feet
- Dimensions: 9x10
Great room
- Level: First
- Area: 280 Square Feet
- Dimensions: 14x20
Kitchen
- Features: Breakfast Bar, Kitchen Island, Stone Counters, Pantry
- Level: First
- Area: 187 Square Feet
- Dimensions: 11x17
Laundry
- Level: First
Office
- Level: First
- Area: 140 Square Feet
- Dimensions: 10x14
Heating
- Central, Heat Pump, Radiant
Cooling
- Central Air
Appliances
- Included: Dishwasher, Disposal, Dryer, Electric Water Heater, Microwave, Range, Refrigerator, Washer
- Laundry: Inside, Laundry Room
Features
- Crown Molding, Eating Space In Kitchen, High Ceilings, Open Floorplan, Solid Surface Counters, Split Bedroom, Tray Ceiling(s), Walk-In Closet(s)
- Flooring: Carpet, Ceramic Tile
- Doors: Sliding Doors
- Windows: Hurricane Shutters, Hurricane Shutters/Windows
- Has fireplace: No
Interior area
- Total structure area: 3,449
- Total interior livable area: 2,623 sqft
Property
Parking
- Total spaces: 2
- Parking features: Driveway, Garage Door Opener
- Attached garage spaces: 2
- Has uncovered spaces: Yes
- Details: Garage Dimensions: 20x23
Accessibility
- Accessibility features: Customized Wheelchair Accessible
Features
- Levels: Two
- Stories: 2
- Patio & porch: Covered, Rear Porch, Screened
- Exterior features: Irrigation System, Rain Gutters, Sprinkler Metered, Storage
- Has view: Yes
- View description: Golf Course, Trees/Woods
Lot
- Size: 7,236 Square Feet
- Dimensions: 50 x 120
- Features: In County, Level, Near Golf Course, Sidewalk, Above Flood Plain
- Residential vegetation: Mature Landscaping, Trees/Landscaped
Details
- Additional structures: Storage
- Parcel number: 0257140105
- Zoning: RSF1
- Special conditions: None
Construction
Type & style
- Home type: SingleFamily
- Architectural style: Florida
- Property subtype: Single Family Residence
Materials
- Block, Stucco
- Foundation: Slab
- Roof: Shingle
Condition
- New construction: No
- Year built: 2017
Utilities & green energy
- Sewer: Public Sewer
- Water: Public
- Utilities for property: Cable Available, Electricity Connected, Fiber Optics, Fire Hydrant, Public, Sprinkler Well, Street Lights, Underground Utilities
Green energy
- Energy efficient items: HVAC, Insulation, Thermostat
- Indoor air quality: Ventilation
- Water conservation: Fl. Friendly/Native Landscape
Community & HOA
Community
- Features: Community Mailbox, Deed Restrictions, Golf Carts OK, Golf, Irrigation-Reclaimed Water, Sidewalks
- Security: Smoke Detector(s), Fire Resistant Exterior, Fire/Smoke Detection Integration
- Pet fee: $0 monthly
- Subdivision: FAIRWAYS/BENT TREE
HOA
- Has HOA: Yes
- Amenities included: Fence Restrictions, Maintenance
- Services included: Common Area Taxes, Reserve Fund, Maintenance Grounds, Manager
- HOA fee: $220 monthly
- HOA name: Progressive Community Management / Justin
- HOA phone: 941-921-5393
Location
- Region: Sarasota
Financial & listing details
- Price per square foot: $213/sqft
- Tax assessed value: $524,400
- Annual tax amount: $3,160
- Date on market: 10/24/2025
- Cumulative days on market: 19 days
- Listing terms: Cash,Conventional
- Ownership: Fee Simple
- Total actual rent: 0
- Electric utility on property: Yes
- Road surface type: Paved, Asphalt
Price history
| Date | Event | Price |
|---|---|---|
| 6/7/2026 | Listing removed | $3,500$1/sqft |
Source: Zillow Rentals Report a problem | ||
| 4/27/2026 | Price change | $3,500-6.7%$1/sqft |
Source: Zillow Rentals Report a problem | ||
| 4/12/2026 | Listed for rent | $3,750$1/sqft |
Source: Zillow Rentals Report a problem | ||
| 12/12/2025 | Sold | $559,000-6.1%$213/sqft |
Source:  Stellar MLS #A4668747 Report a problem Stellar MLS #A4668747 Report a problem | ||
| 11/14/2025 | Pending sale | $595,000$227/sqft |
Source: Stellar MLS #A4668747 Report a problem | ||
| 10/24/2025 | Listed for sale | $595,000+63%$227/sqft |
Source: Stellar MLS #A4668747 Report a problem | ||
| 7/28/2017 | Sold | $364,990$139/sqft |
Source: Public Record Report a problem | ||
Public tax history
| Year | Property taxes | Tax assessment |
|---|---|---|
| 2025 | $3,393 +3.1% | $264,994 +2.9% |
| 2024 | $3,291 +4.9% | $257,526 +3% |
| 2023 | $3,138 +4.6% | $250,025 +3% |
| 2022 | $3,000 +1.5% | $242,743 +3% |
| 2021 | $2,957 +0.1% | $235,673 +1.4% |
| 2020 | $2,954 +4.6% | $232,419 +2.3% |
| 2019 | $2,824 | $227,194 +1.9% |
| 2018 | $2,824 +2.7% | $222,958 +723.9% |
| 2017 | $2,749 | $27,060 +10% |
| 2016 | -- | $24,600 |
Find assessor info on the county website
Neighborhood: 34241
Nearby homes
- $511,8003 bd3 ba2k sqft7825 Birdie Bend Way, Sarasota, FL 34241Off Market
- $692,0004 bd4 ba2.4k sqft7833 Birdie Bend Way, Sarasota, FL 34241Off Market
- $617,5005 bd3 ba2.2k sqft7821 Birdie Bend Way, Sarasota, FL 34241Off Market
- $661,1004 bd3 ba2.7k sqft7837 Birdie Bend Way, Sarasota, FL 34241Off Market
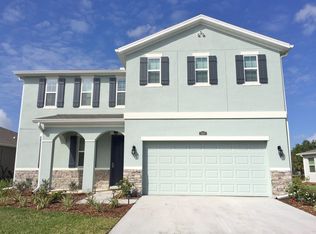
- $631,2003 bd3 ba2k sqft7817 Birdie Bend Way, Sarasota, FL 34241Off Market
- $527,8003 bd2 ba1.8k sqft7820 Birdie Bend Way, Sarasota, FL 34241Off Market
- $650,7003 bd2 ba2k sqft7841 Birdie Bend Way, Sarasota, FL 34241Off Market
- $469,4003 bd3 ba2k sqft7816 Birdie Bend Way, Sarasota, FL 34241Off Market
Nearby schools
GreatSchools rating
- 10/10Lakeview Elementary SchoolGrades: PK-5Distance: 0.6 mi
- 9/10Sarasota Middle SchoolGrades: 6-8Distance: 3.3 mi
- 5/10Sarasota High SchoolGrades: 9-12Distance: 6.9 mi
Schools provided by the listing agent
- Elementary: Lakeview Elementary
- Middle: Sarasota Middle
- High: Sarasota High
Source: Stellar MLS. This data may not be complete. We recommend contacting the local school district to confirm school assignments for this home.
Get a cash offer in 3 minutes
Find out how much your home could sell for in as little as 3 minutes with a no-obligation cash offer.
Estimated market value
$548,400
Get a cash offer in 3 minutes
Find out how much your home could sell for in as little as 3 minutes with a no-obligation cash offer.
Estimated market value
$548,400
- Florida
- Sarasota County
- Sarasota
- 34241
- 7829 Birdie Bend Way
Nearby cities
Nearby neighborhoods
Nearby zip codes
Other Sarasota Topics
