Offer Deadline Monday, 7/21, 10:00 AM. Live the Lafayette Village Lifestyle!! Classic. Current. Convenient. This remarkable interior unit is a true find. An Impeccable Cypress model which, at 1712 square feet above grade, is almost 300 square feet larger than a recent end unit listing. Larger than many end units and move in ready! Inside and out, you will be captivated by the setting and the serenity. You have found your sanctuary. Glowing rooms are filled with light coming in through beautiful replacement windows. Take in the character and the quality of the remarkable updates. High end cabinetry in Kitchen and Baths. Amazing finishes and fittings at every turn...lighting, faucets, stone and tile...all grounded by hardwood floors on the main and upper levels. The sumptuous renovated Primary Suite, with two sinks and storage beyond compare, is your relaxing retreat any time of day. And, you have finally found that dream walk-in closet, outfitted with custom cabinetry and amazing hanging space. The Lower Level Rec Room, with new flooring, opens to a beautiful brick patio surrounded by lush plantings. Use the gate to reach the common area and head to the community pool, tot lot or basketball courts close by. The neighborhood is quiet and inviting, with well maintained, lush common areas. This is Lafayette Village. This is 7829. A Captivating Combination on Breathtaking Butterfield Lane. Remarkable appointments and high end upgrades make this Butterfield beauty an incomparable find!
Sold for $705,000
$705,000
7829 Butterfield Ln, Annandale, VA 22003
4beds
1,712sqft
Townhouse
Built in 1982
1,700 Square Feet Lot
$721,600 Zestimate®
$412/sqft
$3,252 Estimated rent
Home value
$721,600
$678,000 - $772,000
$3,252/mo
Zestimate® history
Owner options
List your home for rent
$3,252/mo
Rent Zestimate®
Find your next renter with Zillow Rental Manager. Plus, with online applications, you can quickly screen prospective tenants – for free.
$3,252/mo
Rent Zestimate®
Refinance and save
$4,758/mo
Est. payment
Refinancing to a lower rate could help reduce your monthly payments and save thousands over the life of the loan.
$4,758/mo
Est. payment
Explore your selling options
Work with a Zillow partner agent
Leverage their expertise and Zillow's premium Showcase listings to get your home seen by more buyers.
Get startedList with your own agent
Get your home in front of millions of buyers by listing it on Zillow.
Learn how to do itSell it yourself
Take full control of how buyers see your home on Zillow by listing For Sale by Owner (FSBO).
List your homeWhat's special
Lower level rec roomImpeccable cypress modelRemarkable appointmentsBeautiful brick patioInterior unitRemarkable updatesHigh end upgrades
Zillow last checked:
Listing updated:
Listed by:
Chris Pritchard 703-475-7520,
Corcoran McEnearney
Bought with:
Brian Wilson
Redfin Corporation
Source: Bright MLS,MLS#: VAFX2249218
Facts & features
Interior
Bedrooms & bathrooms
- Bedrooms: 4
- Bathrooms: 4
- Full bathrooms: 3
- 1/2 bathrooms: 1
- Main level bathrooms: 1
Rooms
- Room types: Living Room, Dining Room, Primary Bedroom, Bedroom 2, Bedroom 3, Bedroom 4, Kitchen, Family Room, Laundry, Primary Bathroom, Full Bath, Half Bath
Primary bedroom
- Features: Attached Bathroom, Walk-In Closet(s), Ceiling Fan(s)
- Level: Upper
- Area: 224 Square Feet
- Dimensions: 14 X 16
Bedroom 2
- Level: Upper
- Area: 120 Square Feet
- Dimensions: 12 X 10
Bedroom 3
- Level: Upper
- Area: 110 Square Feet
- Dimensions: 10 X 11
Bedroom 4
- Features: Flooring - Laminate Plank
- Level: Lower
- Area: 120 Square Feet
- Dimensions: 10 X 12
Primary bathroom
- Features: Attached Bathroom, Flooring - Ceramic Tile
- Level: Upper
Dining room
- Features: Flooring - Ceramic Tile, Recessed Lighting
- Level: Main
- Area: 165 Square Feet
- Dimensions: 15 X 11
Family room
- Level: Lower
- Area: 286 Square Feet
- Dimensions: 13 X 22
Other
- Level: Lower
Other
- Features: Bathroom - Tub Shower, Flooring - Ceramic Tile
- Level: Upper
Half bath
- Level: Main
Kitchen
- Features: Kitchen Island, Flooring - Ceramic Tile, Eat-in Kitchen, Kitchen - Gas Cooking, Lighting - Pendants, Recessed Lighting
- Level: Main
- Area: 143 Square Feet
- Dimensions: 13 X 11
Laundry
- Level: Lower
- Area: 88 Square Feet
- Dimensions: 11 X 8
Living room
- Features: Flooring - HardWood, Recessed Lighting
- Level: Main
- Area: 204 Square Feet
- Dimensions: 17 X 12
Heating
- Forced Air, Zoned, Natural Gas
Cooling
- Central Air, Electric
Appliances
- Included: Microwave, Built-In Range, Dishwasher, Disposal, Dryer, Exhaust Fan, Ice Maker, Oven/Range - Gas, Refrigerator, Stainless Steel Appliance(s), Washer, Water Heater, Gas Water Heater
- Laundry: In Basement, Laundry Room
Features
- Bathroom - Tub Shower, Ceiling Fan(s), Chair Railings, Combination Kitchen/Dining, Crown Molding, Floor Plan - Traditional, Kitchen - Gourmet, Kitchen Island, Primary Bath(s), Recessed Lighting, Upgraded Countertops, Walk-In Closet(s)
- Flooring: Hardwood, Ceramic Tile, Carpet, Laminate, Wood
- Doors: Six Panel, Sliding Glass
- Windows: Double Hung, Bay/Bow
- Basement: Finished
- Number of fireplaces: 1
- Fireplace features: Mantel(s)
Interior area
- Total structure area: 1,712
- Total interior livable area: 1,712 sqft
- Finished area above ground: 1,712
- Finished area below ground: 0
Property
Parking
- Parking features: Assigned, On Street
- Has uncovered spaces: Yes
- Details: Assigned Parking, Assigned Space #: 33 & 34
Accessibility
- Accessibility features: None
Features
- Levels: Three
- Stories: 3
- Pool features: Community
- Has spa: Yes
- Spa features: Bath
- Fencing: Back Yard,Wood
- Has view: Yes
- View description: Garden
Lot
- Size: 1,700 Square Feet
- Features: Adjoins - Open Space, Front Yard, No Thru Street, Rear Yard
Details
- Additional structures: Above Grade, Below Grade
- Parcel number: 0594 18 0137A
- Zoning: 150
- Special conditions: Standard
Construction
Type & style
- Home type: Townhouse
- Architectural style: Traditional
- Property subtype: Townhouse
Materials
- Vinyl Siding, Brick
- Foundation: Block
Condition
- Very Good
- New construction: No
- Year built: 1982
Utilities & green energy
- Sewer: Public Sewer
- Water: Public
Community & HOA
Community
- Features: Pool
- Subdivision: Lafayette Village
HOA
- Has HOA: Yes
- Amenities included: Pool, Tot Lots/Playground, Basketball Court
- Services included: Common Area Maintenance, Lawn Care Front, Management, Pool(s), Road Maintenance, Snow Removal, Trash
- HOA fee: $405 quarterly
- HOA name: LAFAYETTE VILLAGE COMMUNITY ASSOCIATION
Location
- Region: Annandale
Financial & listing details
- Price per square foot: $412/sqft
- Tax assessed value: $620,760
- Annual tax amount: $7,176
- Date on market: 7/16/2025
- Listing agreement: Exclusive Right To Sell
- Ownership: Fee Simple
Price history
| Date | Event | Price |
|---|---|---|
| 8/29/2025 | Sold | $705,000+3.8%$412/sqft |
Source:  Bright MLS #VAFX2249218 Report a problem Bright MLS #VAFX2249218 Report a problem | ||
| 7/21/2025 | Pending sale | $679,000$397/sqft |
Source: Bright MLS #VAFX2249218 Report a problem | ||
| 7/16/2025 | Listed for sale | $679,000+241.2%$397/sqft |
Source: Bright MLS #VAFX2249218 Report a problem | ||
| 8/20/1999 | Sold | $199,000$116/sqft |
Source: Public Record Report a problem | ||
Public tax history
| Year | Property taxes | Tax assessment |
|---|---|---|
| 2025 | $7,176 +7.7% | $620,760 +7.9% |
| 2024 | $6,665 +5.8% | $575,310 +3% |
| 2023 | $6,302 +6.3% | $558,450 +7.8% |
| 2022 | $5,926 | $518,220 +7.8% |
| 2021 | -- | $480,880 +6.4% |
| 2020 | $5,347 +2.3% | $451,810 +2.3% |
| 2019 | $5,229 | $441,810 |
| 2018 | $5,229 +7.2% | $441,810 +5.1% |
| 2017 | $4,879 +0.2% | $420,200 |
| 2016 | $4,868 +3.8% | $420,200 |
| 2015 | $4,689 +3.6% | $420,200 +3.3% |
| 2014 | $4,529 | $406,690 +9.3% |
| 2013 | -- | $372,210 +6.1% |
| 2012 | -- | $350,650 -6.4% |
| 2011 | -- | $374,570 +9.2% |
| 2010 | -- | $343,010 +1.7% |
| 2009 | -- | $337,400 -19.4% |
| 2008 | -- | $418,410 -5.5% |
| 2007 | -- | $442,550 +70.8% |
| 2003 | -- | $259,095 +17.7% |
| 2002 | -- | $220,095 +14.5% |
| 2001 | -- | $192,255 |
Find assessor info on the county website
Neighborhood: 22003
Nearby homes
- $660,0004 bd4 ba2.1k sqft7825 Butterfield Ln, Annandale, VA 22003Sold
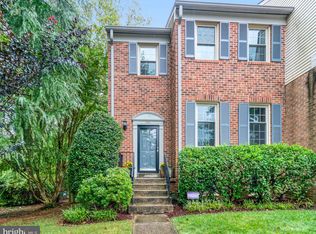
- $680,0003 bd4 ba2.1k sqft7831 Butterfield Ln, Annandale, VA 22003Sold
- $672,1004 bd3 ba2.5k sqft7833 Butterfield Ln, Annandale, VA 22003Off Market
- $611,5003 bd2 ba1.7k sqft7823 Butterfield Ln, Annandale, VA 22003Off Market
- $641,1004 bd3 ba1.7k sqft7835 Butterfield Ln, Annandale, VA 22003Off Market
- $612,8003 bd2 ba1.7k sqft7821 Butterfield Ln, Annandale, VA 22003Off Market
- $667,7004 bd4 ba2.5k sqft7819 Butterfield Ln, Annandale, VA 22003Off Market
- $664,2004 bd3 ba1.7k sqft7814 Butterfield Ln, Annandale, VA 22003Off Market
Nearby schools
GreatSchools rating
- 2/10Woodburn Elementary SchoolGrades: PK-6Distance: 0.8 mi
- 4/10Jackson Middle SchoolGrades: 7-8Distance: 2.1 mi
- 4/10Falls Church High SchoolGrades: 9-12Distance: 1.6 mi
Schools provided by the listing agent
- Elementary: Woodburn
- Middle: Jackson
- High: Falls Church
- District: Fairfax County Public Schools
Source: Bright MLS. This data may not be complete. We recommend contacting the local school district to confirm school assignments for this home.
Get a cash offer in 3 minutes
Find out how much your home could sell for in as little as 3 minutes with a no-obligation cash offer.
Estimated market value
$721,600
Get a cash offer in 3 minutes
Find out how much your home could sell for in as little as 3 minutes with a no-obligation cash offer.
Estimated market value
$721,600
- Virginia
- Fairfax County
- Annandale
- 22003
- 7829 Butterfield Ln
Nearby cities
Nearby zip codes
Other Annandale Topics
