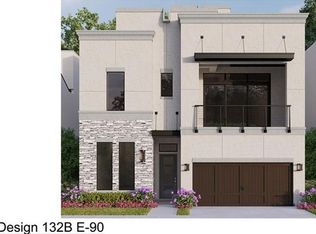
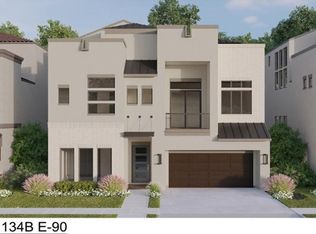
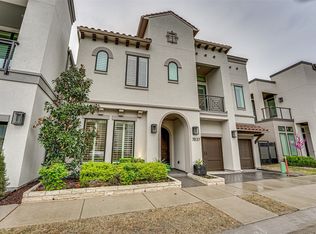
7829 Element Ave, Plano, TX 75024
Home value
$1,474,100
$1.39M - $1.58M
$4,618/mo
Owner options
$4,618/mo
Rent Zestimate®
Find your next renter with Zillow Rental Manager. Plus, with online applications, you can quickly screen prospective tenants – for free.
$4,618/mo
Rent Zestimate®
$1,150/mo
Est. payment
Refinancing to a lower rate could help reduce your monthly payments and save thousands over the life of the loan.
$1,150/mo
Est. payment
Explore your selling options
Work with a Zillow partner agent
Leverage their expertise and Zillow's premium Showcase listings to get your home seen by more buyers.
Get startedList with your own agent
Get your home in front of millions of buyers by listing it on Zillow.
Learn how to do itSell it yourself
Take full control of how buyers see your home on Zillow by listing For Sale by Owner (FSBO).
List your homeWhat's special
Zillow last checked:
Listing updated:
Jan Richey 0324990 972-599-7000,
Keller Williams Legacy 972-599-7000,
Donna Eagan 0369663 214-684-6262,
Keller Williams Legacy
William Zeman
Ebby Halliday, REALTORS
Facts & features
Interior
Bedrooms & bathrooms
- Bedrooms: 4
- Bathrooms: 5
- Full bathrooms: 4
- 1/2 bathrooms: 1
Primary bedroom
- Features: Closet Cabinetry, En Suite Bathroom, Walk-In Closet(s)
- Level: First
- Dimensions: 19 x 13
Bedroom
- Features: En Suite Bathroom, Walk-In Closet(s)
- Level: First
- Dimensions: 12 x 11
Bedroom
- Features: Ceiling Fan(s), En Suite Bathroom, Walk-In Closet(s)
- Level: Second
- Dimensions: 18 x 13
Bedroom
- Features: Closet Cabinetry, Ceiling Fan(s), Walk-In Closet(s)
- Level: Second
- Dimensions: 14 x 12
Primary bathroom
- Features: Built-in Features, Double Vanity, En Suite Bathroom, Linen Closet, Stone Counters, Separate Shower
- Level: First
Dining room
- Features: Built-in Features
- Level: First
- Dimensions: 10 x 8
Family room
- Features: Built-in Features, Ceiling Fan(s)
- Level: Second
- Dimensions: 22 x 21
Other
- Features: Built-in Features, En Suite Bathroom, Stone Counters
- Level: First
Other
- Features: Built-in Features, En Suite Bathroom, Stone Counters, Separate Shower
- Level: Second
Other
- Features: Built-in Features, Garden Tub/Roman Tub, Stone Counters
- Level: Second
Half bath
- Level: First
Kitchen
- Features: Breakfast Bar, Kitchen Island, Stone Counters, Walk-In Pantry
- Level: First
- Dimensions: 14 x 14
Laundry
- Features: Built-in Features
- Level: First
- Dimensions: 7 x 5
Living room
- Features: Fireplace
- Level: First
- Dimensions: 16 x 14
Media room
- Level: Second
- Dimensions: 18 x 16
Office
- Level: First
- Dimensions: 11 x 9
Heating
- Central, Electric, Zoned
Cooling
- Central Air, Ceiling Fan(s), Electric, Zoned
Appliances
- Included: Built-In Refrigerator, Convection Oven, Dishwasher, Electric Oven, Gas Cooktop, Disposal, Microwave, Some Commercial Grade, Tankless Water Heater, Vented Exhaust Fan, Wine Cooler
- Laundry: Laundry in Utility Room
Features
- Wet Bar, Built-in Features, Decorative/Designer Lighting Fixtures, Kitchen Island, Pantry, Cable TV, Walk-In Closet(s), Wired for Sound
- Flooring: Carpet, Tile, Wood
- Windows: Window Coverings
- Has basement: No
- Number of fireplaces: 2
- Fireplace features: Gas, Living Room, Outside
Interior area
- Total interior livable area: 3,514 sqft
Property
Parking
- Total spaces: 3
- Parking features: Covered, Door-Multi, Epoxy Flooring, Enclosed, Electric Vehicle Charging Station(s), Garage Faces Front, Garage, Garage Door Opener, Tandem
- Attached garage spaces: 3
Features
- Levels: Two
- Stories: 2
- Patio & porch: Covered, Deck, Front Porch, Patio, Screened
- Pool features: None
- Fencing: Wrought Iron
Lot
- Size: 4,051 sqft
- Dimensions: 75 x 52 x 75 x 56
- Features: Interior Lot, Landscaped, Subdivision, Sprinkler System, Few Trees
Details
- Parcel number: R1117000A01401
Construction
Type & style
- Home type: SingleFamily
- Architectural style: Contemporary/Modern,Detached
- Property subtype: Single Family Residence
Materials
- Stucco
- Foundation: Slab
- Roof: Tile
Condition
- Year built: 2019
Utilities & green energy
- Sewer: Public Sewer
- Water: Public
- Utilities for property: Natural Gas Available, Sewer Available, Separate Meters, Water Available, Cable Available
Community & neighborhood
Security
- Security features: Security System Owned, Security System, Smoke Detector(s)
Community
- Community features: Park, Curbs, Sidewalks
Location
- Region: Plano
- Subdivision: Villas at Legacy West
HOA & financial
HOA
- Has HOA: Yes
- HOA fee: $1,150 semi-annually
- Services included: Association Management
- Association name: Insight Management
- Association phone: 214-494-6002
Other
Other facts
- Listing terms: Cash,Conventional
Price history
| Date | Event | Price |
|---|---|---|
| 8/24/2023 | Sold | -- |
Source: NTREIS #20392073 Report a problem | ||
| 8/8/2023 | Pending sale | $1,349,900$384/sqft |
Source: NTREIS #20392073 Report a problem | ||
| 8/1/2023 | Contingent | $1,349,900$384/sqft |
Source: NTREIS #20392073 Report a problem | ||
| 7/27/2023 | Listed for sale | $1,349,900$384/sqft |
Source: NTREIS #20392073 Report a problem | ||
Public tax history
| Year | Property taxes | Tax assessment |
|---|---|---|
| 2025 | $18,899 -4.9% | $1,480,439 +10% |
| 2024 | $19,870 +24.9% | $1,345,854 +9.2% |
| 2023 | $15,907 -18.1% | $1,232,611 +10% |
| 2022 | $19,416 +1.1% | $1,120,555 +10% |
| 2021 | $19,209 +1.8% | $1,018,686 +2.2% |
| 2020 | $18,878 +492.7% | $997,005 +539.1% |
| 2019 | $3,185 +15.1% | $156,000 +21.9% |
| 2018 | $2,766 | $128,000 +37.9% |
| 2017 | -- | $92,800 |
Find assessor info on the county website
Neighborhood: 75024
Nearby schools
GreatSchools rating
- 10/10Barksdale Elementary SchoolGrades: K-5Distance: 3.6 mi
- 6/10Renner Middle SchoolGrades: 6-8Distance: 2.6 mi
- 8/10Plano West Senior High SchoolGrades: 11-12Distance: 2.8 mi
Schools provided by the listing agent
- Elementary: Barksdale
- Middle: Renner
- High: Shepton
- District: Plano ISD
Source: NTREIS. This data may not be complete. We recommend contacting the local school district to confirm school assignments for this home.
Get a cash offer in 3 minutes
- Texas
- Collin County
- Plano
- 75024
- 7829 Element Ave