Skip main navigation
Active
  • Price cut: $10K (6/27)
    $460,000

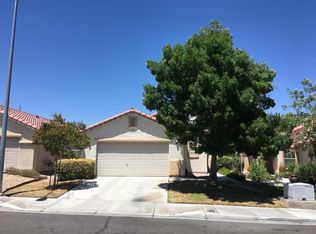
    7829 Falling Pines Pl, Las Vegas, NV 89143

    3beds
    2,103sqft
    : 
    Loading
    Get pre-qualified
    Single Family Residence
    Built in ----
    4,356 Square Feet Lot
    $-- Zestimate®
    $219/sqft
    $28/mo HOA

    What's special

    Fire pitQuartz countertopsRaised flower bedsExtended paver patioArtificial turfAbundant natural light throughoutStainless steel appliances
    Experience the luxury and beauty of this completely remodeled, move-in-ready home! Thoughtfully updated from top to bottom, this stunning property offers peace of mind with a NEW AC unit, NEW water heater, NEW whole-house water filtration system, and NEW reverse osmosis (RO) system*Carefully selected and quality crafted with quartz countertops, shaker cabinetry, stainless steel appliances & luxury vinyl plank flooring, this home effortlessly blends style & functionality*Entertain in grand style or relax in the generously sized great room*True gourmet kitchen with extensive counter space*Abundant natural light through out*Step outside to a serene & incredibly private backyard with no neighbors behind or on one side*Designed for beauty & ease of maintenance, the outdoor space features artificial turf, extended paver patio, raised flower beds, fire pit & covered patio with roll-down privacy shade covers perfect for relaxing or entertaining year-round*Upstairs, you’ll find three generously sized bedrooms, including a luxurious primary suite with a spa-inspired bathroom featuring a walk-in shower and spacious walk-in closet*A 20x20 loft offers endless flexibility as a secondary family room, playroom, home office, gym, or flex space to fit your lifestyle.
    34 days
    |
    970
    |
    97
    |

    Zillow last checked:

    Listing updated:

    Listed by:

    Teresa Lynn S.0058670 (702)419-4933,

    Keller Williams Realty Las Veg

    Source: LVR,MLS#: 2787987MLS LogoOriginating MLS: Greater Las Vegas Association of Realtors Inc

    Loading...

      Facts & features

      Interior

      Bedrooms & bathrooms
      • Bedrooms: 3
      • Bathrooms: 3
      • Full bathrooms: 2
      • 1/2 bathrooms: 1
      Primary bedroom
      • Description: Ceiling Fan,Upstairs,Walk-In Closet(s)
      • Dimensions: 15x14
      Bedroom 2
      • Description: Ceiling Light,Closet,Upstairs
      • Dimensions: 12x12
      Bedroom 3
      • Description: Ceiling Light,Closet,Upstairs
      • Dimensions: 12x12
      Primary bathroom
      • Description: Shower Only
      Dining room
      • Description: Breakfast Nook/Eating Area
      • Dimensions: 13x12
      Family room
      • Description: 2 or More Family Rooms,Both Up & Down
      • Dimensions: 25x20
      Kitchen
      • Description: Breakfast Bar/Counter,Breakfast Nook/Eating Area,Lighting Recessed,Luxury Vinyl Plank,Quartz Countertops,Stainless Steel Appliances
      Loft
      • Description: Ceiling Fan
      • Dimensions: 20x20
      Heating
      • Central, Gas
      Cooling
      • Central Air, Electric
      Appliances
      • Included: Dryer, Dishwasher, Disposal, Gas Range, Refrigerator, Water Softener Owned, Washer
      • Laundry: Gas Dryer Hookup, Main Level, Laundry Room
      Features
      • Ceiling Fan(s), Window Treatments
      • Flooring: Carpet, Luxury Vinyl Plank
      • Windows: Blinds
      • Number of fireplaces: 1
      • Fireplace features: Electric, Family Room
      Interior area
      • Total structure area: 2,103
      • Total interior livable area: 2,103 sqft
      Video & virtual tour

      Property

      Parking
      • Total spaces: 2
      • Parking features: Attached, Finished Garage, Garage, Garage Door Opener, Inside Entrance, Open, Private, Storage
      • Attached garage spaces: 2
      • Has uncovered spaces: Yes
      Features
      • Stories: 2
      • Patio & porch: Covered, Patio
      • Exterior features: Patio, Private Yard, Sprinkler/Irrigation
      • Fencing: Block,Back Yard
      Lot
      • Size: 4,356 Square Feet
      • Features: Corner Lot, Drip Irrigation/Bubblers, Desert Landscaping, Landscaped, Rocks, Synthetic Grass, < 1/4 Acre
      Details
      • Parcel number: 12517527001
      • Zoning description: Single Family
      • Horse amenities: None

      Construction

      Type & style
      • Home type: SingleFamily
      • Architectural style: Two Story
      • Property subtype: Single Family Residence
      Materials
      • Frame, Stucco
      • Roof: Tile
      Condition
      • Resale

      Utilities & green energy

      • Electric: Photovoltaics None
      • Sewer: Public Sewer
      • Water: Public
      • Utilities for property: Cable Available

      Community & HOA

      Community
      • Subdivision: Pine Meadows 2
      HOA
      • Has HOA: Yes
      • Services included: Association Management
      • HOA fee: $28 monthly
      • HOA name: Pine Meadows
      • HOA phone: 702-932-6790
      Location
      • Region: Las Vegas

      Financial & listing details

      • Price per square foot: $219/sqft
      • Tax assessed value: $292,649
      • Annual tax amount: $1,631
      • Date on market: 6/6/2026
      • Listing agreement: Exclusive Right To Sell
      • Listing terms: Cash,Conventional,FHA,VA Loan
      • Ownership: Single Family Residential

        Estimated market value

        Not available

        Estimated sales range

        Not available

        Not available

        Price history

        DateEventPrice
        6/27/2026Price change$460,000-2.1%$219/sqft
        Source: LVR #2787987 Report a problem
        6/19/2026Price change$470,000-1.1%$223/sqft
        Source: LVR #2787987 Report a problem
        6/6/2026Listed for sale$475,000+11.8%$226/sqft
        Source: LVR #2787987 Report a problem
        6/12/2023Sold$424,900$202/sqft
        Source: LVR #2491878 Report a problem
        5/10/2023Contingent$424,900$202/sqft
        Source: LVR #2491878 Report a problem
        4/28/2023Listed for sale$424,900+369.5%$202/sqft
        Source: LVR #2491878 Report a problem
        1/10/2012Sold$90,500-2.6%$43/sqft
        Source: Public Record Report a problem
        11/20/2011Price change$92,900-7%$44/sqft
        Source: Platinum Real Estate Professionals #1167783 Report a problem
        8/28/2011Price change$99,900-4.8%$48/sqft
        Source: Platinum Real Estate Professionals #1167783 Report a problem
        7/20/2011Listed for sale$104,900-68.7%$50/sqft
        Source: Platinum Real Estate Professionals #1167783 Report a problem
        6/14/2011Sold$335,016-0.3%$159/sqft
        Source: Public Record Report a problem
        6/6/2005Sold$336,000+111.3%$160/sqft
        Source: Public Record Report a problem
        12/20/2001Sold$159,000+6.1%$76/sqft
        Source: Public Record Report a problem
        10/31/2000Sold$149,875$71/sqft
        Source: Public Record Report a problem

        Public tax history

        YearProperty taxesTax assessment
        2026$1,634 +3%$102,427 -1.2%
        2025$1,586 -1.8%$103,653 +4%
        2024$1,615 +8%$99,622 +13.2%
        2023$1,496 +3%$88,034 +6.6%
        2022$1,452 +3%$82,569 +2.3%
        2021$1,409 +3%$80,736 +3.8%
        2020$1,368 +3%$77,771 +9%
        2019$1,328 +5.7%$71,344
        2018$1,257 $71,344 +2%
        2017$1,257 $69,950 +13.4%
        2016$1,257 +0.1%$61,684 +20.5%
        2015$1,256 +3.2%$51,188 +42.2%
        2014$1,217 $35,998
        2013-- $35,998 +1.3%
        2012-- $35,543 -23.6%
        2011-- $46,536 +0.2%
        2010-- $46,426 -12%
        2009-- $52,761
        2008-- $52,761 -47.6%
        2007-- $100,736 +2.4%
        2006-- $98,406 +13.5%
        2005-- $86,678 +47.5%
        2004-- $58,779 +9.3%
        2003-- $53,799 +5.6%
        2002-- $50,960 +4.2%
        2001-- $48,900
        Find assessor info on the county website

        Monthly payment

        Est. payment

        Payment breakdown

        Explore the cost of this home by adjusting the details. Changes won't be saved.
        All calculations are estimates and provided by Zillow, Inc. for informational purposes only. Actual amounts may vary.
        HOA fees may include property taxes on listings classified as Co-Ops. Contact the listing agent and/or owner for fee details.
        Mortgage interest rates are dependent on a number of factors, including credit score, down payment, and repayment length. Interest rate data provided by Zillow Group Marketplace, Inc. as of 1/1/1970 from various mortgage lenders with which we have lead or other similar arrangements; the Estimated Payment is an average of those rates.
        See how much you could borrow to make a competitive offer.

        Climate risks

        Neighborhood: Centennial Hills

        Getting around

        74 / 100
        Very Walkable
        32 / 100
        Some Transit
        44 / 100
        Somewhat Bikeable

        Nearby schools

        GreatSchools rating
        Schools provided by the listing agent
        • Elementary: Scherkenbach, William & Mary,Scherkenbach, William
        • Middle: Cadwallader Ralph
        • High: Arbor View

        Source: LVR. This data may not be complete. We recommend contacting the local school district to confirm school assignments for this home.

        A local agent can set up tours, give advice and negotiate with sellers.

        Browse local experts

        Similar homes