Welcome to 7829 Jean Rebault Dr, North Charleston, SC 29420! This 2140 sqft residence offers a splendid layout with 4 bedrooms, 2.5 bathrooms, and a loft. Revel in the luxury of full hardwood floors on the 1st floor, complemented by granite countertops and custom cabinets in the kitchen. Host special dinners in the formal dining room and enjoy day-to-day meals in the breakfast area. The kitchen seamlessly opens into the living room, creating a perfect space for entertaining. Upstairs, entire LVP floorings, spacious living with a truly breathtaking master suite. Additional features include 9-foot smooth ceilings, 42'' Kitchen Cabinets, upgraded master bath, raised vanities, a tray ceiling in the master bedroom, stone accent on the front and back patio. Convenient to all Charleston areas
Closed
Tax assessed value
$365,000
7829 Jean Rebault Dr, North Charleston, SC 29420
4beds
2,140sqft
Single Family Residence
Built in 2014
6,098 Square Feet Lot
$374,200 Zestimate®
$171/sqft
$2,695 Estimated rent
Home value
$374,200
$355,000 - $393,000
$2,695/mo
Zestimate® history
Owner options
List your home for rent
$2,695/mo
Rent Zestimate®
Find your next renter with Zillow Rental Manager. Plus, with online applications, you can quickly screen prospective tenants – for free.
$2,695/mo
Rent Zestimate®
Refinance and save
$2,097/mo
Est. payment
Refinancing to a lower rate could help reduce your monthly payments and save thousands over the life of the loan.
$2,097/mo
Est. payment
Explore your selling options
Work with a Zillow partner agent
Leverage their expertise and Zillow's premium Showcase listings to get your home seen by more buyers.
Get startedList with your own agent
Get your home in front of millions of buyers by listing it on Zillow.
Learn how to do itSell it yourself
Take full control of how buyers see your home on Zillow by listing For Sale by Owner (FSBO).
List your homeWhat's special
North charlestonStone accentBack patioFull hardwood floorsSpacious livingUpgraded master bathCustom cabinets
Zillow last checked:
Listing updated:
Listed by:
Carolina Elite Real Estate admin@carolinaelitere.com
Bought with:
Carla T. West Realty, LLC
Source: CTMLS,MLS#: 23027853
Facts & features
Interior
Bedrooms & bathrooms
- Bedrooms: 4
- Bathrooms: 3
- Full bathrooms: 2
- 1/2 bathrooms: 1
Heating
- Electric
Features
- Has fireplace: No
Interior area
- Total structure area: 2,140
- Total interior livable area: 2,140 sqft
Property
Parking
- Total spaces: 2
- Parking features: Garage
- Garage spaces: 2
Features
- Levels: Two
- Stories: 2
Lot
- Size: 6,098 Square Feet
- Features: 0 - .5 Acre
Details
- Parcel number: 4840800207
Construction
Type & style
- Home type: SingleFamily
- Architectural style: Traditional
- Property subtype: Single Family Residence
Materials
- Vinyl Siding
- Foundation: Slab
Condition
- New construction: No
- Year built: 2014
Utilities & green energy
- Sewer: Public Sewer
- Water: Public
- Utilities for property: Charleston Water Service, Dominion Energy
Community & HOA
Community
- Subdivision: Colony North
Location
- Region: North Charleston
Financial & listing details
- Price per square foot: $171/sqft
- Tax assessed value: $365,000
- Annual tax amount: $1,814
- Date on market: 4/1/2024
- Listing terms: Cash,Conventional,VA Loan
Price history
| Date | Event | Price |
|---|---|---|
| 5/3/2024 | Sold | $365,000$171/sqft |
Source:  CTMLS #23027853 Report a problem CTMLS #23027853 Report a problem | ||
| 4/4/2024 | Contingent | $365,000$171/sqft |
Source: CTMLS #23027853 Report a problem | ||
| 3/19/2024 | Price change | $365,000-1.1%$171/sqft |
Source: CTMLS #23027853 Report a problem | ||
| 3/5/2024 | Price change | $369,000-1.6%$172/sqft |
Source: CTMLS #23027853 Report a problem | ||
| 12/14/2023 | Listed for sale | $375,000+32%$175/sqft |
Source: CTMLS #23027853 Report a problem | ||
| 12/13/2023 | Sold | $284,000+50%$133/sqft |
Source: Public Record Report a problem | ||
| 10/17/2023 | Pending sale | -- |
Source:  Hubzu REO Report a problem Hubzu REO Report a problem | ||
| 7/25/2014 | Sold | $189,280$88/sqft |
Source: CTMLS #1416472 Report a problem | ||
Public tax history
| Year | Property taxes | Tax assessment |
|---|---|---|
| 2025 | $1,814 -69.7% | $14,600 -26.3% |
| 2024 | $5,980 +52.8% | $19,800 +51.8% |
| 2023 | $3,913 +3.6% | $13,040 |
| 2022 | $3,778 +0.8% | $13,040 |
| 2021 | $3,748 +0.9% | $13,040 |
| 2020 | $3,716 | $13,040 +15% |
| 2019 | $3,716 | $11,340 |
| 2017 | $3,716 +19.9% | $11,340 |
| 2016 | $3,100 +3.2% | $11,340 |
| 2015 | $3,004 +3.6% | $11,340 |
| 2014 | $2,901 | -- |
| 2011 | $2,901 +454.2% | -- |
| 2010 | $524 +0.3% | $2,100 |
| 2009 | $522 +279.6% | $2,100 +268.4% |
| 2008 | $137 | $570 |
Find assessor info on the county website
Neighborhood: 29420
Nearby homes
- $295,4003 bd2 ba1.2k sqft7827 Jean Rebault Dr, North Charleston, SC 29420Off Market
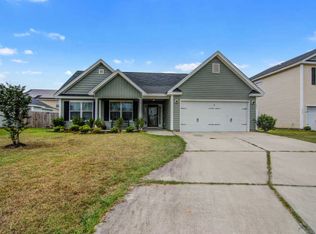
- $429,2004 bd3 ba2.8k sqft7851 Expedition Dr, North Charleston, SC 29420Off Market

- $343,8003 bd2 ba1.8k sqft7853 Expedition Dr, North Charleston, SC 29420Off Market
- $292,4003 bd2 ba1.2k sqft7825 Jean Rebault Dr, North Charleston, SC 29420Off Market
- $389,4003 bd2 ba2.2k sqft7768 Discovery Rd, North Charleston, SC 29420Off Market
- $359,2004 bd2 ba1.7k sqft7770 Discovery Rd, North Charleston, SC 29420Off Market
- $392,6005 bd3 ba2.8k sqft7849 Expedition Dr, North Charleston, SC 29420Off Market
- $372,3003 bd2 ba1.9k sqft7855 Expedition Dr, North Charleston, SC 29420Off Market
Nearby schools
GreatSchools rating
- 6/10Pepperhill Elementary SchoolGrades: PK-5Distance: 0.9 mi
- 5/10Northwoods MiddleGrades: 6-8Distance: 0.4 mi
- 1/10R. B. Stall High SchoolGrades: 9-12Distance: 1.9 mi
Schools provided by the listing agent
- Elementary: Pepper Hill
- Middle: Northwoods
- High: Stall
Source: CTMLS. This data may not be complete. We recommend contacting the local school district to confirm school assignments for this home.
Get a cash offer in 3 minutes
Find out how much your home could sell for in as little as 3 minutes with a no-obligation cash offer.
Estimated market value
$374,200
Get a cash offer in 3 minutes
Find out how much your home could sell for in as little as 3 minutes with a no-obligation cash offer.
Estimated market value
$374,200
- South Carolina
- Charleston County
- North Charleston
- 29420
- 7829 Jean Rebault Dr
Nearby cities
Nearby zip codes
Other North Charleston Topics
- Apartments for Rent in 29420
- Houses for Sale in 29420
- Houses for Rent in 29420
- 29420 Real Estate
- North Charleston Condos
- Houses for Sale in North Charleston
- Newest Listings in North Charleston
- North Charleston Home Values
- North Charleston Real Estate Agents
- North Charleston Refinance
- North Charleston Mortgage Rates
