Skip main navigation
Sold for $620,000
  • $620,000

    7829 Kavanagh Ct, Sarasota, FL 34240

    4beds
    2,438sqft
    Single Family Residence
    Built in 2001
    9,552 Square Feet Lot
    $595,500 Zestimate®
    $254/sqft
    $4,566 Estimated rent

    Home value

    $595,500

    $566,000 - $625,000

    $4,566/mo

    Zestimate® history
    Loading
    Loading...

    Owner options

    List your home for rent

    $4,566/mo

    Rent Zestimate®

    Find your next renter with Zillow Rental Manager. Plus, with online applications, you can quickly screen prospective tenants – for free.

    Learn more

    $4,566/mo

    Rent Zestimate®

    Refinance and save

    $4,263/mo

    Est. payment

    Refinancing to a lower rate could help reduce your monthly payments and save thousands over the life of the loan.

    See today's rates

    $4,263/mo

    Est. payment

    Explore your selling options

    Work with a Zillow partner agent

    Leverage their expertise and Zillow's premium Showcase listings to get your home seen by more buyers.

    Get started

    List with your own agent

    Get your home in front of millions of buyers by listing it on Zillow.

    Learn how to do it

    Sell it yourself

    Take full control of how buyers see your home on Zillow by listing For Sale by Owner (FSBO).

    List your home

    What's special

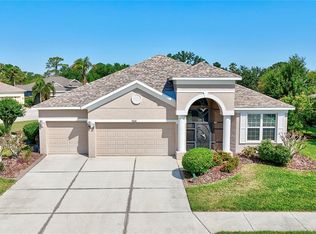
    LOCATION-CONDITION & PRICE, SAY IT ALL! Private Custom built home in a secluded mainteance free, gated community, with over 2430+ square feet of living space, not counting the covered screened Lania area that has custom hurrican features if needed.. All sitting on almost a quarter of an acre. The words for this home is HUGE & OPEN FLOOR PLAN! 4 bedrooms split plan, 2 baths, Living/dining room combination, kitchen, family room, and eat-in breakfast area combination. Then a large laundry room and 3 car garage. There entire home has an engineered in-wall pest control system, and private security system. The kitchen has wood cabinets, solid countertops as well as a large breakfast bar that will accommodate 5-6 seating comfortably. How about a reverse osmosis drinking water system? The pool is Solar heated, the home has a private wooded view and there is even a hidden electronic dog fence for your pets. The ROOF is 1 year old, and the A/C system is 4 years old with a 10-year transferable warranty. There is NO CDD and a low $310 HOA fee. Tatum Ridge is a private gated 160 home development. The Legends of Tatum Ridge is a maintenance free gated community which is adjacent to the Tatum Ridge public golf course, and VERY close to shopping, downtown Sarasota's finest restaurants, theater, the Van Wezel Performing Arts, our famous beaches, the Sarasota airport, and the new UTC mall. The school district is TOP rated. The seller is offering a 1 year home warranty to the buyer upon acceptable offer. You be the judge and see for yourself! Seller will look at all offers!

    Zillow last checked:

    Listing updated:

    Listed by:

    Lee Brewer 941-724-3448,

    RE/MAX ALLIANCE GROUP 941-954-5454,

    Daniel Hilts,

    RE/MAX ALLIANCE GROUP

    Bought with:

    Lisa Bouck, PA, 0628561

    RE/MAX ALLIANCE GROUP

    Source: Stellar MLS,MLS#: A4615561MLS LogoOriginating MLS: Sarasota - Manatee

    Facts & features

    Interior

    Bedrooms & bathrooms
    • Bedrooms: 4
    • Bathrooms: 2
    • Full bathrooms: 2
    Rooms
    • Room types: Breakfast Room Separate, Family Room, Utility Room
    Primary bedroom
    • Features: Ceiling Fan(s), Walk-In Closet(s)
    • Level: First
    • Dimensions: 19x16
    Bedroom 2
    • Features: Walk-In Closet(s)
    • Level: First
    • Dimensions: 13x10
    Bedroom 3
    • Features: Built-in Closet
    • Level: First
    • Dimensions: 11x11
    Bedroom 4
    • Features: Built-in Closet
    • Level: First
    • Dimensions: 11x10
    Dining room
    • Level: First
    • Dimensions: 13x10
    Family room
    • Level: First
    • Dimensions: 17x15
    Kitchen
    • Features: Breakfast Bar, Pantry, Dual Sinks, Exhaust Fan
    • Level: First
    Living room
    • Level: First
    • Dimensions: 15x15
    Heating
    • Central, Electric, Exhaust Fan
    Cooling
    • Central Air
    Appliances
    • Included: Oven, Cooktop, Dishwasher, Disposal, Dryer, Electric Water Heater, Exhaust Fan, Indoor Grill, Kitchen Reverse Osmosis System, Microwave, Range, Range Hood, Refrigerator, Washer, Water Filtration System
    • Laundry: Electric Dryer Hookup, Inside, Laundry Room, Washer Hookup
    Features
    • Ceiling Fan(s), Eating Space In Kitchen, High Ceilings, In Wall Pest System, Kitchen/Family Room Combo, Living Room/Dining Room Combo, Open Floorplan, Pest Guard System, Primary Bedroom Main Floor, Solid Surface Counters, Solid Wood Cabinets, Split Bedroom, Thermostat, Walk-In Closet(s)
    • Flooring: Carpet, Tile
    • Doors: Sliding Doors
    • Windows: Hurricane Shutters
    • Has fireplace: No
    Interior area
    • Total structure area: 3,363
    • Total interior livable area: 2,438 sqft

    Property

    Parking
    • Total spaces: 3
    • Parking features: Driveway, Garage Door Opener
    • Attached garage spaces: 3
    • Has uncovered spaces: Yes
    Features
    • Levels: One
    • Stories: 1
    • Patio & porch: Covered, Deck, Enclosed, Screened
    • Exterior features: Dog Run, Irrigation System, Lighting
    • Has private pool: Yes
    • Pool features: Gunite, Heated, In Ground, Lighting, Pool Sweep, Screen Enclosure, Solar Heat
    • Has view: Yes
    • View description: Park/Greenbelt, Pool, Trees/Woods
    Lot
    • Size: 9,552 Square Feet
    • Features: In County, Landscaped, Level, Private, Sidewalk
    • Residential vegetation: Mature Landscaping, Trees/Landscaped, Wooded
    Details
    • Parcel number: 0210030026
    • Zoning: RE1
    • Special conditions: None

    Construction

    Type & style
    • Home type: SingleFamily
    • Architectural style: Custom
    • Property subtype: Single Family Residence
    Materials
    • Block
    • Foundation: Slab
    • Roof: Shingle
    Condition
    • Completed
    • New construction: No
    • Year built: 2001
    Details
    • Warranty included: Yes

    Utilities & green energy

    • Sewer: Public Sewer
    • Water: Public
    • Utilities for property: BB/HS Internet Available, Cable Available, Electricity Connected, Phone Available, Public, Sewer Connected, Solar, Street Lights, Water Connected

    Community & HOA

    Community
    • Features: Buyer Approval Required, Deed Restrictions, Gated Community - No Guard, Golf Carts OK, Irrigation-Reclaimed Water, Sidewalks
    • Security: Gated Community, Security Gate, Security Lights, Security System, Security System Owned, Smoke Detector(s)
    • Pet fee: $0 monthly
    • Subdivision: TATUM RIDGE
    HOA
    • Has HOA: Yes
    • Amenities included: Gated, Maintenance, Security, Trail(s)
    • Services included: Common Area Taxes, Reserve Fund, Maintenance Grounds, Manager, Other, Private Road, Security
    • HOA fee: $310 monthly
    • HOA name: Judi Morrison
    • HOA phone: 941-377-3419
    Location
    • Region: Sarasota

    Financial & listing details

    • Price per square foot: $254/sqft
    • Tax assessed value: $455,200
    • Annual tax amount: $3,213
    • Date on market: 7/22/2024
    • Cumulative days on market: 12 days
    • Listing terms: Cash,Conventional,FHA,VA Loan
    • Ownership: Fee Simple
    • Total actual rent: 0
    • Electric utility on property: Yes
    • Road surface type: Paved

    Price history

    DateEventPrice
    9/6/2024Sold$620,000-4.6%$254/sqft
    Source: Stellar MLS #A4615561 Report a problem
    8/3/2024Pending sale$649,900$267/sqft
    Source: Stellar MLS #A4615561 Report a problem
    7/22/2024Listed for sale$649,900+52.9%$267/sqft
    Source: Stellar MLS #A4615561 Report a problem
    4/25/2020Listing removed$425,000$174/sqft
    Source: BRIGHT REALTY #A4458906 Report a problem
    3/13/2020Price change$425,000-4.5%$174/sqft
    Source: BRIGHT REALTY #A4458906 Report a problem
    2/10/2020Listed for sale$445,000+105%$183/sqft
    Source: BRIGHT REALTY #A4458906 Report a problem
    9/12/2001Sold$217,100$89/sqft
    Source: Public Record Report a problem

    Public tax history

    YearProperty taxesTax assessment
    2025$3,723 +10.6%$291,146 +9.3%
    2024$3,366 +4.7%$266,261 +3%
    2023$3,214 +3.3%$258,506 +3%
    2022$3,112 +2.8%$250,977 +3%
    2021$3,029 +0%$243,667 +1.4%
    2020$3,028 +3.9%$240,303 +2.3%
    2019$2,915 $234,900 +1.9%
    2018$2,915 +2.7%$230,520 +2.1%
    2017$2,839 -1.1%$225,779 -24.3%
    2016$2,870 $298,200 +8.1%
    2015$2,870 $275,900 +28.5%
    2014$2,870 +0.5%$214,635
    2013$2,855 +2.7%$214,635 +1.7%
    2012$2,779 +4.6%$211,047 +3%
    2011$2,656 -8.7%$204,900 -5.9%
    2010$2,909 -1.5%$217,800 -7.3%
    2009$2,953 $235,032 +0.1%
    2008$2,953 -2.3%$234,797 +3%
    2007$3,021 $227,958 +2.5%
    2006-- $222,398 +3%
    2005-- $215,920 +3%
    2004$3,149 -1%$209,631 +1.9%
    2003$3,180 +0.9%$205,722 +2.4%
    2002$3,153 +300%$200,900 +275.5%
    2001$788 +188.4%$53,500 +256.7%
    2000$273 $15,000
    Find assessor info on the county website

    Neighborhood: Tatum Ridge

    Nearby schools

    GreatSchools rating
    Schools provided by the listing agent
    • Elementary: Tatum Ridge Elementary
    • Middle: McIntosh Middle
    • High: Booker High

    Source: Stellar MLS. This data may not be complete. We recommend contacting the local school district to confirm school assignments for this home.

    Get a cash offer in 3 minutes
    Find out how much your home could sell for in as little as 3 minutes with a no-obligation cash offer.
    Estimated market value
    $595,500
    Get a cash offer in 3 minutes
    Find out how much your home could sell for in as little as 3 minutes with a no-obligation cash offer.
    Estimated market value
    $595,500