Welcome to this beautifully updated 4-bedroom, 2.5-bath split-level gem in the coveted Morley Hills Estates of South Mentor! Nestled on a lush, tree-lined lot, this nearly 2,400 sq ft home blends modern updates with natural serenity. Step inside and fall in love with the oversized living room, where rich hardwood floors, soaring vaulted ceilings, and two walls of expansive windows bathe the space in natural light. French doors add a touch of elegance and create a seamless flow into the rest of the home. The updated kitchen is a chef’s dream, boasting crisp white shaker cabinets, warm butcher block countertops, a subway tile backsplash, pantry, and luxury vinyl flooring. A sliding glass door opens to a massive, multi-level deck that overlooks a peaceful, private backyard oasis — perfect for summer entertaining or tranquil mornings with coffee.
The inviting lower-level family room features a cozy gas fireplace and offers a perfect flex space for gatherings or movie nights. Upstairs, you’ll find three spacious bedrooms with newer carpet and two full baths. The highlight? A luxurious 21x13 primary suite with hardwood floors, recessed lighting, and an updated private bath with quartz counters and a spa-like walk-in tiled shower. Neutral paint tones and modern finishes flow throughout the home, offering a turnkey opportunity in one of Mentor’s most desirable neighborhoods.
Located just minutes from schools, shopping, and parks — this home checks every box. Schedule your showing today and experience the charm of Morley Hills living!
Closed
$330,000
7829 Oakridge Dr, Concord Township, OH 44060
4beds
2,378sqft
Single Family Residence
Built in 1975
0.51 Acres Lot
$336,500 Zestimate®
$139/sqft
$2,880 Estimated rent
Home value
$336,500
$299,000 - $377,000
$2,880/mo
Zestimate® history
Owner options
List your home for rent
$2,880/mo
Rent Zestimate®
Find your next renter with Zillow Rental Manager. Plus, with online applications, you can quickly screen prospective tenants – for free.
$2,880/mo
Rent Zestimate®
Refinance and save
$2,216/mo
Est. payment
Refinancing to a lower rate could help reduce your monthly payments and save thousands over the life of the loan.
$2,216/mo
Est. payment
Explore your selling options
Work with a Zillow partner agent
Leverage their expertise and Zillow's premium Showcase listings to get your home seen by more buyers.
Get startedList with your own agent
Get your home in front of millions of buyers by listing it on Zillow.
Learn how to do itSell it yourself
Take full control of how buyers see your home on Zillow by listing For Sale by Owner (FSBO).
List your homeWhat's special
Modern finishesModern updatesSpacious bedroomsLower-level family roomMulti-level deckNeutral paint tonesSoaring vaulted ceilings
Zillow last checked:
Listing updated:
Listed by:
Jason F Hadad 216-389-3339 jasonhadad@mcdhomes.com,
McDowell Homes Real Estate Services
Bought with:
Timothy M McMahon Jr, 2011002185
PWG Real Estate, LLC.
Source: MLS Now,MLS#: 5147517 Originating MLS: Lake Geauga Area Association of REALTORS
Originating MLS: Lake Geauga Area Association of REALTORSFacts & features
Interior
Bedrooms & bathrooms
- Bedrooms: 4
- Bathrooms: 3
- Full bathrooms: 2
- 1/2 bathrooms: 1
- Main level bathrooms: 1
Primary bedroom
- Description: Flooring: Hardwood
- Level: Second
- Dimensions: 21 x 13
Bedroom
- Description: Flooring: Carpet
- Level: Second
- Dimensions: 13 x 11
Bedroom
- Description: Flooring: Carpet
- Level: Second
- Dimensions: 14 x 12
Bedroom
- Description: Flooring: Laminate
- Level: Lower
- Dimensions: 14 x 11
Dining room
- Description: Flooring: Hardwood
- Level: First
- Dimensions: 12 x 12
Family room
- Description: Flooring: Laminate
- Level: Lower
- Dimensions: 29 x 14
Kitchen
- Description: Flooring: Luxury Vinyl Tile
- Level: First
- Dimensions: 18 x 12
Living room
- Description: Flooring: Hardwood
- Features: Vaulted Ceiling(s)
- Level: First
- Dimensions: 25 x 14
Heating
- Forced Air, Gas
Cooling
- Central Air
Appliances
- Included: Dishwasher, Microwave, Range, Refrigerator
- Laundry: Laundry Room
Features
- Basement: Finished
- Number of fireplaces: 1
- Fireplace features: Family Room, Gas
Interior area
- Total structure area: 2,378
- Total interior livable area: 2,378 sqft
- Finished area above ground: 2,378
- Finished area below ground: 0
Property
Parking
- Total spaces: 2
- Parking features: Attached, Garage, Garage Door Opener, Paved
- Attached garage spaces: 2
Accessibility
- Accessibility features: None
Features
- Levels: Three Or More
- Patio & porch: Deck
- Fencing: Split Rail
- Has view: Yes
- View description: Trees/Woods
Lot
- Size: 0.51 Acres
- Dimensions: 104 x 226
- Features: Wooded
Details
- Parcel number: 10A026E000240
Construction
Type & style
- Home type: SingleFamily
- Architectural style: Colonial
- Property subtype: Single Family Residence
Materials
- Vinyl Siding
- Roof: Asphalt,Fiberglass
Condition
- Year built: 1975
Utilities & green energy
- Sewer: Public Sewer
- Water: Public
Community & HOA
Community
- Subdivision: Morley Hill Estates
HOA
- Has HOA: No
Location
- Region: Concord Township
Financial & listing details
- Price per square foot: $139/sqft
- Tax assessed value: $277,740
- Annual tax amount: $4,486
- Date on market: 8/26/2025
- Cumulative days on market: 38 days
- Listing terms: Cash,Conventional,FHA,VA Loan
Price history
| Date | Event | Price |
|---|---|---|
| 10/6/2025 | Pending sale | $339,900+3%$143/sqft |
Source:  MLS Now #5147517 Report a problem MLS Now #5147517 Report a problem | ||
| 10/3/2025 | Sold | $330,000-2.9%$139/sqft |
Source: MLS Now #5147517 Report a problem | ||
| 8/28/2025 | Contingent | $339,900$143/sqft |
Source: MLS Now #5147517 Report a problem | ||
| 8/26/2025 | Listed for sale | $339,900+21.4%$143/sqft |
Source: MLS Now #5147517 Report a problem | ||
| 3/4/2022 | Sold | $280,000-5.1%$118/sqft |
Source: MLS Now #4339360 Report a problem | ||
| 1/30/2022 | Pending sale | $295,000$124/sqft |
Source: MLS Now #4339360 Report a problem | ||
| 1/13/2022 | Price change | $295,000-1.7%$124/sqft |
Source: MLS Now #4339360 Report a problem | ||
| 1/10/2022 | Pending sale | $299,997$126/sqft |
Source: MLS Now #4339360 Report a problem | ||
| 12/17/2021 | Listed for sale | $299,997+38.9%$126/sqft |
Source: MLS Now #4339360 Report a problem | ||
| 4/19/2004 | Sold | $216,000+20%$91/sqft |
Source: Public Record Report a problem | ||
| 7/31/2001 | Sold | $180,000$76/sqft |
Source: Public Record Report a problem | ||
Public tax history
| Year | Property taxes | Tax assessment |
|---|---|---|
| 2025 | $4,736 +5.6% | $97,210 |
| 2024 | $4,486 +19.2% | $97,210 +34.3% |
| 2023 | $3,764 -9.8% | $72,390 |
| 2022 | $4,173 -0.3% | $72,390 |
| 2021 | $4,185 +0.7% | $72,390 +15% |
| 2020 | $4,155 +1.1% | $62,950 |
| 2019 | $4,108 +0.6% | $62,950 -3.7% |
| 2018 | $4,085 | $65,390 |
| 2017 | $4,085 +1% | $65,390 |
| 2016 | $4,045 +8.5% | $65,390 |
| 2015 | $3,729 +8.3% | $65,390 +7.6% |
| 2014 | $3,443 -0.1% | $60,750 |
| 2013 | $3,446 -0.4% | $60,750 |
| 2012 | $3,460 -8.1% | $60,750 -14.3% |
| 2011 | $3,766 -1.1% | $70,870 |
| 2010 | $3,806 +5.9% | $70,870 0% |
| 2009 | $3,592 -4.4% | $70,875 -12% |
| 2008 | $3,757 +2.3% | $80,543 |
| 2007 | $3,671 -55.5% | $80,543 |
| 2006 | $8,248 +21.1% | $80,543 +21.8% |
| 2005 | $6,812 -0.2% | $66,122 |
| 2004 | $6,824 +8.2% | $66,122 |
| 2003 | $6,305 +17% | $66,122 +13.5% |
| 2002 | $5,387 0% | $58,237 |
| 2001 | $5,388 -0.1% | $58,237 |
| 2000 | $5,391 +3.5% | $58,237 +3.5% |
| 1999 | $5,208 | $56,253 |
Find assessor info on the county website
Neighborhood: 44060
Nearby homes
- $395,7004 bd3 ba2.3k sqft7821 Oakridge Dr, Concord Township, OH 44060Off Market
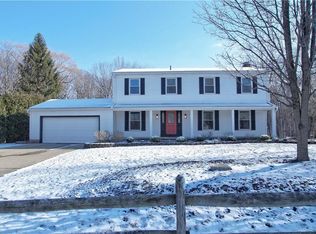
- $409,4004 bd3 ba2.3k sqft7816 Oakridge Dr, Mentor, OH 44060Off Market
- $340,2004 bd2 ba2.2k sqft7811 Oakridge Dr, Mentor, OH 44060Off Market
- $350,4004 bd2 ba2.5k sqft9971 Cottonwood Ct, Concord Township, OH 44060Off Market
- $403,5004 bd3 ba2.7k sqft7826 Oakridge Dr, Concord Township, OH 44060Off Market
- $379,4004 bd2 ba2.5k sqft7808 Oakridge Dr, Mentor, OH 44060Off Market
- $330,0004 bd2 ba2.7k sqft9977 Cottonwood Ct, Mentor, OH 44060Sold
- $390,7004 bd3 ba2.2k sqft7834 Oakridge Dr, Mentor, OH 44060Off Market
Nearby schools
GreatSchools rating
- 8/10Hopkins Elementary SchoolGrades: K-5Distance: 1.7 mi
- 7/10Memorial Middle SchoolGrades: 6-8Distance: 2.3 mi
- 8/10Mentor High SchoolGrades: 9-12Distance: 3.8 mi
Schools provided by the listing agent
- District: Mentor EVSD - 4304
Source: MLS Now. This data may not be complete. We recommend contacting the local school district to confirm school assignments for this home.
Get a cash offer in 3 minutes
Find out how much your home could sell for in as little as 3 minutes with a no-obligation cash offer.
Estimated market value
$336,500
Get a cash offer in 3 minutes
Find out how much your home could sell for in as little as 3 minutes with a no-obligation cash offer.
Estimated market value
$336,500
- Ohio
- Lake County
- Mentor
- 44060
- 7829 Oakridge Dr
Nearby cities
Nearby zip codes
Other Mentor Topics
