This inviting detached villa is nestled on a charming cul-de-sac and offers a rare combination of privacy, tranquility, and affordability. As a single-family home in the maintenance-free Pine Trace community, it provides a unique opportunity to enjoy a carefree lifestyle in the heart of Sarasota. The recent storms flooding highlighted the home's resilience, as it remained dry and is located outside of all evacuation zones. The HOA takes care of yard maintenance, roof repairs (new in 2023), and the home's exterior, including paint. HVAC was replaced in 2024, providing additional peace of mind. Insurance is also included in the monthly fee, eliminating any potential challenges in acquiring coverage. The open floor plan with vaulted ceilings creates a spacious and welcoming atmosphere. The expansive 3-season room, adorned with wrap-around windows, offers versatile living space that can easily be converted into a lanai. The large laundry room with a sink and included washer and dryer adds to the home's convenience. The kitchen features newer stainless-steel appliances, ample counter space and storage, and plenty of space for a table. The adjacent dining room will accommodate large family gatherings, making it perfect for entertaining. The primary bedroom is generously sized and includes a bonus area that can be used as an office, workout space, or sitting area. Complete with a large walk-in closet, the attached, beautifully updated primary bathroom features two vanities with granite counters and a fully tiled shower with a sliding glass door. While some updates may be desired, many major ones have already been completed. The home boasts superior features not easily found in comparable new builds or other communities. The close-knit neighborhood fosters a sense of community, where you will often see bike riders, dog walkers and joggers enjoying the quiet streets beneath the beautiful shade trees. Residents also take advantage of the fantastic amenities of the nearby Palm Aire Country Club, where a low membership fee grants access to the pool and tennis courts, perfect for an active and leisurely lifestyle. The large fenced-in yard is a sought-after feature, offering endless possibilities for gardening, entertaining, and enjoying outdoor activities. The location is truly unbeatable, with easy access to I-75, countless shopping and dining options, UTC, downtown, Lakewood Ranch, and the area's most incredible beaches. Be sure to schedule your private tour so you can experience the exceptional qualities of this home firsthand.
Sold for $320,000
$320,000
7829 PINE TRACE DRIVE, SARASOTA, FL 34243
2beds
1,902sqft
Villa
Built in 1984
6,377 Square Feet Lot
$311,200 Zestimate®
$168/sqft
$2,828 Estimated rent
Home value
$311,200
$283,000 - $342,000
$2,828/mo
Zestimate® history
Owner options
List your home for rent
$2,828/mo
Rent Zestimate®
Find your next renter with Zillow Rental Manager. Plus, with online applications, you can quickly screen prospective tenants – for free.
$2,828/mo
Rent Zestimate®
Refinance and save
$2,727/mo
Est. payment
Refinancing to a lower rate could help reduce your monthly payments and save thousands over the life of the loan.
$2,727/mo
Est. payment
Explore your selling options
Work with a Zillow partner agent
Leverage their expertise and Zillow's premium Showcase listings to get your home seen by more buyers.
Get startedList with your own agent
Get your home in front of millions of buyers by listing it on Zillow.
Learn how to do itSell it yourself
Take full control of how buyers see your home on Zillow by listing For Sale by Owner (FSBO).
List your homeWhat's special
Large laundry roomBonus areaOpen floor planWrap-around windowsLarge fenced-in yardVaulted ceilingsNewer stainless-steel appliances
Zillow last checked:
Listing updated:
Listed by:
Andrew Duncan 813-359-8990,
LPT REALTY LLC 813-359-8990
Bought with:
Ken Moore
MARCUS & COMPANY REALTY
Source: Stellar MLS,MLS#: TB8354282 Originating MLS: Suncoast Tampa
Originating MLS: Suncoast Tampa
Facts & features
Interior
Bedrooms & bathrooms
- Bedrooms: 2
- Bathrooms: 2
- Full bathrooms: 2
Rooms
- Room types: Florida Room
Primary bedroom
- Features: Ceiling Fan(s), En Suite Bathroom, Granite Counters, Shower No Tub, Split Vanities, Walk-In Closet(s)
- Level: First
- Area: 308 Square Feet
- Dimensions: 22x14
Kitchen
- Features: Built-In Shelving, Pantry
- Level: First
- Area: 180 Square Feet
- Dimensions: 12x15
Living room
- Features: Ceiling Fan(s)
- Level: First
- Area: 306 Square Feet
- Dimensions: 17x18
Heating
- Central
Cooling
- Central Air
Appliances
- Included: Convection Oven, Cooktop, Dishwasher, Disposal, Dryer, Microwave, Refrigerator, Washer
- Laundry: Inside
Features
- Built-in Features, Ceiling Fan(s), Living Room/Dining Room Combo, Open Floorplan, Solid Surface Counters, Stone Counters, Vaulted Ceiling(s), Walk-In Closet(s)
- Flooring: Carpet, Laminate, Tile
- Doors: Sliding Doors
- Windows: Skylight(s)
- Has fireplace: No
Interior area
- Total structure area: 2,430
- Total interior livable area: 1,902 sqft
Property
Parking
- Total spaces: 2
- Parking features: Driveway, Garage Door Opener
- Attached garage spaces: 2
- Has uncovered spaces: Yes
Features
- Levels: One
- Stories: 1
- Patio & porch: Patio, Rear Porch
- Exterior features: Garden, Irrigation System, Rain Gutters, Sidewalk
- Fencing: Fenced
- Has view: Yes
- View description: Garden, Trees/Woods
Lot
- Size: 6,377 Square Feet
Details
- Parcel number: 2051710750
- Zoning: RSF4.5/W
- Special conditions: None
Construction
Type & style
- Home type: SingleFamily
- Property subtype: Villa
Materials
- Block, Stucco
- Foundation: Slab
- Roof: Shingle
Condition
- New construction: No
- Year built: 1984
Utilities & green energy
- Sewer: Public Sewer
- Water: Public
- Utilities for property: BB/HS Internet Available, Cable Available, Cable Connected, Electricity Available, Sewer Available
Community & HOA
Community
- Features: Association Recreation - Owned, Deed Restrictions, No Truck/RV/Motorcycle Parking
- Security: Smoke Detector(s)
- Pet fee: $0 monthly
- Subdivision: PINE TRACE
HOA
- Has HOA: Yes
- Services included: Cable TV, Maintenance Structure, Maintenance Grounds, Pest Control, Trash
- HOA fee: $592 monthly
- HOA name: PINE TRACE
Location
- Region: Sarasota
Financial & listing details
- Price per square foot: $168/sqft
- Tax assessed value: $333,286
- Annual tax amount: $4,602
- Date on market: 2/26/2025
- Cumulative days on market: 283 days
- Listing terms: Cash,Conventional,FHA,VA Loan
- Ownership: Condominium
- Total actual rent: 0
- Electric utility on property: Yes
- Road surface type: Other
Price history
| Date | Event | Price |
|---|---|---|
| 5/1/2025 | Sold | $320,000-3%$168/sqft |
Source:  Stellar MLS #TB8354282 Report a problem Stellar MLS #TB8354282 Report a problem | ||
| 4/4/2025 | Pending sale | $330,000$174/sqft |
Source: Stellar MLS #TB8354282 Report a problem | ||
| 2/26/2025 | Listed for sale | $330,000+0%$174/sqft |
Source: Stellar MLS #TB8354282 Report a problem | ||
| 2/7/2025 | Listing removed | $329,999$174/sqft |
Source: Stellar MLS #A4631366 Report a problem | ||
| 1/29/2025 | Price change | $329,999-2.7%$174/sqft |
Source: Stellar MLS #A4631366 Report a problem | ||
| 1/8/2025 | Price change | $339,000-3.1%$178/sqft |
Source: Stellar MLS #A4631366 Report a problem | ||
| 12/5/2024 | Listed for sale | $350,000-1.4%$184/sqft |
Source: Stellar MLS #A4631366 Report a problem | ||
| 11/15/2024 | Listing removed | $355,000$187/sqft |
Source: Stellar MLS #T3527139 Report a problem | ||
| 9/29/2024 | Price change | $355,000-2.1%$187/sqft |
Source: Stellar MLS #T3527139 Report a problem | ||
| 9/6/2024 | Price change | $362,500+1.3%$191/sqft |
Source: Stellar MLS #T3527139 Report a problem | ||
| 8/22/2024 | Price change | $358,000-0.6%$188/sqft |
Source: Stellar MLS #T3527139 Report a problem | ||
| 7/26/2024 | Price change | $360,000-1.4%$189/sqft |
Source: Stellar MLS #T3527139 Report a problem | ||
| 7/8/2024 | Price change | $365,000-2.7%$192/sqft |
Source: Stellar MLS #T3527139 Report a problem | ||
| 6/21/2024 | Price change | $375,000-1.3%$197/sqft |
Source: Stellar MLS #T3527139 Report a problem | ||
| 5/30/2024 | Price change | $380,000-2.6%$200/sqft |
Source: Stellar MLS #T3527139 Report a problem | ||
| 5/17/2024 | Listed for sale | $390,000+73.3%$205/sqft |
Source: Stellar MLS #T3527139 Report a problem | ||
| 5/1/2007 | Sold | $225,000+50.5%$118/sqft |
Source: Public Record Report a problem | ||
| 6/4/2003 | Sold | $149,500+35.9%$79/sqft |
Source: Public Record Report a problem | ||
| 12/18/1995 | Sold | $110,000$58/sqft |
Source: Public Record Report a problem | ||
Public tax history
| Year | Property taxes | Tax assessment |
|---|---|---|
| 2025 | $4,597 -0.1% | $333,286 |
| 2024 | $4,602 -2.8% | $333,286 -1% |
| 2023 | $4,736 +138.7% | $336,748 +117% |
| 2022 | $1,984 +1% | $155,217 +3% |
| 2021 | $1,964 +1.5% | $150,696 +1.4% |
| 2020 | $1,934 +2.2% | $148,615 +2.3% |
| 2019 | $1,892 | $145,274 +1.9% |
| 2018 | $1,892 +1.6% | $142,565 +2.1% |
| 2017 | $1,863 +8.5% | $139,633 +2.1% |
| 2016 | $1,718 | $136,761 +0.7% |
| 2015 | $1,718 | $135,810 +0.8% |
| 2014 | $1,718 +1.6% | $134,732 +1.5% |
| 2013 | $1,690 +168941% | $132,741 -2% |
| 2012 | $1 | $135,483 -8.6% |
| 2011 | $1 | $148,170 0% |
| 2010 | -- | $148,188 -5% |
| 2009 | $2,066 -22.5% | $155,988 -17.2% |
| 2008 | $2,666 +28.7% | $188,400 +25.8% |
| 2007 | $2,071 -4.3% | $149,768 +2.5% |
| 2006 | $2,165 +1.7% | $146,115 +3% |
| 2005 | $2,128 +2.2% | $141,859 +3% |
| 2004 | $2,082 +46% | $137,727 +35.8% |
| 2003 | $1,426 +6.6% | $101,421 +2.4% |
| 2002 | $1,337 +3.2% | $99,044 +1.6% |
| 2001 | $1,296 +2% | $97,484 +3% |
| 2000 | $1,270 | $94,645 |
Find assessor info on the county website
Neighborhood: 34243
Nearby homes
- $293,6002 bd2 ba1.7k sqft7825 Pine Trace Dr, Sarasota, FL 34243Off Market

- $354,6003 bd2 ba1.7k sqft7833 Pine Trace Dr, Sarasota, FL 34243Off Market
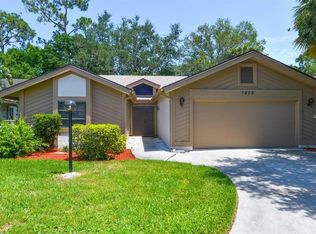
- $300,9002 bd2 ba1.4k sqft7821 Pine Trace Dr, Sarasota, FL 34243Off Market
- $363,2003 bd2 ba1.6k sqft7837 Pine Trace Dr, Sarasota, FL 34243Off Market

- $309,8003 bd2 ba1.6k sqft7801 Pine Trace Dr, Sarasota, FL 34243Off Market
- $325,1002 bd2 ba1.4k sqft7805 Pine Trace Dr, Sarasota, FL 34243Off Market
- $279,5002 bd2 ba1.6k sqft7805 Pine Trace Dr #7805, Sarasota, FL 34243Off Market
- $310,0002 bd2 ba1.5k sqft7817 Pine Trace Dr, Sarasota, FL 34243Sold
Nearby schools
GreatSchools rating
- 7/10Kinnan Elementary SchoolGrades: PK-5Distance: 2 mi
- 4/10Braden River Middle SchoolGrades: 6-8Distance: 3.8 mi
- 4/10Braden River High SchoolGrades: 9-12Distance: 3.5 mi
Schools provided by the listing agent
- Elementary: Kinnan Elementary
- Middle: Braden River Middle
- High: Braden River High
Source: Stellar MLS. This data may not be complete. We recommend contacting the local school district to confirm school assignments for this home.
Get a cash offer in 3 minutes
Find out how much your home could sell for in as little as 3 minutes with a no-obligation cash offer.
Estimated market value
$311,200
Get a cash offer in 3 minutes
Find out how much your home could sell for in as little as 3 minutes with a no-obligation cash offer.
Estimated market value
$311,200
- Florida
- Manatee County
- Sarasota
- 34243
- 7829 PINE TRACE DRIVE
Nearby cities
Nearby neighborhoods
Nearby zip codes
Other Sarasota Topics
