Ultimate Turnkey Riverfront Estate in Big River – Private Dock, Beach & Double Lot!
Welcome to your private waterfront paradise in Big River, California! Spanning an impressive 3,868 square feet, this stunning 4-bedroom, 3.5-bath estate built in 2000 offers the ultimate resort lifestyle. Situated on a massive 35,700 sq. ft. lot—plus an included adjacent 36,750 sq. ft. lot—this property provides unparalleled space and privacy. Best of all? It comes completely furnished and ready for immediate enjoyment.
Step inside to find gorgeous luxury vinyl plank flooring, soaring shiplap ceilings, and a grand White Oak staircase with custom stairway lighting. The dream kitchen featuring marble countertops, a stainless farm sink, premium stainless steel appliances, a walk-in pantry, beverage refrigerator, and a spacious eat-in bar. The open family room invites you to relax by the wood-burning fireplace, surrounded by custom built-in cabinetry and recessed lighting.
Designed as an entertainer's dream, the home boasts a dedicated 9-seat home theater and a upstairs bonus game area.
Retreat to the expansive primary suite, complete with an attached private office and en-suite bath. All four bedrooms feature ceiling fans, window coverings, and clever built-in dressers and cabinetry. The home’s 3.5 bathrooms are beautifully appointed to accommodate the whole crew.
Step outside to your private slice of the river. Enjoy direct water access with your own private boat ramp, a private dock, and a white sand beach. Take in panoramic river views from the unique "Bird's Nest" lookout accessed via a spiral staircase, or relax in the shade of the covered patio. The home's exterior exudes charm with beautiful River Rock trim and a lush grass front yard.
Bring all the toys! The property features a beautiful paver stone driveway, an attached car park, and an oversized garage. Two additional custom outbuildings are individually sized for perfect boat storage, and a concrete slab behind the garage offers dedicated RV parking.
Thoughtful upgrades ensure comfort and convenience, including a central vacuum system, dual air conditioning systems, dual water heaters, dual-pane windows, and security system. Second floor laundry room as well as an additional hall laundry closet.
This is a once-in-a-lifetime opportunity to own a fully loaded, turnkey waterfront compound. Start living the Big River lifestyle today!
For sale
Listed by: First Team Real Estate • Kristen Perry • 714-343-6901
$1,195,000
7829 Rio Vista Dr, Big River, CA 92242
4beds
3,868sqft
Single Family Residence
Built in 2000
0.82 Acres Lot
$1,146,300 Zestimate®
$309/sqft
$-- HOA
What's special
- 31 days
- 557
- 49
Zillow last checked:
Listing updated:
Listed by:
Kristen Perry DRE #02231653 714-343-6901,
First Team Real Estate
Source: CRMLS,MLS#: PW26212264 Originating MLS: California Regional MLS
Facts & features
Interior
Bedrooms & bathrooms
- Bedrooms: 4
- Bathrooms: 4
- Full bathrooms: 3
- 1/2 bathrooms: 1
- Main level bathrooms: 2
- Main level bedrooms: 2
Rooms
- Room types: Bonus Room, Entry/Foyer, Family Room, Kitchen, Laundry, Primary Bathroom, Primary Bedroom, Media Room, Other, Pantry
Primary bedroom
- Features: Main Level Primary
Primary bedroom
- Features: Primary Suite
Bathroom
- Features: Bathroom Exhaust Fan, Bathtub, Closet, Dual Sinks, Full Bath on Main Level, Linen Closet, Separate Shower, Tub Shower, Vanity
Kitchen
- Features: Stone Counters, Walk-In Pantry
Other
- Features: Walk-In Closet(s)
Pantry
- Features: Walk-In Pantry
Heating
- Central, Fireplace(s)
Cooling
- Central Air, Dual
Appliances
- Included: Dishwasher, Electric Range, Electric Water Heater, Freezer, Disposal, Microwave, Refrigerator, Water To Refrigerator, Dryer, Washer
- Laundry: Washer Hookup, Electric Dryer Hookup, Inside, Laundry Room, Upper Level
Features
- Breakfast Bar, Built-in Features, Balcony, Ceiling Fan(s), Cathedral Ceiling(s), Central Vacuum, Eat-in Kitchen, Furnished, High Ceilings, Pantry, Recessed Lighting, Storage, Main Level Primary, Primary Suite, Walk-In Pantry, Walk-In Closet(s)
- Flooring: Carpet, Laminate, Tile
- Windows: Blinds, Double Pane Windows, Garden Window(s)
- Has fireplace: Yes
- Fireplace features: Family Room, Wood Burning
- Furnished: Yes
- Common walls with other units/homes: No Common Walls
Interior area
- Total interior livable area: 3,868 sqft
Video & virtual tour
Property
Parking
- Total spaces: 6
- Parking features: Covered, Door-Multi, Direct Access, Driveway Level, Garage, Garage Door Opener, RV Potential
- Garage spaces: 6
Accessibility
- Accessibility features: Safe Emergency Egress from Home, Accessible Doors
Features
- Levels: Two
- Stories: 2
- Entry location: Front
- Patio & porch: Rear Porch, Concrete, Covered, Open, Patio
- Exterior features: Dock, Brick Driveway
- Pool features: None
- Spa features: None
- Fencing: None
- Has view: Yes
- View description: River
- Has water view: Yes
- Water view: River
- Waterfront features: Dock Access, River Front
Lot
- Size: 0.82 Acres
- Features: Lot Over 40000 Sqft, Level, Rectangular Lot, Sprinkler System, Street Level
Details
- Additional structures: Outbuilding
- Additional parcels included: 066156513W001
- Parcel number: 066156512W001
- On leased land: Yes
- Lease amount: $700
- Special conditions: Standard
Construction
Type & style
- Home type: SingleFamily
- Property subtype: Single Family Residence
Materials
- Shingle Siding, Stone
- Foundation: Slab
- Roof: Asphalt
Condition
- Turnkey
- New construction: No
- Year built: 2000
Utilities & green energy
- Sewer: Septic Tank
- Utilities for property: Electricity Connected, Natural Gas Not Available, Sewer Not Available, Water Connected
Community & HOA
Community
- Features: Fishing, Hiking, Park, Water Sports
- Security: Security System, Smoke Detector(s)
Location
- Region: Big River
Financial & listing details
- Price per square foot: $309/sqft
- Tax assessed value: $535,500
- Date on market: 10/1/2026
- Cumulative days on market: 31 days
- Listing terms: Cash
- Road surface type: Paved
Estimated market value
$1,146,300
$1.09M - $1.20M
$4,279/mo
Price history
| Date | Event | Price |
|---|---|---|
| 10/2/2026 | Listed for sale | $1,195,000+22.1%$309/sqft |
Source:  CRMLS #PW26212264 Report a problem | ||
| 8/23/2021 | Listing removed | -- |
Source: Owner Report a problem | ||
| 6/29/2021 | Listed for sale | $979,000+32.3%$253/sqft |
Source: Owner Report a problem | ||
| 1/17/2021 | Listing removed | -- |
Source: Owner Report a problem | ||
| 3/17/2017 | Listing removed | $739,900$191/sqft |
Source: Owner Report a problem | ||
| 1/11/2017 | Price change | $739,900-6.2%$191/sqft |
Source: Owner Report a problem | ||
| 8/9/2016 | Price change | $789,000-1.3%$204/sqft |
Source: Owner Report a problem | ||
| 4/12/2016 | Price change | $799,000-11.1%$207/sqft |
Source: Owner Report a problem | ||
| 12/28/2015 | Listed for sale | $899,000$232/sqft |
Source: Owner Report a problem | ||
| 7/9/2014 | Listing removed | $899,000$232/sqft |
Source: Owner Report a problem | ||
| 6/11/2013 | Price change | $899,000+12.5%$232/sqft |
Source: Owner Report a problem | ||
| 1/6/2013 | Listed for sale | $799,000$207/sqft |
Source: Owner Report a problem | ||
| 9/25/2010 | Listing removed | $799,000$207/sqft |
Source: Jack Meredith #9002332 Report a problem | ||
| 8/1/2010 | Price change | $799,000-11.1%$207/sqft |
Source: Jack Meredith #9002332 Report a problem | ||
| 3/10/2010 | Price change | $899,000+12.5%$232/sqft |
Source: Jack Meredith #9002332 Report a problem | ||
| 12/23/2009 | Listed for sale | $799,000$207/sqft |
Source: Jack Meredith #9002332 Report a problem | ||
| 10/3/2009 | Listing removed | $799,000$207/sqft |
Source: Star Real Estate #S587429 Report a problem | ||
| 9/2/2009 | Listed for sale | $799,000$207/sqft |
Source: Star Real Estate #S587429 Report a problem | ||
Public tax history
| Year | Property taxes | Tax assessment |
|---|---|---|
| 2026 | -- | $535,500 |
| 2025 | $5,778 | $535,500 |
| 2024 | -- | $535,500 |
| 2023 | -- | $535,500 -29.9% |
| 2022 | -- | $763,800 +41.3% |
| 2021 | $6,838 | $540,500 +11.1% |
| 2020 | $6,838 +7.2% | $486,510 |
| 2019 | $6,382 -1.6% | $486,510 |
| 2018 | $6,489 +0.8% | $486,510 |
| 2017 | $6,437 | $486,510 |
| 2016 | $6,437 +9.8% | $486,510 -0.2% |
| 2015 | $5,864 -8% | $487,456 |
| 2014 | $6,372 | $487,456 |
| 2013 | -- | $487,456 |
| 2012 | -- | $487,456 |
| 2011 | -- | $487,456 -2.3% |
| 2010 | -- | $498,764 -11.6% |
| 2009 | -- | $564,171 |
| 2008 | -- | $564,171 +2% |
| 2007 | -- | $553,109 +2% |
| 2006 | -- | $542,264 +2% |
| 2005 | -- | $531,631 +2% |
| 2004 | -- | $521,207 +1.9% |
| 2003 | -- | $511,654 +131.7% |
| 2001 | -- | $220,785 +2% |
| 2000 | -- | $216,456 |
Find assessor info on the county website
Monthly payment
Est. payment
Payment breakdown
Explore the cost of this home by adjusting the details. Changes won't be saved.Climate risks
Neighborhood: 92242
Nearby schools
GreatSchools rating
No schools nearby
We couldn't find any schools near this home.

Similar homes
- $1,249,9003 bd2 ba1.9k sqft8874 Papago Loop, Parker, AZ 85344For Sale

 MLS ID #1036316, Laynee Sholl, eXp Realty, LLC. Lake Havasu AOR
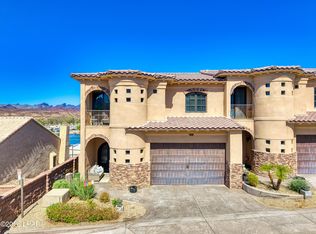
- $999,0003 bd4 ba3.4k sqft8550 River View Villas Dr #1, Parker, AZ 85344For Sale
 MLS ID #1042839, Kelli Dinolfi, David Plunkett Realty. Lake Havasu AOR
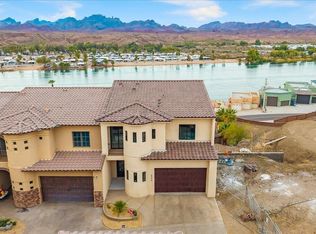
- $998,0003 bd4 ba3.5k sqft8470 River View Villas Dr, Parker, AZ 85344New Construction
 MLS ID #1042503, Team RDP, eXp Realty. Lake Havasu AOR
- $998,0003 bd4 ba3.5k sqft8490 River View Villas Dr, Parker, AZ 85344New ConstructionMLS ID #1039596, Team RDP, eXp Realty. Lake Havasu AOR
- $624,9003 bd4 ba2.3k sqft8491 River View Villas Dr, Parker, AZ 85344For SaleMLS ID #1040422, Laynee Sholl, eXp Realty, LLC. Lake Havasu AOR
- $858,9002 bd2 ba2.2k sqft4610 N Highway 95, Parker, AZ 85344For SaleMLS ID #1038692, Laynee Sholl, eXp Realty, LLC. Lake Havasu AOR
