Skip main navigation
Closed
  • $1,360,000

    7829 Seton House Ln, Charlotte, NC 28277

    4beds
    3,669sqft
    Single Family Residence
    Built in 1996
    0.43 Acres Lot
    $1,363,900 Zestimate®
    $371/sqft
    $4,248 Estimated rent

    Home value

    $1,363,900

    $1.27M - $1.46M

    $4,248/mo

    Zestimate® history
    Loading
    Loading...

    Owner options

    List your home for rent

    $4,248/mo

    Rent Zestimate®

    Find your next renter with Zillow Rental Manager. Plus, with online applications, you can quickly screen prospective tenants – for free.

    Learn more

    $4,248/mo

    Rent Zestimate®

    Refinance and save

    $8,208/mo

    Est. payment

    Refinancing to a lower rate could help reduce your monthly payments and save thousands over the life of the loan.

    See today's rates

    $8,208/mo

    Est. payment

    Explore your selling options

    Work with a Zillow partner agent

    Leverage their expertise and Zillow's premium Showcase listings to get your home seen by more buyers.

    Get started

    List with your own agent

    Get your home in front of millions of buyers by listing it on Zillow.

    Learn how to do it

    Sell it yourself

    Take full control of how buyers see your home on Zillow by listing For Sale by Owner (FSBO).

    List your home

    What's special

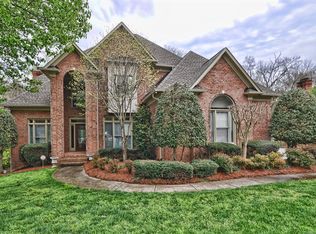
    Clean linesSophisticated weather-oak finishBeautifully mature landscapingCompletely renovated custom homePremium quartz countertopsCurated lightingAbundant natural light
    Experience modern luxury in this completely renovated custom home located in the highly sought-after Piper Glen community. Ideally positioned off a private cul-de-sac and overlooking the 3rd-hole tee box, this home blends luxury finishes with an exceptional setting. A bright, airy open floorplan showcases hardwood floors throughout (refinished on main and new on upper), all in a sophisticated weather-oak finish. Clean lines, fresh paint, and curated lighting create a sleek, contemporary style throughout. The newly renovated chef’s kitchen is the centerpiece of the home, featuring an oversized island ideal for entertaining, shaker cabinetry, premium quartz countertops, and chic tile backsplash. The space flows effortlessly into the living and breakfast areas, enhanced by abundant natural light. A new folding glass door expands the living experience to the back patio and beautifully mature landscaping. Every bath has been reimagined with modern details, and the newly designed laundry room adds both style and function. Thoughtful updates elevate every room, offering a MOVE-IN ready home with a true designer feel. Perfectly situated near Stonecrest shopping & dining, with easy access to Hwy 485, McAlpine Greenway, Trader Joe’s, and Starbucks—this home captures the best of luxury living and convenience. A rare opportunity to own a truly modernized home in Piper Glen.

    Zillow last checked:

    Listing updated:

    Listing Provided by:

    Veronica Dieckmann vdieckmann@helenadamsrealty.com,

    Helen Adams Realty

    Bought with:

    Marie Lorimer

    Howard Hanna Allen Tate Charlotte South

    Source: Canopy MLS as distributed by MLS GRID,MLS#: 4309290MLS Logo

    Facts & features

    Interior

    Bedrooms & bathrooms
    • Bedrooms: 4
    • Bathrooms: 4
    • Full bathrooms: 3
    • 1/2 bathrooms: 1
    Primary bedroom
    • Level: Upper
    Bedroom s
    • Level: Upper
    Bedroom s
    • Level: Upper
    Bedroom s
    • Level: Upper
    Bathroom half
    • Level: Main
    Bathroom full
    • Level: Upper
    Bathroom full
    • Level: Upper
    Bathroom full
    • Level: Upper
    Bonus room
    • Level: Upper
    Breakfast
    • Level: Main
    Dining room
    • Level: Main
    Kitchen
    • Level: Main
    Laundry
    • Level: Main
    Living room
    • Level: Main
    Office
    • Level: Main
    Heating
    • Forced Air, Natural Gas
    Cooling
    • Ceiling Fan(s), Central Air
    Appliances
    • Included: Dishwasher, Disposal, Exhaust Hood, Gas Cooktop, Microwave, Oven, Refrigerator, Wall Oven
    • Laundry: Electric Dryer Hookup, Laundry Room, Main Level, Washer Hookup
    Features
    • Flooring: Tile, Wood
    • Has basement: No
    • Attic: Pull Down Stairs
    • Fireplace features: Gas, Gas Log
    Interior area
    • Total structure area: 3,669
    • Total interior livable area: 3,669 sqft
    • Finished area above ground: 3,669
    • Finished area below ground: 0

    Property

    Parking
    • Total spaces: 2
    • Parking features: Attached Garage, Garage on Main Level
    • Attached garage spaces: 2
    Features
    • Levels: Two
    • Stories: 2
    • Entry location: Main
    • Patio & porch: Patio
    Lot
    • Size: 0.43 Acres
    • Features: On Golf Course
    Details
    • Parcel number: 22532325
    • Zoning: R-15(CD)
    • Special conditions: Standard

    Construction

    Type & style
    • Home type: SingleFamily
    • Architectural style: Traditional
    • Property subtype: Single Family Residence
    Materials
    • Brick Full
    • Foundation: Crawl Space
    Condition
    • New construction: No
    • Year built: 1996
    Details
    • Builder name: Mastercraft Builders

    Utilities & green energy

    • Sewer: Public Sewer
    • Water: City
    • Utilities for property: Electricity Connected

    Community & neighborhood

    Community
    • Community features: Cabana, Clubhouse, Fitness Center, Golf, Tennis Court(s)
    Location
    • Region: Charlotte
    • Subdivision: Piper Glen

    HOA & financial

    HOA
    • Has HOA: Yes
    • HOA fee: $240 quarterly
    • Association name: Hawthorne
    • Association phone: 704-377-0114

    Other

    Other facts
    • Listing terms: Cash,Conventional
    • Road surface type: Concrete, Paved

    Price history

    DateEventPrice
    3/16/2026Sold$1,360,000-2.9%$371/sqft
    Source: Canopy MLS as distributed by MLS GRID #4309290 Report a problem
    1/15/2026Price change$1,400,000-3.4%$382/sqft
    Source: Canopy MLS as distributed by MLS GRID #4309290 Report a problem
    12/16/2025Listed for sale$1,450,000+56.3%$395/sqft
    Source: Canopy MLS as distributed by MLS GRID #4309290 Report a problem
    5/29/2025Sold$927,500+98.4%$253/sqft
    Source: Public Record Report a problem
    10/22/2003Sold$467,500+13.5%$127/sqft
    Source: Public Record Report a problem
    8/31/1998Sold$412,000$112/sqft
    Source: Public Record Report a problem

    Public tax history

    YearProperty taxesTax assessment
    2025-- $926,600
    2024-- $926,600
    2023-- $926,600 +45%
    2022-- $639,100
    2021-- $639,100 -0.6%
    2020-- $643,000
    2019$6,297 -15.2%$643,000 +14.8%
    2018$7,424 +1.6%$560,300
    2017$7,306 $560,300
    2016$7,306 $560,300
    2015$7,306 +0.7%$560,300
    2014$7,259 $560,300
    2013-- $560,300
    2012-- $560,300
    2011-- $560,300 +14%
    2010-- $491,700
    2009-- $491,700
    2008-- $491,700
    2007-- $491,700
    2006-- $491,700
    2005-- $491,700
    2004-- $491,700
    2003-- $491,700 +25.2%
    2002-- $392,830
    2001-- $392,830
    2000-- $392,830

    Find assessor info on the county website

    Neighborhood: Piper Glen

    Nearby schools

    GreatSchools rating
    Schools provided by the listing agent
    • Elementary: McAlpine
    • Middle: South Charlotte
    • High: Ballantyne Ridge

    Source: Canopy MLS as distributed by MLS GRID. This data may not be complete. We recommend contacting the local school district to confirm school assignments for this home.

    Get a cash offer in 3 minutes
    Find out how much your home could sell for in as little as 3 minutes with a no-obligation cash offer.
    Estimated market value
    $1,363,900
    Get a cash offer in 3 minutes
    Find out how much your home could sell for in as little as 3 minutes with a no-obligation cash offer.
    Estimated market value
    $1,363,900