Multiple offers received - highest and best deadline is 1/27/26 at 10am CST. Welcome home to this solid mid century one story charmer filled with natural light, timeless construction, and endless potential! Step inside to an inviting main floor where three bedrooms on one level offer comfort and convenience. The walk up lower level expands your options with a partially finished family room and recreation space - perfect for movie nights, game days, or hosting friends. Add an egress window and unlock the opportunity for multigenerational living or a rental setup, giving this home room to grow with you. Update at your own pace and build equity while making it uniquely yours. The detached, heated 4 stall garage with 9 ft overhead doors is ideal for hobbyists, car enthusiasts, extra storage, or anyone craving serious workspace. All of this in a convenient location close to major roads and everyday amenities, making commuting and errands easy. One year home warranty included for your peace of mind. Come explore the possibilities here!
Closed
$330,000
7829 Terra Linda Dr, New Hope, MN 55427
3beds
1,954sqft
Single Family
Built in 1962
10,454 Square Feet Lot
$334,400 Zestimate®
$169/sqft
$2,727 Estimated rent
Home value
$334,400
$311,000 - $361,000
$2,727/mo
Zestimate® history
Owner options
List your home for rent
$2,727/mo
Rent Zestimate®
Find your next renter with Zillow Rental Manager. Plus, with online applications, you can quickly screen prospective tenants – for free.
$2,727/mo
Rent Zestimate®
Refinance and save
$2,152/mo
Est. payment
Refinancing to a lower rate could help reduce your monthly payments and save thousands over the life of the loan.
$2,152/mo
Est. payment
Explore your selling options
Work with a Zillow partner agent
Leverage their expertise and Zillow's premium Showcase listings to get your home seen by more buyers.
Get startedList with your own agent
Get your home in front of millions of buyers by listing it on Zillow.
Learn how to do itSell it yourself
Take full control of how buyers see your home on Zillow by listing For Sale by Owner (FSBO).
List your homeWhat's special
Zillow last checked:
Listing updated:
Listed by:
Amy Peterson 763-242-6741,
Edina Realty, Inc.
Bought with:
Alexandra Miller
Dwell Realty Partners, LLC
Source: NorthstarMLS as distributed by MLS GRID,MLS#: 7008936
Facts & features
Interior
Bedrooms & bathrooms
- Bedrooms: 3
- Bathrooms: 2
- Full bathrooms: 1
- 3/4 bathrooms: 1
Bedroom
- Level: Main
- Area: 168 Square Feet
- Dimensions: 14x12
Bedroom 2
- Level: Main
- Area: 120 Square Feet
- Dimensions: 12x10
Bedroom 3
- Level: Main
- Area: 108 Square Feet
- Dimensions: 12x9
Dining room
- Level: Main
- Area: 64 Square Feet
- Dimensions: 8x8
Family room
- Level: Lower
- Area: 121 Square Feet
- Dimensions: 11x11
Kitchen
- Level: Main
- Area: 64 Square Feet
- Dimensions: 8x8
Laundry
- Level: Lower
- Area: 56 Square Feet
- Dimensions: 8x7
Living room
- Level: Main
- Area: 120 Square Feet
- Dimensions: 12x10
Recreation room
- Level: Lower
- Area: 336 Square Feet
- Dimensions: 24x14
Workshop
- Level: Lower
- Area: 180 Square Feet
- Dimensions: 15x12
Heating
- Forced Air
Cooling
- Central Air
Appliances
- Included: Cooktop, Dryer, Exhaust Fan, Gas Water Heater, Microwave, Refrigerator, Wall Oven, Washer
- Laundry: In Basement, Laundry Room
Features
- Basement: Block,Daylight,Full,Partially Finished,Tile Shower,Walk-Out Access
- Has fireplace: No
Interior area
- Total structure area: 1,954
- Total interior livable area: 1,954 sqft
- Finished area above ground: 977
- Finished area below ground: 391
Property
Parking
- Total spaces: 4
- Parking features: Detached Garage, Asphalt, Garage Door Opener, Heated Garage
- Garage spaces: 4
- Has uncovered spaces: Yes
- Details: Garage Dimensions (24x40)
Accessibility
- Accessibility features: None
Features
- Levels: One
- Stories: 1
- Pool features: None
- Fencing: Chain Link,Partial,Wood
Lot
- Size: 10,454 Square Feet
- Dimensions: 75 x 140
- Features: Near Public Transit, Tree Coverage - Medium
Details
- Additional structures: Storage Shed
- Foundation area: 977
- Parcel number: 2011821330090
- Zoning description: Residential-Single Family
Construction
Type & style
- Home type: SingleFamily
- Property subtype: Single Family
Materials
- Block, Frame
- Roof: Asphalt,Pitched
Condition
- New construction: No
- Year built: 1962
Utilities & green energy
- Electric: Circuit Breakers
- Gas: Natural Gas
- Sewer: City Sewer/Connected
- Water: City Water/Connected
Community & HOA
Community
- Subdivision: Lampheres Terra Linda
HOA
- Has HOA: No
Location
- Region: New Hope
Financial & listing details
- Price per square foot: $169/sqft
- Tax assessed value: $291,400
- Annual tax amount: $4,066
- Date on market: 2/13/2026
- Cumulative days on market: 11 days
- Road surface type: Paved
Price history
| Date | Event | Price |
|---|---|---|
| 3/25/2026 | Sold | $330,000-1.5%$169/sqft |
Source:  NorthstarMLS as distributed by MLS GRID #7008936 Report a problem NorthstarMLS as distributed by MLS GRID #7008936 Report a problem | ||
| 2/13/2026 | Pending sale | $335,000$171/sqft |
Source: NorthstarMLS as distributed by MLS GRID #7008936 Report a problem | ||
| 1/28/2026 | Listing removed | $335,000$171/sqft |
Source: NorthstarMLS as distributed by MLS GRID #7008936 Report a problem | ||
| 1/17/2026 | Listed for sale | $335,000$171/sqft |
Source: NorthstarMLS as distributed by MLS GRID #7008936 Report a problem | ||
Public tax history
| Year | Property taxes | Tax assessment |
|---|---|---|
| 2025 | $4,066 +1.3% | $291,400 +4.5% |
| 2024 | $4,014 +1.7% | $278,900 -0.7% |
| 2023 | $3,946 +10.7% | $280,900 +0.7% |
| 2022 | $3,566 +11.3% | $279,000 +17.7% |
| 2021 | $3,205 -2.8% | $237,000 +10.2% |
| 2020 | $3,296 +2.8% | $215,000 +1.4% |
| 2019 | $3,205 -2.8% | $212,000 +5.5% |
| 2018 | $3,296 +18.2% | $201,000 +20.4% |
| 2017 | $2,788 +10.2% | $167,000 +1.2% |
| 2016 | $2,529 -1.3% | $165,000 +9.3% |
| 2015 | $2,562 +11.8% | $151,000 +12.7% |
| 2014 | $2,292 +10.9% | $134,000 -0.7% |
| 2013 | $2,066 -16.3% | $135,000 -16.1% |
| 2012 | $2,469 -6% | $161,000 -8% |
| 2011 | $2,627 +10.6% | $175,000 +0.6% |
| 2010 | $2,376 -2% | $174,000 -6.5% |
| 2009 | $2,426 +16.5% | $186,000 +10.8% |
| 2006 | $2,082 +11.1% | $167,900 +15% |
| 2005 | $1,874 -0.1% | $146,000 +8.2% |
| 2004 | $1,877 +14.7% | $134,900 +12% |
| 2002 | $1,637 -43.1% | $120,500 |
| 2001 | $2,876 | -- |
Find assessor info on the county website
Neighborhood: 55427
Nearby homes
- $290,8003 bd1 ba1k sqft7819 Terra Linda Dr, New Hope, MN 55427Off Market
- $380,0004 bd2 ba2k sqft7809 Terra Linda Dr, New Hope, MN 55427Off Market

- $297,1003 bd1 ba1k sqft7820 Terra Linda Dr, New Hope, MN 55427Off Market
- $346,0003 bd2 ba1.7k sqft7810 Terra Linda Dr, New Hope, MN 55427Off Market
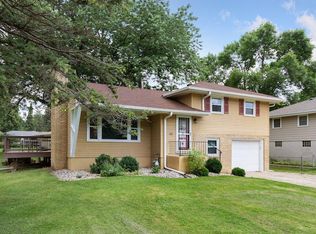
- $361,1003 bd2 ba1.8k sqft2832 Winnetka Ave N, New Hope, MN 55427Off Market
- $132,0002 bd1 ba780 sqft2720 Rosalyn Ct APT 102, New Hope, MN 55427Off Market
- $108,8001 bd1 ba625 sqft2720 Rosalyn Ct APT 204, New Hope, MN 55427Off Market
- $132,6002 bd1 ba780 sqft2720 Rosalyn Ct APT 302, New Hope, MN 55427Off Market
Nearby schools
GreatSchools rating
- 5/10Neill Elementary SchoolGrades: PK-5Distance: 0.8 mi
- 2/10Sandburg Middle SchoolGrades: 6-8Distance: 0.7 mi
- 7/10Robbinsdale Armstrong Senior High SchoolGrades: 9-12Distance: 2 mi
Get a cash offer in 3 minutes
Find out how much your home could sell for in as little as 3 minutes with a no-obligation cash offer.
Estimated market value
$334,400
Get a cash offer in 3 minutes
Find out how much your home could sell for in as little as 3 minutes with a no-obligation cash offer.
Estimated market value
$334,400
- Minnesota
- Hennepin County
- New Hope
- 55427
- 7829 Terra Linda Dr
Nearby cities
Nearby zip codes
Other New Hope Topics
