Beautiful 4-Bedroom Home with 4.5 Baths & 2-Car Garage
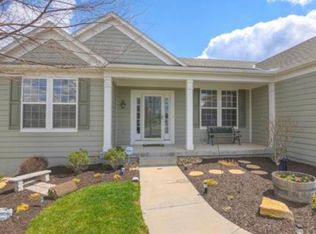
Welcome to this well-maintained home, offering the perfect blend of comfort and convenience! This spacious residence features a stunning granite kitchen and a cozy fireplace in the inviting living area—perfect for gatherings with loved ones.
As you enter, you'll be greeted by a formal dining room on one side and an office on the other, along with a non-conforming bedroom/office on the main floor. The living room boasts high ceilings, a fireplace, and abundant natural light.
The second floor features a luxurious master suite, a guest bedroom with its own private bath, and two additional bedrooms sharing a common bathroom. The main floor includes a powder bath, while the finished basement offers a full bathroom, a bar, a fitness room, and a spacious living area—perfect for entertainment and parties. The basement is also pre-wired for 7.1 surround sound and includes in-ceiling and in-wall speakers, creating an immersive home theater experience.
Enjoy outdoor relaxation and gatherings in the private backyard, offering exceptional privacy. Located in a desirable neighborhood, this home is within walking distance of the prestigious Bluhawk retail shopping center and renowned restaurants. It also provides easy access to top-rated schools, parks, and additional shopping centers.
Don't miss this incredible opportunity—schedule a showing today!
Sold
Price Unknown
7829 W 158th St, Overland Park, KS 66223
4beds
3,729sqft
Single Family Residence
Built in 2004
0.28 Acres Lot
$586,900 Zestimate®
$--/sqft
$4,633 Estimated rent
Home value
$586,900
$546,000 - $634,000
$4,633/mo
Zestimate® history
Owner options
List your home for rent
$4,633/mo
Rent Zestimate®
Find your next renter with Zillow Rental Manager. Plus, with online applications, you can quickly screen prospective tenants – for free.
$4,633/mo
Rent Zestimate®
Refinance and save
$550/mo
Est. payment
Refinancing to a lower rate could help reduce your monthly payments and save thousands over the life of the loan.
$550/mo
Est. payment
Explore your selling options
Work with a Zillow partner agent
Leverage their expertise and Zillow's premium Showcase listings to get your home seen by more buyers.
Get startedList with your own agent
Get your home in front of millions of buyers by listing it on Zillow.
Learn how to do itSell it yourself
Take full control of how buyers see your home on Zillow by listing For Sale by Owner (FSBO).
List your homeWhat's special
Cozy fireplaceFormal dining roomFinished basementLuxurious master suiteHigh ceilingsStunning granite kitchenFitness room
Zillow last checked:
Listing updated:
Listed by:
Aravind Pentapati 847-970-1743,
Platinum Realty LLC
Bought with:
Linda Christopher, 00247026
Platinum Realty LLC
Source: Heartland MLS as distributed by MLS GRID,MLS#: 2531678
Facts & features
Interior
Bedrooms & bathrooms
- Bedrooms: 4
- Bathrooms: 5
- Full bathrooms: 4
- 1/2 bathrooms: 1
Dining room
- Description: Breakfast Area,Formal
Heating
- Natural Gas
Cooling
- Electric
Appliances
- Included: Dishwasher, Disposal, Microwave, Refrigerator, Gas Range
- Laundry: Main Level
Features
- Basement: Basement BR,Finished,Full,Interior Entry,Sump Pump
- Number of fireplaces: 1
- Fireplace features: Gas Starter, Living Room
Interior area
- Total structure area: 3,729
- Total interior livable area: 3,729 sqft
- Finished area above ground: 2,729
- Finished area below ground: 1,000
Property
Parking
- Total spaces: 2
- Parking features: Attached, Garage Door Opener, Garage Faces Front
- Attached garage spaces: 2
Features
- Patio & porch: Patio
Lot
- Size: 0.28 Acres
- Features: City Lot, Level
Details
- Parcel number: NP858800000006
Construction
Type & style
- Home type: SingleFamily
- Property subtype: Single Family Residence
Materials
- Frame
- Roof: Composition
Condition
- Year built: 2004
Utilities & green energy
- Sewer: Public Sewer
- Water: Public
Community & HOA
Community
- Subdivision: The Ridge At Pinewood
HOA
- Has HOA: Yes
- Services included: Curbside Recycle, Trash
- HOA fee: $550 annually
- HOA name: The Pinewood Home Association Inc
Location
- Region: Overland Park
Financial & listing details
- Tax assessed value: $474,400
- Annual tax amount: $5,929
- Date on market: 2/28/2025
- Ownership: Other
Price history
| Date | Event | Price |
|---|---|---|
| 4/14/2025 | Sold | -- |
Source:  Heartland MLS as distributed by MLS GRID #2531678 Report a problem Heartland MLS as distributed by MLS GRID #2531678 Report a problem | ||
| 4/14/2025 | Pending sale | $578,000$155/sqft |
Source: Heartland MLS as distributed by MLS GRID #2531678 Report a problem | ||
| 3/3/2025 | Contingent | $578,000$155/sqft |
Source: Heartland MLS as distributed by MLS GRID #2531678 Report a problem | ||
| 2/28/2025 | Listed for sale | $578,000$155/sqft |
Source: Heartland MLS as distributed by MLS GRID #2531678 Report a problem | ||
Public tax history
| Year | Property taxes | Tax assessment |
|---|---|---|
| 2025 | $5,568 -6.1% | $54,556 -5.7% |
| 2024 | $5,930 +3.2% | $57,868 +4.9% |
| 2023 | $5,746 +11.3% | $55,154 +13.2% |
| 2022 | $5,163 | $48,702 +10.1% |
| 2021 | -- | $44,218 +1.9% |
| 2020 | $4,879 | $43,378 +3.5% |
| 2019 | -- | $41,894 +5.6% |
| 2018 | -- | $39,686 +5.2% |
| 2017 | $4,499 +10.5% | $37,708 +10.6% |
| 2016 | $4,070 +1.3% | $34,097 +1.7% |
| 2015 | $4,019 +7.7% | $33,534 +8.9% |
| 2013 | $3,731 -1.4% | $30,797 -1.8% |
| 2012 | $3,783 +5.3% | $31,349 -0.8% |
| 2010 | $3,594 +2.8% | $31,613 -2.6% |
| 2009 | $3,495 -0.4% | $32,453 |
| 2008 | $3,511 +2.2% | $32,453 |
| 2007 | $3,435 +7% | $32,453 +4.5% |
| 2006 | $3,210 | $31,050 +60.5% |
| 2005 | -- | $19,343 |
Find assessor info on the county website
Neighborhood: 66223
Nearby homes
- $533,9004 bd3 ba2.8k sqft7833 W 158th St, Overland Park, KS 66223Off Market
- $550,0004 bd3 ba2.5k sqft15717 Valley View Dr, Overland Park, KS 66223Off Market
- $--4 bd5 ba3.8k sqft7837 W 158th St, Overland Park, KS 66223Sold
- $500,8004 bd3 ba1.8k sqft15713 Valley View Dr, Overland Park, KS 66223Off Market
- $377,4003 bd3 ba1.8k sqft15825 Valleyview Dr, Overland Park, KS 66223Off Market
- $373,5003 bd3 ba1.4k sqft15829 Valleyview Dr, Overland Park, KS 66223Off Market
- $365,1002 bd3 ba1.8k sqft15833 Valleyview Dr, Overland Park, KS 66223Off Market
- $360,1002 bd4 ba1.8k sqft15837 Valley View Dr, Overland Park, KS 66223Off Market
Nearby schools
GreatSchools rating
- 7/10Cedar Hills Elementary SchoolGrades: K-5Distance: 1.2 mi
- 8/10Pleasant Ridge Middle SchoolGrades: 6-8Distance: 1.1 mi
- 10/10Blue Valley West High SchoolGrades: 9-12Distance: 0.9 mi
Schools provided by the listing agent
- Elementary: Cedar Hills
- Middle: Pleasant Ridge
- High: Blue Valley West
Source: Heartland MLS as distributed by MLS GRID. This data may not be complete. We recommend contacting the local school district to confirm school assignments for this home.
Get a cash offer in 3 minutes
Find out how much your home could sell for in as little as 3 minutes with a no-obligation cash offer.
Estimated market value
$586,900
Get a cash offer in 3 minutes
Find out how much your home could sell for in as little as 3 minutes with a no-obligation cash offer.
Estimated market value
$586,900
- Kansas
- Johnson County
- Overland Park
- 66223
- 7829 W 158th St
Nearby cities
Nearby neighborhoods
Nearby zip codes
Other Overland Park Topics
