Skip main navigation
Closed
  • Listed by: RE/MAX Results • Timothy C McCraw • Contact: 314-346-1253
    Bought with: Keller Williams Realty St. Louis
    Price Unknown

    7829 Wilmar Pl, Saint Louis, MO 63123

    3beds
    2,200sqft
    Single Family Residence
    Built in 1950
    5,662 Square Feet Lot
    $280,200 Zestimate®
    $--/sqft
    $2,383 Estimated rent

    Home value

    $280,200

    $255,000 - $308,000

    $2,383/mo

    Zestimate® history
    Loading
    Loading...

    Owner options

    List your home for rent

    $2,383/mo

    Rent Zestimate®

    Find your next renter with Zillow Rental Manager. Plus, with online applications, you can quickly screen prospective tenants – for free.

    Learn more

    $2,383/mo

    Rent Zestimate®

    Refinance and save

    Refinancing to a lower rate could help reduce your monthly payments and save thousands over the life of the loan.

    See today's rates

    Explore your selling options

    Work with a Zillow partner agent

    Leverage their expertise and Zillow's premium Showcase listings to get your home seen by more buyers.

    Get started

    List with your own agent

    Get your home in front of millions of buyers by listing it on Zillow.

    Learn how to do it

    Sell it yourself

    Take full control of how buyers see your home on Zillow by listing For Sale by Owner (FSBO).

    List your home

    What's special

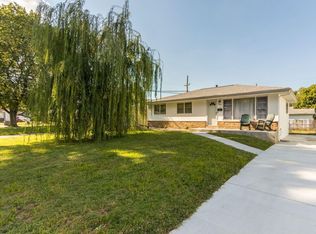
    BACK ON MARKET, NO FAULT OF SELLER! EXTREMELY NICE 3 BEDROOM, 3 FULL BATH RANCH HOME WITH BEAUTIFUL RENOVATED HARDWOOD FLOORING THROUGHOUT. HOME LOCATED IN CARONDELET AREA OFF RIVER DES PERES. THIS HOME FEATURES LARGE KITCHEN WITH BREAKFAST ROOM, TONS OF CABINETS AND COUNTER-TOP SPACE AND NEW 3/4 BATH OFF BREAKFAST ROOM. IT HAS A CENTER HALLWAY PLAN WITH TWO BEDROOMS OFF LEFT AND ONE BEDROOM AND A FULL BATH OFF THE RIGHT. ADDITIONAL FEATURES INCLUDE FORMAL DINING ROOM, FULL BASEMENT WITH REC ROOM AND 3/4 BATH, SHOWER ONLY, AND A BONUS ROOM WHICH COULD BE USED AS AN OFFICE. ALSO THERE IS A VERY LARGE CLOSET FOR SEASONAL CLOTHING. OUTSIDE THE LEVEL YARD HAS A FULLY CHAIN LINK FENCED AROUND IT AND A SMALL PATIO. A ONE CAR OVERSIZED GARAGE WITH ADDITIONAL PARKING FOR 3 MORE CARS IS ANOTHER NICE FEATURE. BRING YOUR QUALIFIED BUYERS AND MAKE AN OFFER. SELLER IS MOTIVATED. $1000 CREDIT TO REPLACE THE KITCHEN STOVE AT CLOSING. THE HOME HAS PASSED CITY OCCUPANCY INSPECTION.

    Zillow last checked:

    Listing updated:

    Listed by:

    Timothy C McCraw 314-346-1253,

    RE/MAX Results

    Bought with:

    Abbie Nadolny, 2017029017

    Keller Williams Realty St. Louis

    Onnalee S Fore, 2021015683

    Keller Williams Realty St. Louis

    Source: MARIS,MLS#: 23033972MLS LogoOriginating MLS: St. Louis Association of REALTORS

    Facts & features

    Interior

    Bedrooms & bathrooms
    • Bedrooms: 3
    • Bathrooms: 3
    • Full bathrooms: 3
    • Main level bathrooms: 2
    • Main level bedrooms: 3
    Bedroom
    • Features: Floor Covering: Wood, Wall Covering: Some
    • Level: Main
    • Area: 120
    • Dimensions: 12x10
    Bedroom
    • Features: Floor Covering: Wood, Wall Covering: Some
    • Level: Main
    • Area: 108
    • Dimensions: 12x9
    Bedroom
    • Features: Floor Covering: Wood, Wall Covering: Some
    • Level: Main
    • Area: 110
    • Dimensions: 11x10
    Bonus room
    • Features: Floor Covering: Carpeting, Wall Covering: None
    • Level: Lower
    • Area: 130
    • Dimensions: 13x10
    Breakfast room
    • Features: Floor Covering: Vinyl, Wall Covering: Some
    • Level: Main
    • Area: 150
    • Dimensions: 15x10
    Dining room
    • Features: Floor Covering: Wood, Wall Covering: Some
    • Level: Main
    • Area: 99
    • Dimensions: 11x9
    Kitchen
    • Features: Floor Covering: Vinyl, Wall Covering: Some
    • Level: Main
    • Area: 209
    • Dimensions: 19x11
    Living room
    • Features: Floor Covering: Wood, Wall Covering: Some
    • Level: Main
    • Area: 192
    • Dimensions: 16x12
    Recreation room
    • Features: Floor Covering: Carpeting, Wall Covering: None
    • Level: Lower
    • Area: 231
    • Dimensions: 21x11
    Heating
    • Natural Gas, Forced Air
    Cooling
    • Wall/Window Unit(s), Ceiling Fan(s), Central Air, Electric
    Appliances
    • Included: Gas Water Heater, Dishwasher, Disposal, Free-Standing Range, Gas Cooktop, Microwave, Range Hood, Gas Range, Gas Oven
    Features
    • Center Hall Floorplan, Separate Dining, Breakfast Bar, Custom Cabinetry, Eat-in Kitchen, Pantry
    • Flooring: Carpet, Hardwood
    • Doors: Storm Door(s)
    • Windows: Window Treatments, Insulated Windows
    • Basement: Full,Partially Finished,Concrete,Sump Pump,Walk-Up Access
    • Has fireplace: No
    • Fireplace features: None, Recreation Room
    Interior area
    • Total structure area: 2,200
    • Total interior livable area: 2,200 sqft
    • Finished area above ground: 1,200
    • Finished area below ground: 1,000

    Property

    Parking
    • Total spaces: 1
    • Parking features: Detached, Garage, Garage Door Opener, Off Street, Oversized
    • Garage spaces: 1
    Features
    • Levels: One
    • Patio & porch: Patio
    Lot
    • Size: 5,662 Square Feet
    • Dimensions: 60 x 100
    • Features: Cul-De-Sac, Level
    Details
    • Parcel number: 64060002400
    • Special conditions: Standard

    Construction

    Type & style
    • Home type: SingleFamily
    • Architectural style: Ranch,Traditional
    • Property subtype: Single Family Residence
    Materials
    • Brick Veneer, Vinyl Siding
    Condition
    • Year built: 1950

    Utilities & green energy

    • Sewer: Public Sewer
    • Water: Public

    Community & HOA

    Community
    • Security: Smoke Detector(s)
    • Subdivision: Carondelet Gardens Add 04
    Location
    • Region: Saint Louis

    Financial & listing details

    • Tax assessed value: $33,130
    • Annual tax amount: $2,156
    • Date on market: 6/16/2023
    • Cumulative days on market: 42 days
    • Listing terms: Cash,Conventional,FHA,VA Loan
    • Ownership: Private
    • Road surface type: Concrete

    Price history

    DateEventPrice
    10/22/2023Listing removed--
    Source: Zillow Rentals Report a problem
    10/18/2023Listed for rent$1,950-7.1%$1/sqft
    Source: Zillow Rentals Report a problem
    10/17/2023Listing removed--
    Source: Zillow Rentals Report a problem
    10/2/2023Listed for rent$2,100$1/sqft
    Source: Zillow Rentals Report a problem
    9/1/2023Sold--
    Source: MARIS #23033972 Report a problem
    8/6/2023Pending sale$219,900$100/sqft
    Source: MARIS #23033972 Report a problem
    8/5/2023Price change$219,900-1.8%$100/sqft
    Source: MARIS #23033972 Report a problem
    7/27/2023Pending sale$223,900$102/sqft
    Source: MARIS #23033972 Report a problem
    7/6/2023Price change$223,900-0.4%$102/sqft
    Source: MARIS #23033972 Report a problem
    6/26/2023Price change$224,900-2.2%$102/sqft
    Source: MARIS #23033972 Report a problem
    6/16/2023Listed for sale$229,900+77%$105/sqft
    Source: MARIS #23033972 Report a problem
    9/20/2009Listing removed$129,900$59/sqft
    Source: Buyers & Sellers 1st Call #80018871 Report a problem
    6/26/2009Price change$129,900-3.7%$59/sqft
    Source: Buyers & Sellers 1st Call #80018871 Report a problem
    1/31/2009Price change$134,900-1.5%$61/sqft
    Source: Assist-2-Sell, Inc. #80018871 Report a problem
    12/10/2008Listed for sale$137,000$62/sqft
    Source: Assist-2-Sell, Inc. #80018871 Report a problem

    Public tax history

    YearProperty taxesTax assessment
    2025$2,740 +14.4%$33,130 +17.1%
    2024$2,395 +5.1%$28,280
    2023$2,279 +5.7%$28,280 +9.9%
    2022$2,156 +0.1%$25,740
    2021$2,153 +8.2%$25,740 +7.1%
    2020$1,990 $24,040
    2019$1,990 $24,040 +11%
    2018$1,990 +7.5%$21,660
    2017$1,852 +9.6%$21,660 +9.3%
    2016$1,689 +10.2%$19,820
    2015$1,532 -0.2%$19,820
    2014$1,535 $19,820 -0.3%
    2013$1,535 $19,880 -9.3%
    2012-- $21,930
    2011-- $21,930
    2010-- $21,930 -1.3%
    2009$1,505 0%$22,220
    2008$1,505 $22,220 -7.8%
    2007$1,505 $24,110
    2006$1,505 +1%$24,110 +14.1%
    2005$1,490 +20.4%$21,130 +27.5%
    2004$1,238 +3%$16,570
    2003$1,202 +7.4%$16,570 +10.2%
    2002$1,119 $15,030
    2001-- $15,030 +12.3%
    2000-- $13,380
    Find assessor info on the county website

    Neighborhood: Boulevard Heights

    Nearby schools

    GreatSchools rating
    Schools provided by the listing agent
    • Elementary: Woerner Elem.
    • Middle: Long Middle Community Ed. Center
    • High: Roosevelt High

    Source: MARIS. This data may not be complete. We recommend contacting the local school district to confirm school assignments for this home.

    Get a cash offer in 3 minutes
    Find out how much your home could sell for in as little as 3 minutes with a no-obligation cash offer.
    Estimated market value
    $280,200
    Get a cash offer in 3 minutes
    Find out how much your home could sell for in as little as 3 minutes with a no-obligation cash offer.
    Estimated market value
    $280,200