Discover your dream home in the heart of Havelock, conveniently situated just a short distance from the MCAS Cherry Point main gate. This charming residence boasts a host of desirable features, perfect for anyone seeking a new home. Step into a well-appointed kitchen, complete with an abundance of cabinetry, sleek stainless steel appliances, and a kitchen sink offering a picturesque view of the expansive backyard. Enjoy the comfort of ceiling fans in the cozy living room and each bedroom, all adorned with durable laminate flooring. Outside, the large backyard is an oasis, featuring an attractive shed and a stunning pergola. A spacious driveway provides ample parking for two vehicles. Don't miss your chance to experience the allure of this inviting home!
Sold for $195,000
$195,000
107 Forest View Drive, Havelock, NC 28532
3beds
1,172sqft
Single Family Residence
Built in 1970
0.49 Acres Lot
$222,400 Zestimate®
$166/sqft
$1,549 Estimated rent
Home value
$222,400
$211,000 - $234,000
$1,549/mo
Zestimate® history
Owner options
List your home for rent
$1,549/mo
Rent Zestimate®
Find your next renter with Zillow Rental Manager. Plus, with online applications, you can quickly screen prospective tenants – for free.
$1,549/mo
Rent Zestimate®
Refinance and save
$1,220/mo
Est. payment
Refinancing to a lower rate could help reduce your monthly payments and save thousands over the life of the loan.
$1,220/mo
Est. payment
Explore your selling options
Work with a Zillow partner agent
Leverage their expertise and Zillow's premium Showcase listings to get your home seen by more buyers.
Get startedList with your own agent
Get your home in front of millions of buyers by listing it on Zillow.
Learn how to do itSell it yourself
Take full control of how buyers see your home on Zillow by listing For Sale by Owner (FSBO).
List your homeWhat's special
Large backyardCeiling fansSleek stainless steel appliancesSpacious drivewayDurable laminate flooringWell-appointed kitchen
Zillow last checked:
Listing updated:
Listed by:
Ronda Scott 910-548-2372,
RE/MAX Elite Realty Group
Bought with:
DAVID CACCAVARO, 300851
Keller Williams Realty
Source: Hive MLS,MLS#: 100420111 Originating MLS: Jacksonville Board of Realtors
Originating MLS: Jacksonville Board of RealtorsFacts & features
Interior
Bedrooms & bathrooms
- Bedrooms: 3
- Bathrooms: 2
- Full bathrooms: 1
- 1/2 bathrooms: 1
Rooms
- Room types: Living Room, Dining Room, Master Bedroom, Bedroom 1, Bedroom 2, Laundry, Utility Room, Bathroom 1, Bathroom 2
Primary bedroom
- Description: Blinds and Ceiling Fan
- Level: Main
- Dimensions: 12.6 x 9.7
Bedroom 1
- Description: Blinds and Ceiling Fan
- Level: Main
- Dimensions: 10.9 x 11.7
Bedroom 2
- Description: Blinds and Ceiling Fan
- Level: Main
- Dimensions: 9.11 x 11.7
Bathroom 1
- Level: Main
- Dimensions: 7.8 x 8.11
Bathroom 2
- Level: Main
- Dimensions: 2.5 x 6.3
Dining room
- Description: Kitchen/Dining Area Combination
- Level: Main
- Dimensions: 8.7 x 12.5
Kitchen
- Level: Main
- Dimensions: 10.11 x 12.5
Laundry
- Level: Main
- Dimensions: 8.6 x 9.3
Living room
- Description: Ceiling Fan
- Level: Main
- Dimensions: 16.5 x 11.7
Utility room
- Description: Mud Room
- Level: Main
- Dimensions: 8.7 x 3.7
Heating
- Electric, Heat Pump
Cooling
- Central Air
Appliances
- Included: Electric Oven, Refrigerator, Dishwasher
- Laundry: Laundry Room
Features
- Ceiling Fan(s), Blinds/Shades
- Flooring: Laminate, Vinyl
- Doors: Storm Door(s)
- Attic: Access Only
- Has fireplace: No
Interior area
- Total structure area: 1,172
- Total interior livable area: 1,172 sqft
Property
Parking
- Total spaces: 2
- Parking features: On Site
- Uncovered spaces: 2
Accessibility
- Accessibility features: None
Features
- Levels: One
- Stories: 1
- Patio & porch: Deck, Patio
- Exterior features: Storm Doors
- Pool features: Above Ground
- Fencing: Metal/Ornamental,Privacy,Partial,Wood
Lot
- Size: 0.49 Acres
- Features: Cul-De-Sac
Details
- Additional structures: Pergola, Shed(s)
- Parcel number: 6100 026
- Zoning: Residential
- Special conditions: Standard
Construction
Type & style
- Home type: SingleFamily
- Property subtype: Single Family Residence
Materials
- Brick, Wood Frame
- Foundation: Crawl Space
- Roof: Shingle
Condition
- New construction: No
- Year built: 1970
Details
- Warranty included: Yes
Utilities & green energy
- Sewer: Public Sewer
- Water: Public
- Utilities for property: Sewer Available, Water Available
Community & HOA
Community
- Security: Security System, Smoke Detector(s)
- Subdivision: Woodhaven
HOA
- Has HOA: No
- Amenities included: None
Location
- Region: Havelock
Financial & listing details
- Price per square foot: $166/sqft
- Tax assessed value: $113,380
- Annual tax amount: $1,275
- Date on market: 1/1/2024
- Cumulative days on market: 4 days
- Listing agreement: Exclusive Right To Sell
- Listing terms: Cash,Conventional,FHA,VA Loan
Price history
| Date | Event | Price |
|---|---|---|
| 2/9/2024 | Sold | $195,000+4.7%$166/sqft |
Source:  Hive MLS #100420111 Report a problem Hive MLS #100420111 Report a problem | ||
| 1/4/2024 | Pending sale | $186,200$159/sqft |
Source: Hive MLS #100420111 Report a problem | ||
| 1/1/2024 | Listed for sale | $186,200+49%$159/sqft |
Source: Hive MLS #100420111 Report a problem | ||
| 2/23/2007 | Sold | $125,000+38.9%$107/sqft |
Source: Public Record Report a problem | ||
| 8/18/2005 | Sold | $90,000$77/sqft |
Source: Public Record Report a problem | ||
Public tax history
| Year | Property taxes | Tax assessment |
|---|---|---|
| 2025 | $1,393 +0.8% | $135,150 +19.2% |
| 2024 | $1,381 +3.4% | $113,380 |
| 2023 | $1,335 | $113,380 +16.1% |
| 2022 | -- | $97,620 |
| 2021 | $1,183 | $97,620 |
| 2020 | -- | $97,620 |
| 2019 | $1,172 | $97,620 |
| 2018 | $1,172 +3% | $97,620 |
| 2017 | $1,139 | $97,620 -8.2% |
| 2016 | $1,139 +5.9% | $106,310 |
| 2015 | $1,075 +2.5% | $106,310 |
| 2014 | $1,049 | $106,310 |
| 2013 | -- | $106,310 |
| 2012 | -- | $106,310 -2.4% |
| 2011 | -- | $108,950 |
| 2010 | -- | $108,950 +66.2% |
| 2009 | -- | $65,540 |
| 2008 | -- | $65,540 |
| 2007 | -- | $65,540 |
| 2006 | -- | $65,540 |
| 2005 | -- | $65,540 |
| 2004 | -- | $65,540 |
| 2002 | -- | $65,540 |
Find assessor info on the county website
Neighborhood: 28532
Nearby homes
- $115,0004 bd2 ba1.3k sqft110 Forest View Dr, Havelock, NC 28532Sold
- $223,5003 bd2 ba1.4k sqft105 Forest View Dr, Havelock, NC 28532Sold
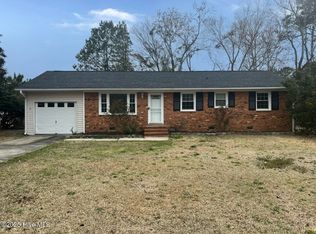
- $134,9003 bd1 ba1k sqft108 Wildwood Rd, Havelock, NC 28532Off Market
- $188,4003 bd2 ba1.1k sqft106 Wildwood Rd, Havelock, NC 28532Off Market
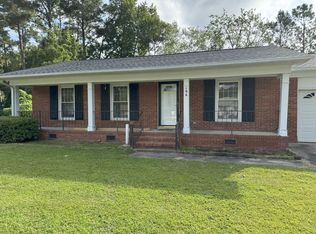
- $184,0003 bd1 ba1k sqft103 Forest View Dr, Havelock, NC 28532Off Market
- $227,6003 bd2 ba1.1k sqft108 Forest View Dr, Havelock, NC 28532Off Market
- $171,1003 bd1 ba80 sqft110 Wildwood Rd, Havelock, NC 28532Off Market
- $205,8003 bd2 ba1.8k sqft104 Wildwood Rd, Havelock, NC 28532Off Market
Nearby schools
GreatSchools rating
- 3/10Graham A. Barden ElementaryGrades: PK-5Distance: 1.2 mi
- 4/10Havelock MiddleGrades: 6-8Distance: 0.9 mi
- 4/10Havelock HighGrades: 9-12Distance: 1.2 mi
Get a cash offer in 3 minutes
Find out how much your home could sell for in as little as 3 minutes with a no-obligation cash offer.
Estimated market value
$222,400
Get a cash offer in 3 minutes
Find out how much your home could sell for in as little as 3 minutes with a no-obligation cash offer.
Estimated market value
$222,400
- North Carolina
- Craven County
- Havelock
- 28532
- 107 Forest View Drive
Nearby cities
Nearby neighborhoods
Nearby zip codes
Other Havelock Topics
