Skip main navigation
Sold for $305,000
  • $305,000

    783 Ashworth Overlook Dr #A, Apopka, FL 32712

    3beds
    1,998sqft
    Condominium
    Built in 2007
    -- sqft lot
    $304,600 Zestimate®
    $153/sqft
    $2,218 Estimated rent

    Home value

    $304,600

    $277,000 - $335,000

    $2,218/mo

    Zestimate® history
    Loading
    Loading...

    Owner options

    List your home for rent

    $2,218/mo

    Rent Zestimate®

    Find your next renter with Zillow Rental Manager. Plus, with online applications, you can quickly screen prospective tenants – for free.

    Learn more

    $2,218/mo

    Rent Zestimate®

    Refinance and save

    $2,575/mo

    Est. payment

    Refinancing to a lower rate could help reduce your monthly payments and save thousands over the life of the loan.

    See today's rates

    $2,575/mo

    Est. payment

    Explore your selling options

    Work with a Zillow partner agent

    Leverage their expertise and Zillow's premium Showcase listings to get your home seen by more buyers.

    Get started

    List with your own agent

    Get your home in front of millions of buyers by listing it on Zillow.

    Learn how to do it

    Sell it yourself

    Take full control of how buyers see your home on Zillow by listing For Sale by Owner (FSBO).

    List your home

    What's special

    Modern en-suite bathroomNew acSoft carpetBright open floor planNew washer and dryerRich wood cabinetsStylish laminate flooring
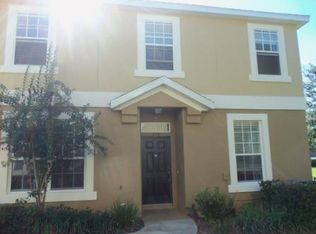
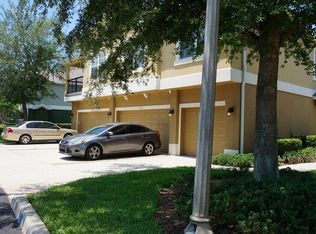
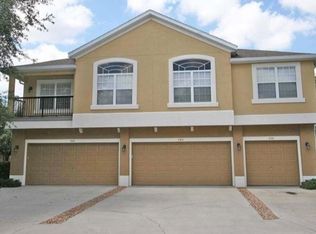
    $4,000 Toward Buyer’s Closing Costs | New A/C | New Washer & Dryer | HOA Includes Water, Internet & Cable | 2-Car Garage | Gated Community | Immaculate & Pet-Free | Welcome to this beautiful 3-bedroom, 2.5-bath condo in a peaceful gated community in Apopka—just steps from top-rated Apopka Elementary! It’s the perfect home for anyone looking for comfort, convenience, and a great neighborhood vibe. Step inside to a bright, open floor plan with stylish laminate floors throughout the main areas, staircase, and upstairs hallway. The kitchen features warm wood cabinets, light countertops, and a sunlit breakfast/dinning area. The spacious living room has two sliding doors that open to the charming yard—perfect for relaxing or entertaining. Upstairs, the primary suite offers a walk-in closet and a beautiful and modern en-suite with dual sinks and a tiled walk-in shower. Soft carpeting adds extra coziness to all bedrooms. This move-in-ready home truly has it all—great location, upgrades, style, and comfort. Don’t miss out!

    Zillow last checked:

    Listing updated:

    Listed by:

    Samantha Gil 407-810-1177,

    ORLANDO BROTHERS REAL ESTATE LLC 407-925-2221

    Bought with:

    Errol Tomlinson, 675112

    PRESTIGE HOMES SALES REALTY INC

    Source: Stellar MLS,MLS#: O6295411MLS LogoOriginating MLS: Orlando Regional

    Facts & features

    Interior

    Bedrooms & bathrooms
    • Bedrooms: 3
    • Bathrooms: 3
    • Full bathrooms: 2
    • 1/2 bathrooms: 1
    Primary bedroom
    • Features: Ceiling Fan(s), Walk-In Closet(s)
    • Level: Second
    Kitchen
    • Features: Ceiling Fan(s)
    • Level: First
    Living room
    • Features: Ceiling Fan(s)
    • Level: First
    Heating
    • Central
    Cooling
    • Central Air
    Appliances
    • Included: Dishwasher, Dryer, Microwave, Range, Refrigerator, Washer
    • Laundry: Laundry Room
    Features
    • Ceiling Fan(s), Open Floorplan, Thermostat
    • Flooring: Carpet, Ceramic Tile, Laminate
    • Has fireplace: No
    Interior area
    • Total structure area: 1,998
    • Total interior livable area: 1,998 sqft

    Property

    Parking
    • Total spaces: 2
    • Parking features: Ground Level
    • Attached garage spaces: 2
    Features
    • Levels: Two
    • Stories: 2
    • Exterior features: Other
    Lot
    • Size: 1,278 Square Feet
    Details
    • Parcel number: 052128646115010
    • Zoning: PUD
    • Special conditions: None

    Construction

    Type & style
    • Home type: Condo
    • Property subtype: Condominium
    Materials
    • Concrete, Wood Frame
    • Foundation: Slab
    • Roof: Shingle
    Condition
    • New construction: No
    • Year built: 2007

    Utilities & green energy

    • Sewer: Public Sewer
    • Water: Public
    • Utilities for property: Cable Available, Electricity Available, Water Available

    Community & HOA

    Community
    • Features: Gated Community - No Guard, Pool
    • Security: Gated Community, Smoke Detector(s)
    • Pet fee: $0 monthly
    • Subdivision: OVERLOOK/PARKSIDE CONDO
    HOA
    • Has HOA: Yes
    • Services included: Cable TV, Community Pool, Internet, Maintenance Structure, Maintenance Grounds, Pool Maintenance, Water
    • HOA fee: $390 monthly
    • HOA name: Joe Paladino
    Location
    • Region: Apopka

    Financial & listing details

    • Price per square foot: $153/sqft
    • Tax assessed value: $243,600
    • Annual tax amount: $3,344
    • Date on market: 4/1/2025
    • Cumulative days on market: 44 days
    • Listing terms: Cash,Conventional
    • Ownership: Fee Simple
    • Total actual rent: 0
    • Electric utility on property: Yes
    • Road surface type: Asphalt

    Price history

    DateEventPrice
    7/28/2025Sold$305,000-2.9%$153/sqft
    Source: Stellar MLS #O6295411 Report a problem
    5/17/2025Pending sale$314,000$157/sqft
    Source: Stellar MLS #O6295411 Report a problem
    4/25/2025Price change$314,000-0.3%$157/sqft
    Source: Stellar MLS #O6295411 Report a problem
    4/1/2025Listed for sale$315,000-4.5%$158/sqft
    Source: Stellar MLS #O6295411 Report a problem
    8/24/2024Listing removed$330,000$165/sqft
    Source: Stellar MLS #O6229399 Report a problem
    8/3/2024Listed for sale$330,000+6.5%$165/sqft
    Source: Stellar MLS #O6229399 Report a problem
    8/14/2023Sold$310,000-6.1%$155/sqft
    Source: Stellar MLS #O6125314 Report a problem
    7/17/2023Pending sale$330,000$165/sqft
    Source: Stellar MLS #O6125314 Report a problem
    7/11/2023Listed for sale$330,000+161.9%$165/sqft
    Source: Stellar MLS #O6125314 Report a problem
    10/2/2013Sold$126,000+0.9%$63/sqft
    Source: Public Record Report a problem
    8/15/2013Listed for sale$124,900-42.7%$63/sqft
    Source: Homepath #O5176718 Report a problem
    1/17/2008Sold$218,000$109/sqft
    Source: Public Record Report a problem

    Public tax history

    YearProperty taxesTax assessment
    2024$3,344 +233.4%$243,600 +142.1%
    2023$1,003 +8.6%$100,624 +3%
    2022$923 +2.7%$97,693 +3%
    2021$899 +0.9%$94,848 +1.4%
    2020$891 +3.1%$93,538 +2.3%
    2019$864 +1.7%$91,435 +1.9%
    2018$849 $89,730 -26.4%
    2017$849 +3.5%$121,900 +10.8%
    2016$821 +1%$110,000 +1.9%
    2015$813 -0.2%$107,900 +27.2%
    2014$815 +46.5%$84,800 +28%
    2013$556 +0.6%$66,274 +5.4%
    2012$552 -8.8%$62,869 -8.6%
    2011$606 $68,796 -44.5%
    2009-- $123,880 -24%
    2008$1,990 +148.5%$163,000 +222%
    2007$801 -6.9%$50,625
    2006$860 +134.6%$50,625 +153.1%
    2005$367 $20,000
    Find assessor info on the county website

    Neighborhood: 32712

    Nearby schools

    GreatSchools rating
    Schools provided by the listing agent
    • Elementary: Apopka Elem
    • Middle: Wolf Lake Middle
    • High: Apopka High

    Source: Stellar MLS. This data may not be complete. We recommend contacting the local school district to confirm school assignments for this home.

    Get a cash offer in 3 minutes
    Find out how much your home could sell for in as little as 3 minutes with a no-obligation cash offer.
    Estimated market value
    $304,600
    Get a cash offer in 3 minutes
    Find out how much your home could sell for in as little as 3 minutes with a no-obligation cash offer.
    Estimated market value
    $304,600