Nestled in the sought-after Aslan Heights neighborhood and located in the Central York School District, this beautifully maintained 4-bedroom, 2.5-bath home offers the perfect combination of comfort and convenience. Inside, you’ll find a spacious layout featuring a versatile bonus room off the kitchen—ideal for a home office or play room—as well as a finished basement perfect for a home gym, game room, or additional living area. The kitchen features stainless steel appliances that convey with the home along with a washer and dryer. Enjoy peace of mind with major updates completed within the last few years, including a new roof, new HVAC, windows, carpet, kitchen countertops and backsplash, kitchen flooring, garage door opener, fence, and appliances. Outside, the spacious backyard, a two tiered deck, 2-car garage, and driveway provide plenty of room for entertaining and off-street parking. Conveniently located just minutes from Route 30, shopping, restaurants, and Cousler Park, this move-in ready home offers easy access to everything you need. Don’t miss your opportunity to make it yours! Schedule a tour today!
Pending
$389,900
783 Aslan Ct, York, PA 17404
4beds
2,634sqft
Single Family Residence
Built in 1998
10,454 Square Feet Lot
$394,000 Zestimate®
$148/sqft
$-- HOA
What's special
Finished basementSpacious backyardNew roofWasher and dryerTwo tiered deckSpacious layoutStainless steel appliances
- 21 days
- 979
- 87
Likely to sell faster than
Zillow last checked:
Listing updated:
Listed by:
Amari Marrero 717-881-9750,
LPT Realty, LLC 8773662213
Source: Bright MLS,MLS#: PAYK2109042
Facts & features
Interior
Bedrooms & bathrooms
- Bedrooms: 4
- Bathrooms: 3
- Full bathrooms: 2
- 1/2 bathrooms: 1
- Main level bathrooms: 1
Rooms
- Room types: Living Room, Dining Room, Bedroom 2, Bedroom 3, Bedroom 4, Kitchen, Basement, Bedroom 1, Bathroom 1, Bathroom 2, Bonus Room, Half Bath
Bedroom 1
- Level: Upper
Bedroom 2
- Level: Upper
Bedroom 3
- Level: Upper
Bedroom 4
- Level: Upper
Bathroom 1
- Level: Upper
Bathroom 2
- Level: Upper
Basement
- Level: Lower
Bonus room
- Level: Main
Dining room
- Level: Main
Half bath
- Level: Main
Kitchen
- Level: Main
Living room
- Level: Main
Heating
- Forced Air, Natural Gas
Cooling
- Central Air, Natural Gas
Appliances
- Included: Dishwasher, Dryer, Microwave, Refrigerator, Water Heater, Washer, Cooktop, Stainless Steel Appliance(s), Gas Water Heater
- Laundry: In Basement, Washer In Unit, Dryer In Unit
Features
- Ceiling Fan(s), Dining Area, Family Room Off Kitchen, Open Floorplan, Store/Office, Walk-In Closet(s)
- Flooring: Carpet, Hardwood, Luxury Vinyl
- Doors: French Doors, Storm Door(s)
- Basement: Finished
- Number of fireplaces: 1
Interior area
- Total structure area: 2,634
- Total interior livable area: 2,634 sqft
- Finished area above ground: 2,634
- Finished area below ground: 0
Property
Parking
- Total spaces: 6
- Parking features: Built In, Covered, Garage Faces Front, Garage Door Opener, Inside Entrance, Asphalt, Attached, Driveway, Off Street
- Attached garage spaces: 2
- Uncovered spaces: 4
Accessibility
- Accessibility features: Accessible Doors, Accessible Hallway(s)
Features
- Levels: Two
- Stories: 2
- Patio & porch: Deck, Porch
- Pool features: None
- Fencing: Aluminum
Lot
- Size: 10,454 Square Feet
Details
- Additional structures: Above Grade, Below Grade
- Parcel number: 36000150512.0000000
- Zoning: RS
- Special conditions: Standard
Construction
Type & style
- Home type: SingleFamily
- Architectural style: Traditional,Colonial
- Property subtype: Single Family Residence
Materials
- Vinyl Siding
- Foundation: Concrete Perimeter
- Roof: Shingle
Condition
- New construction: No
- Year built: 1998
Utilities & green energy
- Sewer: Public Sewer
- Water: Public
- Utilities for property: Electricity Available, Natural Gas Available, Water Available, Sewer Available
Community & HOA
Community
- Subdivision: Aslan Heights
HOA
- Has HOA: No
Location
- Region: York
- Municipality: MANCHESTER TWP
Financial & listing details
- Price per square foot: $148/sqft
- Tax assessed value: $181,700
- Annual tax amount: $5,810
- Date on market: 8/15/2026
- Listing agreement: Exclusive Agency
- Listing terms: Cash,Conventional,FHA,VA Loan,Other
- Ownership: Fee Simple
Estimated market value
$394,000
$374,000 - $414,000
$2,362/mo
Price history
| Date | Event | Price |
|---|---|---|
| 8/18/2026 | Pending sale | $389,900$148/sqft |
Source:  Bright MLS #PAYK2109042 Report a problem Bright MLS #PAYK2109042 Report a problem | ||
| 8/15/2026 | Listed for sale | $389,900+77.3%$148/sqft |
Source: Bright MLS #PAYK2109042 Report a problem | ||
| 3/25/2009 | Sold | $219,900$83/sqft |
Source: Public Record Report a problem | ||
| 1/13/2009 | Listed for sale | $219,900+41.1%$83/sqft |
Source: Century 21 #20900330 Report a problem | ||
| 7/31/1998 | Sold | $155,806$59/sqft |
Source: Public Record Report a problem | ||
Public tax history
| Year | Property taxes | Tax assessment |
|---|---|---|
| 2026 | $5,692 +2.2% | $181,700 |
| 2025 | $5,568 +2.9% | $181,700 |
| 2024 | $5,409 | $181,700 |
| 2023 | $5,409 +9.3% | $181,700 |
| 2022 | $4,948 | $181,700 |
| 2021 | $4,948 | $181,700 |
| 2020 | $4,948 +1.9% | $181,700 |
| 2019 | $4,857 +2.2% | $181,700 |
| 2018 | $4,751 +324.5% | $181,700 |
| 2017 | $1,119 | $181,700 |
| 2016 | -- | $181,700 |
| 2015 | -- | $181,700 |
| 2014 | -- | $181,700 |
| 2013 | -- | $181,700 |
| 2012 | -- | $181,700 |
| 2011 | -- | $181,700 |
| 2010 | -- | $181,700 |
| 2009 | -- | $181,700 |
| 2008 | -- | $181,700 |
| 2007 | -- | $181,700 |
| 2006 | -- | $181,700 +21.4% |
| 2005 | -- | $149,620 |
| 2004 | -- | $149,620 |
| 2003 | -- | $149,620 |
| 2002 | -- | $149,620 |
| 2000 | -- | $149,620 |
| 1999 | -- | $149,620 |
Find assessor info on the county website
Monthly payment
Est. payment
Payment breakdown
Explore the cost of this home by adjusting the details. Changes won't be saved.Climate risks
Neighborhood: 17404
Nearby schools
Schools provided by the listing agent
- Elementary: Sinking Springs
- Middle: Central York
- High: Central York
- District: Central York
Source: Bright MLS. This data may not be complete. We recommend contacting the local school district to confirm school assignments for this home.
Similar homes
- $399,9003 bd3 ba2.5k sqft2570 Primrose Ln, York, PA 17404For Sale
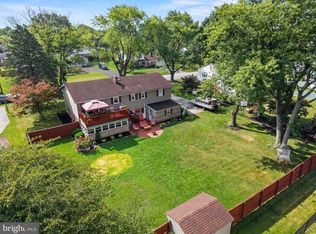
 MLS ID #PAYK2108636, Stacy Smires, Keller Williams Keystone Realty. Bright MLS
 - $389,9004 bd3 ba2.3k sqft2280 Trotter Ridge Ct, York, PA 17408For Sale
 MLS ID #PAYK2109852, Marie Arcuri, Coldwell Banker Realty. Bright MLS
 - $359,9003 bd3 ba1.7k sqft2168 Brandywine Ln, York, PA 17404For Sale
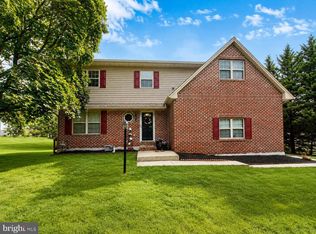 MLS ID #PAYK2106064, Jessica Mann, Berkshire Hathaway HomeServices Homesale Realty. Bright MLS
 - $399,9994 bd3 ba2.1k sqft2768 Sparrow Dr, York, PA 17408For Sale
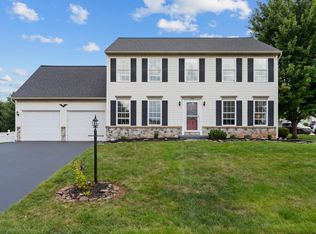 MLS ID #PAYK2109484, Samantha Meagher, Monument Sotheby's International Realty. Bright MLS
 - $399,9004 bd3 ba2.6k sqft740 Chesterbrook Dr, York, PA 17406For SaleMLS ID #PAYK2108606, Stephany Flanagan, Long & Foster Real Estate, Inc.. Bright MLS
- $345,0003 bd3 ba2k sqft2188 Esbenshade Rd, York, PA 17408For SaleMLS ID #PAYK2110490, Binay Luitel, Ghimire Homes. Bright MLS
- $499,9994 bd4 ba3.1k sqft2236 Bernays Dr, York, PA 17404For SaleMLS ID #PAYK2108930, Kent Anderson, Inch & Co. Real Estate, LLC. Bright MLS
- $369,9004 bd3 ba1.8k sqft95 Adam St, York, PA 17404For SaleMLS ID #PAYK2107122, Mack Farquhar, Berkshire Hathaway HomeServices Homesale Realty. Bright MLS
- $399,9003 bd3 ba2.3k sqft90 Steffie Dr, Mount Wolf, PA 17347For SaleMLS ID #PAYK2110564, Adam Kautz, Iron Valley Real Estate of York County. Bright MLS
- $415,0004 bd4 ba3.2k sqft1802 Michelle Dr, York, PA 17408For SaleMLS ID #PAYK2107880, Michael Pellitta, Keller Williams Elite. Bright MLS
- $365,0004 bd3 ba1.6k sqft445 Ivory Rd, York, PA 17402For SaleMLS ID #PAYK2110674, Chris Birk, Keller Williams Elite. Bright MLS
- $368,5006 bd2 ba3k sqft1039 Midland Ave, York, PA 17403For SaleMLS ID #PAYK2110522, Angel Osorio, Iron Valley Real Estate of York County. Bright MLS
- $429,9994 bd2 ba2.2k sqft4951 Carlisle Rd, Dover, PA 17315For SaleMLS ID #PAYK2110488, Jane Ginter, Berkshire Hathaway HomeServices Homesale Realty. Bright MLS
- $345,0003 bd2 ba1.5k sqft45 Thomas Dr, York, PA 17404For SaleMLS ID #PAYK2107298, DARIUS RAMSEY, Berkshire Hathaway HomeServices Homesale Realty. Bright MLS
- $299,9004 bd2 ba1.8k sqft200 Canary Cir, York, PA 17404For SaleMLS ID #PAYK2108556, Rick Shaffer, Berkshire Hathaway HomeServices Homesale Realty. Bright MLS
- $575,0004 bd3 ba2.8k sqft1013 Pin Oak Ln, York, PA 17403For SaleMLS ID #PAYK2111220, Tenly Reinhold, Keller Williams Keystone Realty. Bright MLS
- $469,9004 bd4 ba3.3k sqft250 Callie Dr, York, PA 17404For SaleMLS ID #PAYK2107448, Sonya Francis, RE/MAX Solutions. Bright MLS
- $424,9005 bd4 ba2.2k sqft252 Valley View Cir, York, PA 17408For SaleMLS ID #PAYK2109516, Amber Pradhan, Ghimire Homes. Bright MLS
- $265,0003 bd3 ba1.9k sqft394 Bruaw Dr, York, PA 17406For SaleMLS ID #PAYK2110548, Ryan Lordan, EXP Realty, LLC. Bright MLS
- $499,0003 bd3 ba2.7k sqft696 Rishel Dr, York, PA 17406For SaleMLS ID #PAYK2109714, Selina Robinson, Berkshire Hathaway HomeServices Homesale Realty. Bright MLS
