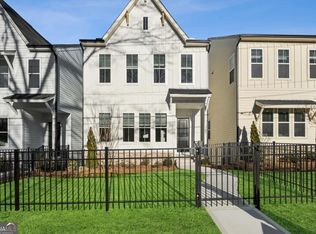
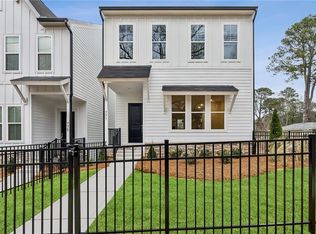
Celesta is a brand new community by David Weekley Homes and features 80 detached townhouse style homes with 2-car garages. All homes have 3 levels, with a guest bedroom on the garage level and either 2 or 3 more bedrooms on the top floor. This home is our Brexton plan and will have 4 bedrooms and 3.5 bathrooms. Built with a focus on spacious living areas and closets, these detached craftsman style homes will ensure a quiet and comfortable place to come home to after a busy day at the office or a night out on the town. These new construction homes are being built using EnergySaver Home techniques to minimize energy consumption and reduce environmental impact. Features includes 2x6 exterior framed walls with 50% more insulation than a 2x4 wall, and tankless water heaters. Come enjoy high-end living and incredible convenience for the right price. Celesta is just minutes from Downtowns Decatur, Avondale Estates, and Toco Hills and is surrounded by endless shopping and restaurants. In Addition and coming soon, just 1 mile down the road will be the new mixed-use shopping destination called Lulah Hills.
Closed
Zillow last checked:
Listing updated:
Bought with:
Lisa McGhee, 292073
Crye-Leike, Realtors
Source: GAMLS,MLS#: 10753041
Price history
| Date | Event | Price |
|---|---|---|
| 7/13/2026 | Sold | $604,552$267/sqft |
Source:  GAMLS #10753041 Report a problem GAMLS #10753041 Report a problem | ||
| 5/5/2026 | Pending sale | $604,552$267/sqft |
Source: GAMLS #10753041 Report a problem | ||
| 4/15/2026 | Price change | $604,552-3.2%$267/sqft |
Source:  David Weekley Homes Report a problem David Weekley Homes Report a problem | ||
| 4/2/2026 | Price change | $624,552+3.3%$276/sqft |
Source: David Weekley Homes Report a problem | ||
| 4/1/2026 | Price change | $604,552-1.6%$267/sqft |
Source: GAMLS #10676129 Report a problem | ||
| 4/1/2026 | Price change | $614,552+1.7%$271/sqft |
Source:  FMLS GA #7707271 Report a problem FMLS GA #7707271 Report a problem | ||
| 2/23/2026 | Price change | $604,552+0.8%$267/sqft |
Source: GAMLS #10676129 Report a problem | ||
| 1/28/2026 | Price change | $599,552+0.2%$265/sqft |
Source: GAMLS #10676129 Report a problem | ||
| 10/4/2025 | Price change | $598,080-0.1%$264/sqft |
Source: David Weekley Homes Report a problem | ||
| 9/25/2025 | Price change | $598,580+0.1%$264/sqft |
Source: David Weekley Homes Report a problem | ||
| 7/25/2025 | Price change | $598,240+2.6%$264/sqft |
Source: David Weekley Homes Report a problem | ||
| 7/19/2025 | Price change | $583,250+3.6%$258/sqft |
Source: David Weekley Homes Report a problem | ||
| 7/2/2025 | Listed for sale | $563,250$249/sqft |
Source: David Weekley Homes Report a problem | ||
Get a cash offer in 3 minutes
Find out how much your home could sell for in as little as 3 minutes with a no-obligation cash offer.
Estimated market value
$605,000
