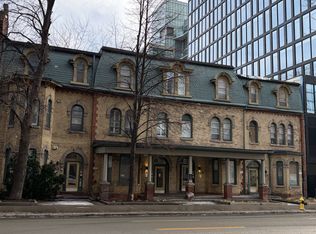
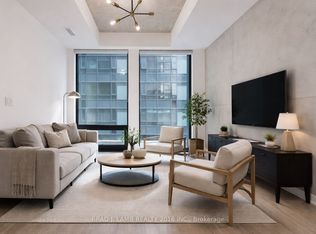
This Meticulously Designed One Bedroom + Den, One Bathroom Suite In The Highly Sought After B-Street Condominiums Will Be Your Own Private Oasis In The City! This Suite Delivers Comfort, Privacy As Well As An Artful Opulence. Heralded By An Upgraded Chef's Kitchen Which Opens Fluidly Into A Spacious Living Room. Captivating East City Views From Spacious Private Balcony. Soaring 10Ft Ceilings. Oversized Ensuite Locker/Storage. Thousands Spent On Upgrades. Steps To Public Transit, Bloor Street, Shops, Cafes & Restaurants. Minutes To U Of T & Hospitals. Includes All Appliances. Fridge, Stove, Microwave, Dishwasher, Washer/Dryer, Elfs & Window Treatments.
IDX information is provided exclusively for consumers' personal, non-commercial use, that it may not be used for any purpose other than to identify prospective properties consumers may be interested in purchasing, and that data is deemed reliable but is not guaranteed accurate by the MLS .
Apartment for rent
Apartment
Available now
No pets
Air conditioner, central air
Ensuite laundry
Attached garage parking
Forced air, natural gas
What's special
- 3 days |
- -- |
- -- |
Zillow last checked:
Listing updated:
Travel times

Let’s turn your rent into credit progress
Build credit history with every on-time payment and get credit for the payment you’re already making.
Facts & features
Interior
Bedrooms & bathrooms
- Bedrooms: 2
- Bathrooms: 1
- Full bathrooms: 1
Heating
- Forced Air, Natural Gas
Cooling
- Air Conditioner, Central Air
Appliances
- Laundry: Ensuite
Features
- Storage, Storage
Property
Parking
- Parking features: Attached, Garage
- Has attached garage: Yes
- Details: Contact manager
Features
- Patio & porch: Patio
- Exterior features: Balcony, Bus Ctr (wi Fi Bldg), Concierge, Exercise Room, Party Room/Meeting Room, Public Transit, School, Visitor Parking
- Has view: Yes
- View description: Clear View
Details
- Additional structures: Garage(s)
Construction
Type & style
- Home type: Apartment
- Property subtype: Apartment
Building
Management
- Pets allowed: No
Community & HOA
Location
- Region: Toronto
Financial & listing details
- Lease term: Contact For Details
Nearby apartments for rent

Neighborhood: University
Nearby schools
GreatSchools rating
No schools nearby
We couldn't find any schools near this home.