Great location for this desirable one level duplex- live in one side/rent the other, rent both, multi-generational living, endless possibilities. Each side offers 2 bedrooms / 1 bathroom. Gorgeous hardwood floors with brand new finish, new kitchen with cabinetry, counters, and appliances. New bathrooms with vanity and tub shower. New windows, slider door, interior/exterior doors, trim, lighting, ceiling fan, garage doors, interior / exterior paint, fence, furnace, hot water heater. Great fenced backyard and plenty of parking. Come home and relax, all the work is done! Perfect 10! Close to shops and great freeway access.
Sold
$519,000
783 Bever Dr NE, Salem, OR 97303
4beds
1,904sqft
Residential
Built in 1965
8,276 Square Feet Lot
$515,400 Zestimate®
$273/sqft
$2,849 Estimated rent
Home value
$515,400
$474,000 - $557,000
$2,849/mo
Zestimate® history
Owner options
List your home for rent
$2,849/mo
Rent Zestimate®
Find your next renter with Zillow Rental Manager. Plus, with online applications, you can quickly screen prospective tenants – for free.
$2,849/mo
Rent Zestimate®
Refinance and save
$3,167/mo
Est. payment
Refinancing to a lower rate could help reduce your monthly payments and save thousands over the life of the loan.
$3,167/mo
Est. payment
Explore your selling options
Work with a Zillow partner agent
Leverage their expertise and Zillow's premium Showcase listings to get your home seen by more buyers.
Get startedList with your own agent
Get your home in front of millions of buyers by listing it on Zillow.
Learn how to do itSell it yourself
Take full control of how buyers see your home on Zillow by listing For Sale by Owner (FSBO).
List your homeWhat's special
Garage doorsGreat fenced backyardSlider doorNew kitchenCeiling fanNew windowsNew bathrooms
Zillow last checked:
Listing updated:
Listed by:
Cheryl Stiller Otis 503-504-3468,
Cascade Hasson Sotheby's International Realty
Bought with:
OR and WA Non Rmls, NA
Non Rmls Broker
Source: RMLS (OR),MLS#: 430292100
Facts & features
Interior
Bedrooms & bathrooms
- Bedrooms: 4
- Bathrooms: 2
- Full bathrooms: 2
- Main level bathrooms: 2
Rooms
- Room types: Bedroom 2, Bedroom 3, Dining Room, Family Room, Kitchen, Living Room, Primary Bedroom
Primary bedroom
- Features: Hardwood Floors, Closet
- Level: Main
Bedroom 2
- Features: Hardwood Floors, Closet
- Level: Main
Dining room
- Features: Hardwood Floors, Sliding Doors
- Level: Main
Kitchen
- Features: Builtin Range, Dishwasher, Free Standing Refrigerator, Tile Floor
- Level: Main
Living room
- Features: Hardwood Floors
- Level: Main
Heating
- Forced Air
Appliances
- Included: Dishwasher, Free-Standing Range, Free-Standing Refrigerator, Built-In Range, Electric Water Heater
Features
- Ceiling Fan(s), Closet, Granite
- Flooring: Hardwood, Tile, Wood
- Doors: Sliding Doors
- Windows: Double Pane Windows
Interior area
- Total structure area: 1,904
- Total interior livable area: 1,904 sqft
Property
Parking
- Total spaces: 1
- Parking features: Driveway, On Street, RV Boat Storage, Garage Door Opener, Attached
- Attached garage spaces: 1
- Has uncovered spaces: Yes
Accessibility
- Accessibility features: Garage On Main, One Level, Accessibility
Features
- Stories: 1
- Patio & porch: Patio
- Exterior features: Yard
- Fencing: Fenced
Lot
- Size: 8,276 Square Feet
- Features: Level, Private, SqFt 7000 to 9999
Details
- Additional structures: RVBoatStorage
- Parcel number: 547922
Construction
Type & style
- Home type: SingleFamily
- Property subtype: Residential
- Attached to another structure: Yes
Materials
- Brick, Wood Siding
- Roof: Composition
Condition
- Updated/Remodeled
- New construction: No
- Year built: 1965
Utilities & green energy
- Sewer: Public Sewer
- Water: Public
Community & HOA
HOA
- Has HOA: No
Location
- Region: Salem
Financial & listing details
- Price per square foot: $273/sqft
- Annual tax amount: $3,633
- Date on market: 9/21/2025
- Cumulative days on market: 7 days
- Listing terms: Cash,Conventional
- Road surface type: Paved
Price history
| Date | Event | Price |
|---|---|---|
| 10/29/2025 | Sold | $519,000$273/sqft |
Source:  RMLS (OR) #430292100 Report a problem RMLS (OR) #430292100 Report a problem | ||
| 9/29/2025 | Pending sale | $519,000$273/sqft |
Source: RMLS (OR) #430292100 Report a problem | ||
| 9/21/2025 | Listed for sale | $519,000$273/sqft |
Source: RMLS (OR) #430292100 Report a problem | ||
Public tax history
Tax history is unavailable.
Neighborhood: 97303
Nearby homes
- $519,0004 bd2 ba1.9k sqft793 Bever Dr NE, Keizer, OR 97303Sold
- $--2 bd1 ba-- sqft743 Bever Dr NE APT D, Keizer, OR 97303Off Market
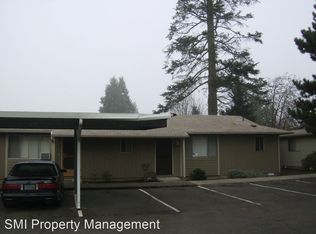
- $--2 bd1 ba-- sqft743 Bever Dr NE APT A, Keizer, OR 97303Off Market
- $464,2001 bd1 ba-- sqft757 Bever Dr NE, Keizer, OR 97303Off Market
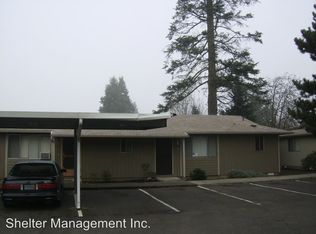
- $--1 bd1 ba515 sqft803 Bever Dr NE #1, Salem, OR 97303Off Market
- $387,3002 bd2 ba1k sqft803 Bever Dr, Keizer, OR 97303Off Market
- $344,1002 bd2 ba1k sqft805 Bever Dr NE, Keizer, OR 97303Off Market
- $--2 bd2 ba-- sqft743 Bever Dr NE #F320A52C6, Salem, OR 97303Off Market
Nearby schools
GreatSchools rating
- 3/10Weddle Elementary SchoolGrades: K-5Distance: 0.7 mi
- 2/10Claggett Creek Middle SchoolGrades: 6-8Distance: 0.8 mi
- 4/10Mcnary High SchoolGrades: 9-12Distance: 1.5 mi
Schools provided by the listing agent
- Elementary: Weddle
- Middle: Claggett Creek
- High: Mcnary
Source: RMLS (OR). This data may not be complete. We recommend contacting the local school district to confirm school assignments for this home.
Get a cash offer in 3 minutes
Find out how much your home could sell for in as little as 3 minutes with a no-obligation cash offer.
Estimated market value
$515,400
Get a cash offer in 3 minutes
Find out how much your home could sell for in as little as 3 minutes with a no-obligation cash offer.
Estimated market value
$515,400
- Oregon
- Marion County
- Keizer
- 97303
- 783 Bever Dr NE
Nearby cities
Nearby neighborhoods
Nearby zip codes
Other Keizer Topics
