Bright, Spacious & Beautiful Pond Views...Welcome to your Florida retreat! This 3-bedroom, 2.5-bath pool home offers the perfect blend of comfort, functionality, and indoor-outdoor living while tucked away on a quiet street within the private Bridle Oaks community! Step through elegant double French doors into a sun-soaked interior where high ceilings, expansive windows, and large sliding glass doors flood the living and great room with natural light. The split-bedroom floorplan offers ideal privacy, while the oversized white kitchen with abundant cabinetry and views of the pool becomes the heart of the home—perfectly positioned to stay connected to the entertainment. Your screened-in pool and patio invite year-round enjoyment, complete with a convenient half bath located off the lanai. Enjoy the peaceful backdrop of the pond with fountain, lush landscaping, and a yard that’s been lovingly maintained. The oversized 2-car garage provides extra room for storage or hobbies, while other highlights include a brand new roof in 2023, 2018 A/C, and hurricane shutters for added peace of mind. Located in a highly desirable and established neighborhood with pride of ownership throughout, this is more than a house—it’s your new lifestyle waiting to be lived. Bridle Oaks is only minutes from multiple golf courses, 2.5 miles to Sarasota Memorial Hospital, 3 miles to Downtown Venice, 4 miles to Venice Beach, while a short drive to all of the retail and dining options you could need! Whether you’re looking for a full-time residence or a seasonal escape, this home checks all the boxes.
Sold for $535,000
$535,000
783 BRIDLE OAKS DRIVE, VENICE, FL 34292
3beds
2,357sqft
Single Family Residence
Built in 1998
9,600 Square Feet Lot
$524,900 Zestimate®
$227/sqft
$4,065 Estimated rent
Home value
$524,900
$478,000 - $577,000
$4,065/mo
Zestimate® history
Owner options
List your home for rent
$4,065/mo
Rent Zestimate®
Find your next renter with Zillow Rental Manager. Plus, with online applications, you can quickly screen prospective tenants – for free.
$4,065/mo
Rent Zestimate®
Refinance and save
$3,926/mo
Est. payment
Refinancing to a lower rate could help reduce your monthly payments and save thousands over the life of the loan.
$3,926/mo
Est. payment
Explore your selling options
Work with a Zillow partner agent
Leverage their expertise and Zillow's premium Showcase listings to get your home seen by more buyers.
Get startedList with your own agent
Get your home in front of millions of buyers by listing it on Zillow.
Learn how to do itSell it yourself
Take full control of how buyers see your home on Zillow by listing For Sale by Owner (FSBO).
List your homeWhat's special
Views of the poolExpansive windowsHigh ceilingsScreened-in pool and patioSun-soaked interiorSplit-bedroom floorplanQuiet street
Zillow last checked:
Listing updated:
Listed by:
Derek Patti, PLLC 407-267-4398,
NEXTHOME EXCELLENCE 941-893-4505
Bought with:
Denise Mattmuller, 3134628
PREMIER SOTHEBY'S INTERNATIONAL REALTY
Source: Stellar MLS,MLS#: A4660114 Originating MLS: Sarasota - Manatee
Originating MLS: Sarasota - Manatee
Facts & features
Interior
Bedrooms & bathrooms
- Bedrooms: 3
- Bathrooms: 3
- Full bathrooms: 2
- 1/2 bathrooms: 1
Rooms
- Room types: Family Room, Dining Room, Living Room, Utility Room
Primary bedroom
- Features: Ceiling Fan(s), Walk-In Closet(s)
- Level: First
- Area: 324 Square Feet
- Dimensions: 27x12
Bedroom 2
- Features: Ceiling Fan(s), Built-in Closet
- Level: First
- Area: 132 Square Feet
- Dimensions: 12x11
Bedroom 3
- Features: Ceiling Fan(s), Built-in Closet
- Level: First
- Area: 162.75 Square Feet
- Dimensions: 15.5x10.5
Primary bathroom
- Features: Ceiling Fan(s), Dual Sinks, En Suite Bathroom, Garden Bath, Tub with Separate Shower Stall, Water Closet/Priv Toilet, Linen Closet
- Level: First
- Area: 152.25 Square Feet
- Dimensions: 14.5x10.5
Bathroom 2
- Features: Shower No Tub, No Closet
- Level: First
- Area: 48.75 Square Feet
- Dimensions: 7.5x6.5
Bathroom 3
- Features: No Closet
- Level: First
- Area: 30 Square Feet
- Dimensions: 7.5x4
Balcony porch lanai
- Features: Ceiling Fan(s)
- Level: First
- Area: 220 Square Feet
- Dimensions: 22x10
Dinette
- Level: First
- Area: 65 Square Feet
- Dimensions: 10x6.5
Dining room
- Level: First
- Area: 168 Square Feet
- Dimensions: 14x12
Family room
- Level: First
- Area: 360 Square Feet
- Dimensions: 24x15
Foyer
- Level: First
- Area: 85 Square Feet
- Dimensions: 10x8.5
Kitchen
- Features: Breakfast Bar, Ceiling Fan(s), Built-in Features, Kitchen Island, Pantry
- Level: First
- Area: 198 Square Feet
- Dimensions: 18x11
Laundry
- Features: Storage Closet
- Level: First
- Area: 70 Square Feet
- Dimensions: 10x7
Living room
- Level: First
- Area: 170.5 Square Feet
- Dimensions: 15.5x11
Heating
- Central, Electric
Cooling
- Central Air
Appliances
- Included: Dishwasher, Disposal, Dryer, Electric Water Heater, Microwave, Range, Refrigerator, Washer
- Laundry: Inside, Laundry Room
Features
- Ceiling Fan(s), Crown Molding, Eating Space In Kitchen, High Ceilings, Kitchen/Family Room Combo, Living Room/Dining Room Combo, Primary Bedroom Main Floor, Solid Surface Counters, Split Bedroom, Thermostat, Walk-In Closet(s)
- Flooring: Carpet, Ceramic Tile
- Doors: French Doors, Outdoor Shower, Sliding Doors
- Windows: Shades, Shutters, Window Treatments, Hurricane Shutters
- Has fireplace: No
- Furnished: Yes
Interior area
- Total structure area: 3,294
- Total interior livable area: 2,357 sqft
Property
Parking
- Total spaces: 2
- Parking features: Garage - Attached
- Attached garage spaces: 2
Features
- Levels: One
- Stories: 1
- Exterior features: Irrigation System, Lighting, Outdoor Shower
- Has private pool: Yes
- Pool features: Gunite, In Ground, Outside Bath Access, Screen Enclosure
- Has view: Yes
- View description: Trees/Woods, Water, Pond
- Has water view: Yes
- Water view: Water,Pond
- Waterfront features: Pond
Lot
- Size: 9,600 Square Feet
- Features: City Lot, Landscaped, Near Golf Course
Details
- Parcel number: 0402110027
- Zoning: RMF2
- Special conditions: None
Construction
Type & style
- Home type: SingleFamily
- Property subtype: Single Family Residence
Materials
- Block, Stucco
- Foundation: Slab
- Roof: Tile
Condition
- New construction: No
- Year built: 1998
Utilities & green energy
- Sewer: Public Sewer
- Water: Public
- Utilities for property: Cable Connected, Electricity Connected, Public, Sewer Connected, Underground Utilities, Water Connected
Community & HOA
Community
- Features: Association Recreation - Owned, Clubhouse, Community Mailbox, Deed Restrictions, Gated Community - No Guard, Golf Carts OK, Irrigation-Reclaimed Water, No Truck/RV/Motorcycle Parking, Pool
- Pet fee: $0 monthly
- Subdivision: BRIDLE OAKS
HOA
- Has HOA: Yes
- Amenities included: Gated, Maintenance, Pool, Spa/Hot Tub
- Services included: Cable TV, Common Area Taxes, Community Pool, Reserve Fund, Insurance, Maintenance Grounds, Manager, Pool Maintenance, Private Road
- HOA fee: $411 monthly
- HOA name: Keys-Caldwell
- HOA phone: 941-408-8293
Location
- Region: Venice
Financial & listing details
- Price per square foot: $227/sqft
- Tax assessed value: $467,300
- Annual tax amount: $3,821
- Date on market: 7/27/2025
- Cumulative days on market: 89 days
- Listing terms: Cash,Conventional,VA Loan
- Ownership: Fee Simple
- Total actual rent: 0
- Electric utility on property: Yes
- Road surface type: Paved, Asphalt
Price history
| Date | Event | Price |
|---|---|---|
| 12/1/2025 | Sold | $535,000-9.3%$227/sqft |
Source:  Stellar MLS #A4660114 Report a problem Stellar MLS #A4660114 Report a problem | ||
| 10/31/2025 | Pending sale | $590,000$250/sqft |
Source:  NextHome #A4660114 Report a problem NextHome #A4660114 Report a problem | ||
| 10/31/2025 | Listed for sale | $590,000$250/sqft |
Source: NextHome #A4660114 Report a problem | ||
| 10/25/2025 | Pending sale | $590,000$250/sqft |
Source: Stellar MLS #A4660114 Report a problem | ||
| 9/28/2025 | Price change | $590,000-1.7%$250/sqft |
Source: Stellar MLS #A4660114 Report a problem | ||
| 7/27/2025 | Listed for sale | $600,000+118.2%$255/sqft |
Source: Stellar MLS #A4660114 Report a problem | ||
| 3/4/2011 | Sold | $275,000-11.3%$117/sqft |
Source: Public Record Report a problem | ||
| 3/20/2003 | Sold | $310,000+416.7%$132/sqft |
Source: Public Record Report a problem | ||
| 6/9/1997 | Sold | $60,000$25/sqft |
Source: Public Record Report a problem | ||
Public tax history
| Year | Property taxes | Tax assessment |
|---|---|---|
| 2025 | $3,912 +2.4% | $307,285 +2.9% |
| 2024 | $3,821 +2.5% | $298,625 +3% |
| 2023 | $3,729 -2.6% | $289,927 +3% |
| 2022 | $3,827 -0.2% | $281,483 +3% |
| 2021 | $3,833 -0.4% | $273,284 +1.4% |
| 2020 | $3,849 +2.9% | $269,511 +2.3% |
| 2019 | $3,742 | $263,452 +1.9% |
| 2018 | $3,742 +1.9% | $258,540 +2.1% |
| 2017 | $3,672 +6.8% | $253,222 -14.9% |
| 2016 | $3,439 -1.4% | $297,400 +8.5% |
| 2015 | $3,487 +1.9% | $274,000 +13.8% |
| 2014 | $3,423 +0.4% | $240,724 |
| 2013 | $3,409 +3.4% | $240,724 +1.7% |
| 2012 | $3,297 -19.4% | $236,700 -5.4% |
| 2011 | $4,090 -12% | $250,200 -10.9% |
| 2010 | $4,650 -23.8% | $280,900 -1.5% |
| 2009 | $6,102 | $285,300 -27.3% |
| 2008 | $6,102 -16.1% | $392,600 -15.9% |
| 2007 | $7,269 | $466,700 -2.8% |
| 2006 | -- | $480,200 +22.6% |
| 2005 | -- | $391,600 +10.9% |
| 2004 | $6,418 +47% | $353,200 +34.8% |
| 2003 | $4,368 +2.1% | $262,104 +2.4% |
| 2002 | $4,276 +6.1% | $255,961 +1.6% |
| 2001 | $4,030 +3.1% | $251,930 +3% |
| 2000 | $3,907 | $244,592 |
Find assessor info on the county website
Neighborhood: Pinebrook
Nearby homes
- $485,2003 bd2 ba1.9k sqft787 Bridle Oaks Dr, Venice, FL 34292Off Market

- $402,9002 bd2 ba1.9k sqft779 Bridle Oaks Dr, Venice, FL 34292Off Market
- $434,3002 bd2 ba1.9k sqft804 Connemara Cir, Venice, FL 34292Off Market
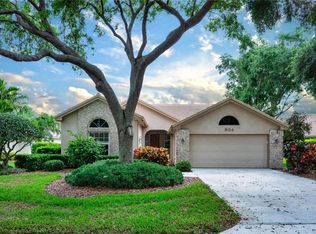
- $446,6003 bd2 ba1.9k sqft791 Bridle Oaks Dr, Venice, FL 34292Off Market
- $527,6003 bd2 ba2k sqft786 Bridle Oaks Dr, Venice, FL 34292Off Market
- $440,3003 bd2 ba2k sqft782 Bridle Oaks Dr, Venice, FL 34292Off Market
- $556,8003 bd2 ba2.2k sqft808 Connemara Cir, Venice, FL 34292Off Market
- $431,3003 bd2 ba2.1k sqft790 Bridle Oaks Dr, Venice, FL 34292Off Market
Nearby schools
GreatSchools rating
- 6/10Garden Elementary SchoolGrades: K-5Distance: 2.4 mi
- 7/10Venice Middle SchoolGrades: 6-8Distance: 4.3 mi
- 7/10Venice Senior High SchoolGrades: 9-12Distance: 2.1 mi
Get a cash offer in 3 minutes
Find out how much your home could sell for in as little as 3 minutes with a no-obligation cash offer.
Estimated market value
$524,900
Get a cash offer in 3 minutes
Find out how much your home could sell for in as little as 3 minutes with a no-obligation cash offer.
Estimated market value
$524,900
- Florida
- Sarasota County
- Venice
- 34292
- Pinebrook
- 783 BRIDLE OAKS DRIVE
Nearby cities
Nearby neighborhoods
Nearby zip codes
Other Venice Topics
