Welcome to this beautifully maintained 3-bedroom, 2-bath split-level home in the heart of Vadnais Heights with stunning wetland views and a peaceful cul-de-sac setting. This inviting home offers a comfortable and functional layout ready for its next owners to enjoy.
The spacious entryway, with the roomy coat closet, provides easy access from the front door and garage, perfect for everyday living and guests. The bright and airy living room provides a wonderful gathering space, with a beautiful bay window, allowing natural light to pour in, while showcasing serene green space views.
The updated kitchen features granite countertops, hardwood cabinetry, and an open design, flowing seamlessly into the dining area, creating the perfect space for conversation and entertaining. Just off the dining room, the beautiful sunroom offers breathtaking views of nature and wildlife — an ideal place to enjoy your morning coffee or unwind with a good book. Both upper-level bedrooms provide peaceful views from the front and back of the home. The lower level offers a cozy family room, along with a versatile bump-out area, perfect for a home office or workout space. The screened-in porch offers another relaxing retreat, where the outdoors can be enjoyed comfortably, all summer long. The lower-level bedroom and bath create additional privacy and flexibility for guests, family, or multi-generational living. Enjoy the tranquility of this quiet oasis while still being conveniently close to shopping, dining, parks, and everyday amenities. Enjoy the benefit of a vacant unbuildable lot next door, to add to the private setting. Sellers are generously offering $7000 in closing costs towards carpet allowance or replacement of carpet by the sellers prior to closing. Don’t miss this beautiful home in a serene setting! (See list of updates in the supplements).
Closed
$430,000
783 Bur Oak Ct, Vadnais Heights, MN 55127
3beds
1,865sqft
Single Family
Built in 1985
8,276 Square Feet Lot
$430,300 Zestimate®
$231/sqft
$2,699 Estimated rent
Home value
$430,300
$396,000 - $469,000
$2,699/mo
Zestimate® history
Owner options
List your home for rent
$2,699/mo
Rent Zestimate®
Find your next renter with Zillow Rental Manager. Plus, with online applications, you can quickly screen prospective tenants – for free.
$2,699/mo
Rent Zestimate®
Refinance and save
$2,756/mo
Est. payment
Refinancing to a lower rate could help reduce your monthly payments and save thousands over the life of the loan.
$2,756/mo
Est. payment
Explore your selling options
Work with a Zillow partner agent
Leverage their expertise and Zillow's premium Showcase listings to get your home seen by more buyers.
Get startedList with your own agent
Get your home in front of millions of buyers by listing it on Zillow.
Learn how to do itSell it yourself
Take full control of how buyers see your home on Zillow by listing For Sale by Owner (FSBO).
List your homeWhat's special
Screened-in porchBeautiful sunroomSerene green space viewsStunning wetland viewsCozy family roomNatural lightSpacious entryway
Zillow last checked:
Listing updated:
Listed by:
Joy Erickson 612-802-7150,
Edina Realty, Inc.,
Faith Waters 651-285-4476
Bought with:
Rachel Blinsmon
RE/MAX Results
Source: NorthstarMLS as distributed by MLS GRID,MLS#: 6745973
Facts & features
Interior
Bedrooms & bathrooms
- Bedrooms: 3
- Bathrooms: 2
- Full bathrooms: 1
- 3/4 bathrooms: 1
Bedroom
- Level: Upper
- Area: 168 Square Feet
- Dimensions: 14x12
Bedroom 2
- Level: Upper
- Area: 150 Square Feet
- Dimensions: 15x10
Bedroom 3
- Level: Lower
- Area: 143 Square Feet
- Dimensions: 13x11
Dining room
- Level: Upper
- Area: 63 Square Feet
- Dimensions: 9x7
Family room
- Level: Lower
- Area: 880 Square Feet
- Dimensions: 40x22
Kitchen
- Level: Upper
- Area: 99 Square Feet
- Dimensions: 11x9
Living room
- Level: Upper
- Area: 247 Square Feet
- Dimensions: 19x13
Screened porch
- Level: Lower
- Area: 165 Square Feet
- Dimensions: 15x11
Sun room
- Level: Upper
- Area: 165 Square Feet
- Dimensions: 15x11
Heating
- Forced Air
Cooling
- Central Air
Appliances
- Included: Dishwasher, Disposal, Dryer, Gas Water Heater, Microwave, Range, Refrigerator, Washer, Water Softener Owned
- Laundry: In Basement, Laundry Room
Features
- Basement: Block,Finished,Partially Finished,Sump Pump
- Has fireplace: No
- Fireplace features: Other
Interior area
- Total structure area: 1,965
- Total interior livable area: 1,865 sqft
- Finished area above ground: 1,065
- Finished area below ground: 800
Property
Parking
- Total spaces: 2
- Parking features: Attached, Asphalt, Garage Door Opener
- Attached garage spaces: 2
- Has uncovered spaces: Yes
Accessibility
- Accessibility features: None
Features
- Levels: Multi/Split
- Patio & porch: Covered, Porch, Screened
- Fencing: None
- Waterfront features: Pond
Lot
- Size: 8,276 Square Feet
- Dimensions: 99 x 72
- Features: Tree Coverage - Heavy
Details
- Foundation area: 1065
- Parcel number: 203022110019
- Zoning description: Residential-Single Family
Construction
Type & style
- Home type: SingleFamily
- Property subtype: Single Family
Materials
- Block
- Roof: Age Over 8 Years,Asphalt
Condition
- New construction: No
- Year built: 1985
Utilities & green energy
- Electric: 200+ Amp Service
- Gas: Natural Gas
- Sewer: City Sewer/Connected
- Water: City Water/Connected
Community & HOA
Community
- Subdivision: Hansens Ridgeview
HOA
- Has HOA: No
Location
- Region: Vadnais Heights
Financial & listing details
- Price per square foot: $231/sqft
- Tax assessed value: $429,600
- Annual tax amount: $6,050
- Date on market: 5/22/2026
- Cumulative days on market: 10 days
Price history
| Date | Event | Price |
|---|---|---|
| 7/15/2026 | Sold | $430,000+2.4%$231/sqft |
Source:  NorthstarMLS as distributed by MLS GRID #6745973 Report a problem NorthstarMLS as distributed by MLS GRID #6745973 Report a problem | ||
| 6/4/2026 | Pending sale | $420,000$225/sqft |
Source: NorthstarMLS as distributed by MLS GRID #6745973 Report a problem | ||
| 6/1/2026 | Listing removed | $420,000$225/sqft |
Source: NorthstarMLS as distributed by MLS GRID #6745973 Report a problem | ||
| 5/22/2026 | Listed for sale | $420,000-2.1%$225/sqft |
Source: NorthstarMLS as distributed by MLS GRID #6745973 Report a problem | ||
| 12/16/2021 | Sold | $429,000$230/sqft |
Source: Public Record Report a problem | ||
Public tax history
| Year | Property taxes | Tax assessment |
|---|---|---|
| 2025 | $5,326 +6.1% | $429,600 +10.9% |
| 2024 | $5,018 +2.6% | $387,500 +1% |
| 2023 | $4,890 +8.8% | $383,600 +1.3% |
| 2022 | $4,496 +11.7% | $378,500 +14.1% |
| 2021 | $4,024 -0.5% | $331,700 +7.5% |
| 2020 | $4,044 +36.5% | $308,600 +15.4% |
| 2019 | $2,962 | $267,500 |
| 2018 | $2,962 -1.4% | $267,500 +12% |
| 2017 | $3,004 | $238,800 |
| 2016 | $3,004 +5.2% | -- |
| 2015 | $2,856 +5.4% | $213,500 |
| 2014 | $2,710 -6.2% | -- |
| 2013 | $2,890 +0.3% | -- |
| 2012 | $2,880 +10.3% | -- |
| 2011 | $2,612 | -- |
| 2010 | -- | -- |
| 2009 | $2,164 -3.1% | -- |
| 2008 | $2,234 +6.3% | -- |
| 2007 | $2,102 +1.3% | -- |
| 2006 | $2,076 +3.4% | -- |
| 2005 | $2,008 +5% | -- |
| 2004 | $1,912 -5.9% | -- |
| 2003 | $2,032 +9.2% | -- |
| 2002 | $1,860 -11.8% | -- |
| 2001 | $2,110 +29.3% | -- |
| 2000 | $1,632 | -- |
Find assessor info on the county website
Neighborhood: 55127
Nearby homes
- $379,800-- bd-- ba1.8k sqft771 Bur Oak Ct, Vadnais Heights, MN 55127Off Market

- $93,500-- bd-- ba-- sqftBur Oak Ct, Saint paul, MN 55127Off Market
- $388,3004 bd2 ba1.8k sqft762 Willow Grove Ln, Vadnais Heights, MN 55127Off Market
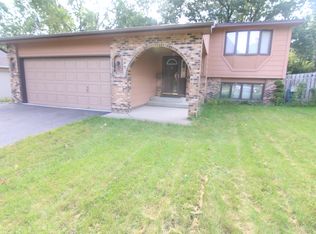
- $428,6003 bd2 ba1.4k sqft808 Bur Oak Ct, Vadnais Heights, MN 55127Off Market
- $467,3005 bd3 ba2k sqft756 Willow Grove Ln, Vadnais Heights, MN 55127Off Market
- $540,3004 bd3 ba2.4k sqft770 Willow Grove Ln, Vadnais Heights, MN 55127Off Market
- $356,0002 bd1 ba1.3k sqft4494 Bur Oak Dr, Vadnais Heights, MN 55127Off Market
- $394,1004 bd2 ba1.8k sqft4516 Bur Oak Dr, Vadnais Heights, MN 55127Off Market
Nearby schools
GreatSchools rating
- 7/10Otter Lake Elementary SchoolGrades: PK-5Distance: 2.4 mi
- 6/10Central Middle SchoolGrades: 6-8Distance: 2.8 mi
- NAWhite Bear Lake Area High SchoolGrades: 9-12Distance: 2.9 mi
Get a cash offer in 3 minutes
Find out how much your home could sell for in as little as 3 minutes with a no-obligation cash offer.
Estimated market value
$430,300
Get a cash offer in 3 minutes
Find out how much your home could sell for in as little as 3 minutes with a no-obligation cash offer.
Estimated market value
$430,300
- Minnesota
- Ramsey County
- Vadnais Heights
- 55127
- 783 Bur Oak Ct
Nearby cities
Nearby zip codes
Other Vadnais Heights Topics
