Welcome home to a stylish sanctuary with a modern, artful edge.
From the moment you step inside, you’ll be captivated by the abundance of natural light, warm hardwood floors, and brand-new carpet. Every space offers something to love—whether it’s the stylish kitchen with timeless subway tile, open shelving, farmhouse sink, and cool pantries; the loft with its custom modern railing; the dreamy primary suite featuring an expansive closet and an updated, fresh bathroom; the cool mudroom with built-in lockers; or the walk-out basement that exudes soul and style.
Outdoor living reaches new heights with a lovely composite deck ideal for soaking in magnificent sunrise views and observing the nearby deer and elk. A dog run offers added convenience for your furry companions or gardening endeavors. Energy efficiency shines with fully owned solar panels - ready for easy transfer to the new owner.
Located in the sought-after Genesee Village, you’ll enjoy access to incredible community amenities including a pool, fitness center, pond, and tennis courts. The location is ideal offering a quick 20 minute drive to Denver or an hour to world class skiing.
783 Calgary Way is a home where creativity and comfort intersect. Your next chapter belongs in a home this inspired.
Sold for $860,000
$860,000
783 Calgary Way, Golden, CO 80401
4beds
3,081sqft
Single Family Residence
Built in 1995
5,663 Square Feet Lot
$831,500 Zestimate®
$279/sqft
$4,065 Estimated rent
Home value
$831,500
$773,000 - $890,000
$4,065/mo
Zestimate® history
Owner options
List your home for rent
$4,065/mo
Rent Zestimate®
Find your next renter with Zillow Rental Manager. Plus, with online applications, you can quickly screen prospective tenants – for free.
$4,065/mo
Rent Zestimate®
Refinance and save
$5,225/mo
Est. payment
Refinancing to a lower rate could help reduce your monthly payments and save thousands over the life of the loan.
$5,225/mo
Est. payment
Explore your selling options
Work with a Zillow partner agent
Leverage their expertise and Zillow's premium Showcase listings to get your home seen by more buyers.
Get startedList with your own agent
Get your home in front of millions of buyers by listing it on Zillow.
Learn how to do itSell it yourself
Take full control of how buyers see your home on Zillow by listing For Sale by Owner (FSBO).
List your homeWhat's special
Zillow last checked:
Listing updated:
Listed by:
Amy Smoldt 303-949-9683,
Coldwell Banker Realty 54
Bought with:
Jonathan Danton, 100071833
LIV Sotheby's International Realty
Source: REcolorado as distributed by MLS GRID,MLS#: 7909679
Facts & features
Interior
Bedrooms & bathrooms
- Bedrooms: 4
- Bathrooms: 4
- Full bathrooms: 1
- 3/4 bathrooms: 2
- 1/2 bathrooms: 1
- Main level bathrooms: 1
Primary bedroom
- Description: Lovely Primary Bedroom With Walk In Closet
- Level: Upper
Bedroom
- Description: Bedroom 2
- Level: Upper
Bedroom
- Description: Bedroom 3
- Level: Upper
Bedroom
- Description: Bedroom 4
- Level: Basement
Primary bathroom
- Description: Updated Fresh Primary Bathroom
- Level: Upper
Bathroom
- Description: Half Bathroom
- Level: Main
Bathroom
- Description: Full Bathroom
- Level: Upper
Bathroom
- Description: 3/4 Bathroom
- Level: Basement
Dining room
- Description: Spacious Dining Room
- Level: Main
Family room
- Description: Walk-Out Basement With Bar Area
- Level: Basement
Kitchen
- Description: Stylish Kitchen With Open Shelving, Farmhouse Sink And Timeless Subway Tile
- Level: Main
Laundry
- Description: Laundry, Washer And Dryer Included
- Level: Basement
Living room
- Description: Comfortable Living Room
- Level: Main
Loft
- Description: Cool Loft With Modern Custom Railing
- Level: Upper
Mud room
- Description: Amazing Mudroom With Lockers
- Level: Main
Heating
- Forced Air
Cooling
- Attic Fan
Appliances
- Included: Dishwasher, Disposal, Dryer, Microwave, Oven, Refrigerator, Washer
Features
- Granite Counters, High Ceilings, Pantry, Primary Suite, Smoke Free, Solid Surface Counters, Vaulted Ceiling(s), Walk-In Closet(s), Wet Bar
- Flooring: Carpet, Concrete, Cork, Tile, Wood
- Basement: Finished
Interior area
- Total structure area: 3,081
- Total interior livable area: 3,081 sqft
- Finished area above ground: 2,071
- Finished area below ground: 1,010
Property
Parking
- Total spaces: 2
- Parking features: Garage - Attached
- Attached garage spaces: 2
Features
- Levels: Two
- Stories: 2
- Patio & porch: Deck
- Exterior features: Dog Run
Lot
- Size: 5,663 Square Feet
- Features: Foothills, Meadow
Details
- Parcel number: 409571
- Special conditions: Standard
Construction
Type & style
- Home type: SingleFamily
- Architectural style: Mountain Contemporary
- Property subtype: Single Family Residence
Materials
- Wood Siding
- Roof: Wood
Condition
- Year built: 1995
Utilities & green energy
- Electric: 220 Volts in Garage
- Sewer: Public Sewer
- Water: Public
Community & HOA
Community
- Security: Carbon Monoxide Detector(s), Smoke Detector(s)
- Subdivision: Village At Genesee
HOA
- Has HOA: Yes
- Amenities included: Clubhouse, Fitness Center, Park, Playground, Pond Seasonal, Pool, Tennis Court(s), Trail(s)
- Services included: Maintenance Grounds, Recycling, Road Maintenance, Snow Removal, Trash
- HOA fee: $85 monthly
- HOA name: Brightstar
- HOA phone: 303-952-4004
- Second HOA fee: $85 monthly
- Second HOA name: MSI
- Second HOA phone: 720-974-4237
Location
- Region: Golden
Financial & listing details
- Price per square foot: $279/sqft
- Tax assessed value: $913,353
- Annual tax amount: $4,909
- Date on market: 4/11/2025
- Listing terms: Cash,Conventional,FHA,VA Loan
- Exclusions: Ski Lift Chairs Outside On Deck
- Ownership: Individual
Price history
| Date | Event | Price |
|---|---|---|
| 5/27/2025 | Sold | $860,000+109.8%$279/sqft |
Source:  REcolorado as distributed by MLS GRID #7909679 Report a problem REcolorado as distributed by MLS GRID #7909679 Report a problem | ||
| 11/4/2010 | Sold | $410,000+7.5%$133/sqft |
Source: Public Record Report a problem | ||
| 6/22/2004 | Sold | $381,500+66.4%$124/sqft |
Source: Public Record Report a problem | ||
| 2/1/1995 | Sold | $229,280$74/sqft |
Source: Public Record Report a problem | ||
Public tax history
| Year | Property taxes | Tax assessment |
|---|---|---|
| 2025 | $4,909 -0.2% | $57,084 +11.7% |
| 2024 | $4,921 +4.9% | $51,088 |
| 2023 | $4,689 -1% | $51,088 +8.7% |
| 2022 | $4,735 +18.1% | $46,981 -2.8% |
| 2021 | $4,008 | $48,333 +17.8% |
| 2020 | $4,008 +3% | $41,042 |
| 2019 | $3,893 +14.7% | $41,042 +18.8% |
| 2018 | $3,393 | $34,561 |
| 2017 | $3,393 -3.2% | $34,561 -2.4% |
| 2016 | $3,505 | $35,422 |
| 2015 | $3,505 +12.1% | $35,422 +20.6% |
| 2014 | $3,127 -3.8% | $29,364 |
| 2013 | $3,249 +1.4% | $29,364 -3.6% |
| 2012 | $3,204 +0.9% | $30,469 |
| 2011 | $3,177 +0.3% | $30,469 -2.1% |
| 2010 | $3,168 +3.7% | $31,120 |
| 2009 | $3,054 +1.2% | $31,120 +2.9% |
| 2008 | $3,019 +3.1% | $30,250 -8.4% |
| 2007 | $2,928 -0.5% | $33,040 +13.1% |
| 2006 | $2,943 +3.8% | $29,210 +3% |
| 2005 | $2,834 +9% | $28,360 |
| 2004 | $2,601 +11.3% | $28,360 |
| 2003 | $2,337 +1.1% | $28,360 +13% |
| 2002 | $2,311 +1.8% | $25,100 +14.2% |
| 2001 | $2,269 -0.7% | $21,980 |
| 2000 | $2,285 | $21,980 |
Find assessor info on the county website
Neighborhood: 80401
Nearby homes
- $844,3004 bd3 ba2.1k sqft781 Calgary Way, Golden, CO 80401Off Market
- $866,7004 bd3 ba2.3k sqft793 Calgary Way, Golden, CO 80401Off Market
- $868,6004 bd3 ba2.3k sqft773 Calgary Way, Golden, CO 80401Off Market
- $897,5004 bd4 ba3k sqft771 Calgary Way, Golden, CO 80401Off Market
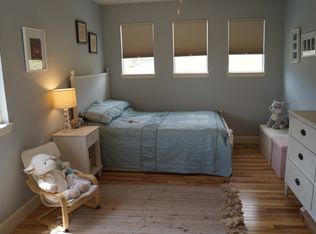
- $841,6004 bd3 ba3.3k sqft763 Calgary Way, Golden, CO 80401Off Market
- $835,0004 bd3 ba2.1k sqft796 Silverberry Ln, Golden, CO 80401Off Market
- $1,052,1005 bd4 ba3.6k sqft786 Silverberry Ln, Golden, CO 80401Off Market
- $782,2003 bd4 ba2k sqft802 Calgary Way, Golden, CO 80401Off Market
Nearby schools
GreatSchools rating
- 10/10Ralston Elementary SchoolGrades: K-5Distance: 1.5 mi
- 7/10Bell Middle SchoolGrades: 6-8Distance: 4.6 mi
- 9/10Golden High SchoolGrades: 9-12Distance: 4.3 mi
Schools provided by the listing agent
- Elementary: Ralston
- Middle: Bell
- High: Golden
- District: Jefferson County R-1
Source: REcolorado as distributed by MLS GRID. This data may not be complete. We recommend contacting the local school district to confirm school assignments for this home.
Get a cash offer in 3 minutes
Find out how much your home could sell for in as little as 3 minutes with a no-obligation cash offer.
Estimated market value
$831,500
Get a cash offer in 3 minutes
Find out how much your home could sell for in as little as 3 minutes with a no-obligation cash offer.
Estimated market value
$831,500
- Colorado
- Jefferson County
- Genesee
- 80401
- 783 Calgary Way
