Live in an urban oasis. Private patio that includes plumbed fire pit, BBQ and a calming stone water feature. Charming cul-de-sac neighborhood with low to no traffic. One owner, semi-custom home with upgrades. Built by Custom OnSite, locally renowned for high quality. Built to be energy efficient with beautiful interior features. Wood floors and 9' ceiling on main level, granite counters throughout. Additional sq ft in unfinished basement. High efficiency furnace and water heater. Large covered front porch faces east to watch the sunrise. Looks onto professionally landscaped yard that includes automatic sprinkler/drip system to all plantings and raised garden beds. Detached 100 sq ft potting shed/studio. Short walk to downtown Loveland events, restaurants, breweries and shops. Near bike/walk trails connecting to FC, Windsor. No Metro Tax and low HOA cost. 1 year home warranty included. Pre-inspected.
Sold for $625,000
$625,000
783 Capricorn Ct, Loveland, CO 80537
3beds
2,546sqft
Single Family Residence
Built in 2016
6,073 Square Feet Lot
$597,400 Zestimate®
$245/sqft
$2,786 Estimated rent
Home value
$597,400
$568,000 - $627,000
$2,786/mo
Zestimate® history
Owner options
List your home for rent
$2,786/mo
Rent Zestimate®
Find your next renter with Zillow Rental Manager. Plus, with online applications, you can quickly screen prospective tenants – for free.
$2,786/mo
Rent Zestimate®
Refinance and save
$3,743/mo
Est. payment
Refinancing to a lower rate could help reduce your monthly payments and save thousands over the life of the loan.
$3,743/mo
Est. payment
Explore your selling options
Work with a Zillow partner agent
Leverage their expertise and Zillow's premium Showcase listings to get your home seen by more buyers.
Get startedList with your own agent
Get your home in front of millions of buyers by listing it on Zillow.
Learn how to do itSell it yourself
Take full control of how buyers see your home on Zillow by listing For Sale by Owner (FSBO).
List your homeWhat's special
Zillow last checked:
Listing updated:
Listed by:
Mo Doering 970-779-4861,
SORA Realty
Bought with:
Kyle Doerfler, 100099118
Windermere Fort Collins
Source: IRES as distributed by MLS GRID,MLS#: 991577
Facts & features
Interior
Bedrooms & bathrooms
- Bedrooms: 3
- Bathrooms: 3
- Full bathrooms: 1
- 3/4 bathrooms: 1
- 1/2 bathrooms: 1
- Main level bathrooms: 1
Primary bedroom
- Description: Carpet
- Features: 3/4 Primary Bath
- Level: Upper
- Area: 210 Square Feet
- Dimensions: 15 x 14
Bedroom 2
- Description: Carpet
- Level: Upper
- Area: 132 Square Feet
- Dimensions: 12 x 11
Bedroom 3
- Description: Carpet
- Level: Upper
- Area: 132 Square Feet
- Dimensions: 11 x 12
Dining room
- Description: Wood
- Level: Main
- Area: 165 Square Feet
- Dimensions: 11 x 15
Kitchen
- Description: Wood
- Level: Main
- Area: 182 Square Feet
- Dimensions: 13 x 14
Laundry
- Description: Vinyl
- Level: Main
- Area: 63 Square Feet
- Dimensions: 7 x 9
Living room
- Description: Wood
- Level: Main
- Area: 210 Square Feet
- Dimensions: 15 x 14
Heating
- Forced Air, Humidity Control
Cooling
- Ceiling Fan(s), Attic Fan, Whole House Fan
Appliances
- Included: Electric Range, Gas Range, Self Cleaning Oven, Double Oven, Dishwasher, Refrigerator, Washer, Dryer, Gas Bar-B-Q, Disposal
- Laundry: Sink, Washer/Dryer Hookup
Features
- Eat-in Kitchen, Separate Dining Room, Open Floorplan, Pantry, Natural Woodwork, Walk-In Closet(s), High Ceilings
- Flooring: Wood
- Windows: Skylight(s), Window Coverings, Bay or Bow Window
- Basement: Full,Unfinished,Built-In Radon,Sump Pump
Interior area
- Total structure area: 1,696
- Total interior livable area: 2,546 sqft
- Finished area above ground: 1,696
Property
Parking
- Total spaces: 3
- Parking features: Garage Door Opener, >8' Garage Door, Heated Garage, Oversized, Tandem
- Attached garage spaces: 3
- Details: Attached
Accessibility
- Accessibility features: Level Lot, Near Bus, Low Carpet, Main Floor Bath, Stall Shower, Main Level Laundry
Features
- Levels: Two
- Stories: 2
- Patio & porch: Patio
- Exterior features: Sprinkler System
- Fencing: Partial,Wood
- Has view: Yes
- View description: City
Lot
- Size: 6,073 Square Feet
- Features: Cul-De-Sac, Evergreen Trees, Deciduous Trees, Level, Abuts Private Open Space, City Limits, Paved, Curbs, Gutters, Sidewalks, Street Light, Fire Hydrant within 500 Feet
Details
- Additional structures: Storage
- Parcel number: R1645428
- Zoning: Res
- Special conditions: Licensed Owner
Construction
Type & style
- Home type: SingleFamily
- Architectural style: Legal Conforming,Contemporary
- Property subtype: Single Family Residence
Materials
- Painted/Stained
- Roof: Composition
Condition
- New construction: No
- Year built: 2016
Details
- Builder name: Custom On Site
Utilities & green energy
- Electric: City of Lovelan
- Gas: Xcel Energy
- Sewer: Public Sewer
- Water: City
- Utilities for property: Natural Gas Available, Electricity Available, Cable Available, High Speed Avail, Underground Utilities
Green energy
- Energy efficient items: Windows, Doors, High Efficiency Furnace, Thermostat
Community & HOA
Community
- Security: Fire Sprinkler System, Fire Alarm
- Subdivision: Downtown Heights
HOA
- Has HOA: Yes
- Services included: Management
- HOA fee: $100 annually
- HOA name: 7th Street HOA
Location
- Region: Loveland
Financial & listing details
- Price per square foot: $245/sqft
- Tax assessed value: $554,000
- Annual tax amount: $2,235
- Date on market: 7/7/2023
- Listing terms: Cash,Conventional,FHA,VA Loan
- Electric utility on property: Yes
- Road surface type: Asphalt
Price history
| Date | Event | Price |
|---|---|---|
| 8/11/2023 | Sold | $625,000$245/sqft |
Source:  IRES as distributed by MLS GRID #991577 Report a problem IRES as distributed by MLS GRID #991577 Report a problem | ||
| 7/29/2023 | Pending sale | $625,000$245/sqft |
Source: IRES as distributed by MLS GRID #991577 Report a problem | ||
| 7/25/2023 | Listed for sale | $625,000$245/sqft |
Source: IRES as distributed by MLS GRID #991577 Report a problem | ||
| 7/12/2023 | Pending sale | $625,000$245/sqft |
Source: IRES as distributed by MLS GRID #991577 Report a problem | ||
| 7/7/2023 | Price change | $625,000-1.6%$245/sqft |
Source: IRES as distributed by MLS GRID #991577 Report a problem | ||
| 6/9/2023 | Price change | $635,000-2.2%$249/sqft |
Source: IRES as distributed by MLS GRID #985686 Report a problem | ||
| 5/7/2023 | Price change | $649,000-2.4%$255/sqft |
Source: IRES as distributed by MLS GRID #985686 Report a problem | ||
| 4/21/2023 | Listed for sale | $665,000+79.8%$261/sqft |
Source: IRES as distributed by MLS GRID #985686 Report a problem | ||
| 3/10/2017 | Sold | $369,902+2.1%$145/sqft |
Source: IRES as distributed by MLS GRID #804613 Report a problem | ||
| 11/16/2016 | Price change | $362,119+2.5%$142/sqft |
Source: RE/MAX Eagle Rock #804613 Report a problem | ||
| 11/10/2016 | Price change | $353,184-0.6%$139/sqft |
Source: RE/MAX Eagle Rock #804613 Report a problem | ||
| 10/20/2016 | Listed for sale | $355,184+463.8%$140/sqft |
Source: RE/MAX Eagle Rock #804613 Report a problem | ||
| 8/31/2016 | Sold | $63,000-82.2%$25/sqft |
Source: Public Record Report a problem | ||
| 7/26/2016 | Listed for sale | $353,184$139/sqft |
Source: RE/MAX EAGLE ROCK #798267 Report a problem | ||
Public tax history
| Year | Property taxes | Tax assessment |
|---|---|---|
| 2025 | $2,961 +14.4% | $34,626 -4.2% |
| 2024 | $2,590 +15.9% | $36,133 -1% |
| 2023 | $2,235 -2.7% | $36,484 +29.9% |
| 2022 | $2,296 +4.9% | $28,085 -2.8% |
| 2021 | $2,190 +1.7% | $28,894 +4.9% |
| 2020 | $2,153 +9.3% | $27,542 -0.7% |
| 2019 | $1,970 | $27,734 +15.8% |
| 2018 | $1,970 | $23,940 +62.6% |
| 2017 | $1,970 +88.8% | $14,724 +204% |
| 2016 | $1,043 +205.3% | $4,843 +3% |
| 2015 | $342 +93.4% | $4,700 +100% |
| 2014 | $177 | $2,350 |
| 2013 | -- | $2,350 -26.3% |
| 2012 | -- | $3,190 |
| 2011 | -- | $3,190 -14.7% |
| 2010 | -- | $3,740 |
| 2009 | -- | $3,740 -24.7% |
| 2008 | -- | $4,970 +714.8% |
| 2007 | -- | $610 |
Find assessor info on the county website
Neighborhood: 80537
Nearby homes
- $675,0004 bd3 ba3.1k sqft795 Capricorn Ct, Loveland, CO 80537Sold

- $633,7004 bd3 ba2.9k sqft771 Capricorn Ct, Loveland, CO 80537Off Market
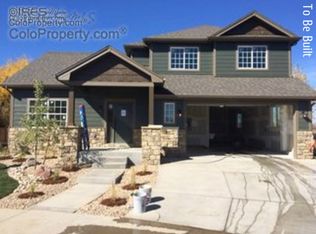
- $591,0354 bd3 ba2.9k sqft759 Capricorn Ct, Loveland, CO 80537Sold

- $500-- bd-- ba-- sqft780 Capricorn Ct, Loveland, CO 80537Off Market
- $624,6004 bd4 ba2.5k sqft768 Capricorn Ct, Loveland, CO 80537Off Market
- $563,2002 bd1 ba1.7k sqft961 E 7th St, Loveland, CO 80537Off Market
- $610,2003 bd2 ba3.2k sqft747 Capricorn Ct, Loveland, CO 80537Off Market
- $556,5003 bd2 ba1.6k sqft756 Capricorn Ct, Loveland, CO 80537Off Market
Nearby schools
GreatSchools rating
- 6/10Truscott Elementary SchoolGrades: K-5Distance: 0.8 mi
- 4/10Bill Reed Middle SchoolGrades: 6-8Distance: 1 mi
- 6/10Thompson Valley High SchoolGrades: 9-12Distance: 2.1 mi
Schools provided by the listing agent
- Elementary: Blair (Mary),Truscott
- Middle: Bill Reed
- High: Loveland
Source: IRES as distributed by MLS GRID. This data may not be complete. We recommend contacting the local school district to confirm school assignments for this home.
Get a cash offer in 3 minutes
Find out how much your home could sell for in as little as 3 minutes with a no-obligation cash offer.
Estimated market value
$597,400
Get a cash offer in 3 minutes
Find out how much your home could sell for in as little as 3 minutes with a no-obligation cash offer.
Estimated market value
$597,400
- Colorado
- Larimer County
- Loveland
- 80537
- 783 Capricorn Ct
Nearby cities
Nearby zip codes
Other Loveland Topics
