Welcome to 783 Catalina Drive, a rare opportunity in the highly sought-after Sunset West neighborhood. Offering 2,527± sq ft, 6 bedrooms, 3 bathrooms, plus a dedicated office, this home delivers the space, versatility, and functionality that today's buyers have been searching for. Designed with multigenerational living in mind, the thoughtfully designed floor plan features two primary bedroom suites, with three bedrooms and two bathrooms on the main level, and three additional bedrooms upstairs, creating ideal separation for extended family, guests, or work-from-home flexibility. Inside, you'll find numerous upgrades including two fully renovated permitted bathrooms with Delta faucets, marble stone shower floors, plus a spacious spa-inspired bathroom upstairs. Refinished hardwood floors in living room and lower-level bedrooms, a stunning new oak staircase, and fresh interior paint, create a warm and inviting atmosphere throughout. The kitchen is ready for everyday living and entertaining, featuring granite countertops, maple cabinetry, stainless steel appliances, a gas stove, and indoor grill. An owned solar system and water softener add exceptional efficiency and long-term value, while the durable 40-year Presidential shingle roof provides peace of mind. Outside, enjoy low-maintenance front and backyards, where blooming hydrangeas create a welcoming first impression and a peaceful setting to relax and unwind. Located just minutes from downtown Livermore, award-winning wineries, shopping, dining, parks, access to commuter routes and outlets, this home offers the perfect balance of comfort, convenience, and flexibility. Opportunities to find six bedrooms, dual primary suites with one offering its own fireplace, owned solar, and a versatile multigenerational floor plan in Sunset West owned by the same owner for the last 60 years are few and far between. Come experience all that 783 Catalina Drive has to offer before it's gone. *Offers due Monday 6/22 by 12pm.
Sold for $1,425,000
$1,425,000
783 Catalina Dr, Livermore, CA 94550
6beds
2,527sqft
Residential, Single Family Residence
Built in 1965
6,098 Square Feet Lot
$1,424,800 Zestimate®
$564/sqft
$5,015 Estimated rent
Home value
$1,424,800
$1.30M - $1.57M
$5,015/mo
Zestimate® history
Owner options
List your home for rent
$5,015/mo
Rent Zestimate®
Find your next renter with Zillow Rental Manager. Plus, with online applications, you can quickly screen prospective tenants – for free.
$5,015/mo
Rent Zestimate®
Refinance and save
$9,203/mo
Est. payment
Refinancing to a lower rate could help reduce your monthly payments and save thousands over the life of the loan.
$9,203/mo
Est. payment
Explore your selling options
Work with a Zillow partner agent
Leverage their expertise and Zillow's premium Showcase listings to get your home seen by more buyers.
Get startedList with your own agent
Get your home in front of millions of buyers by listing it on Zillow.
Learn how to do itSell it yourself
Take full control of how buyers see your home on Zillow by listing For Sale by Owner (FSBO).
List your homeWhat's special
Stunning new oak staircaseDedicated officeThree additional bedrooms upstairsFresh interior paintMarble stone shower floorsVersatile multigenerational floor planStainless steel appliances
Zillow last checked:
Listing updated:
Listed by:
Carla Devine DRE #02207520 925-337-3954,
Realty One Group Elite
Bought with:
Harshad Bhimani, DRE #01960659
Coldwell Banker Realty
Source: CCAR,MLS#: 41137802
Facts & features
Interior
Bedrooms & bathrooms
- Bedrooms: 6
- Bathrooms: 3
- Full bathrooms: 3
Rooms
- Room types: 3 Bedrooms, 2 Baths, Primary Bedrm Suite - 1, Main Entry, Office
Kitchen
- Features: Stone Counters, Dishwasher, Microwave, Range/Oven Free Standing, Refrigerator, Self-Cleaning Oven
Heating
- Central
Cooling
- Central Air
Appliances
- Included: Dishwasher, Microwave, Free-Standing Range, Refrigerator, Self Cleaning Oven, Gas Water Heater, Water Softener, Dryer, Washer
- Laundry: In Garage
Features
- Flooring: Hardwood, Tile, Carpet, Engineered Wood
- Windows: Window Coverings
- Number of fireplaces: 2
- Fireplace features: Brick, Living Room, Master Bedroom
Interior area
- Total structure area: 2,527
- Total interior livable area: 2,527 sqft
Property
Parking
- Total spaces: 2
- Parking features: Attached
- Attached garage spaces: 2
Features
- Levels: Two
- Stories: 2
- Exterior features: Dog Run
- Pool features: None
Lot
- Size: 6,098 Square Feet
- Features: Premium Lot, Back Yard, Front Yard
Details
- Parcel number: 99316109
- Special conditions: Standard
Construction
Type & style
- Home type: SingleFamily
- Architectural style: Contemporary
- Property subtype: Residential, Single Family Residence
Materials
- Brick, Stucco, Wood Siding
- Roof: Composition
Condition
- Existing
- New construction: No
- Year built: 1965
Utilities & green energy
- Electric: Photovoltaics Seller Owned
- Sewer: Public Sewer
- Water: Public
Community & HOA
Community
- Subdivision: Sunset West
HOA
- Has HOA: No
Location
- Region: Livermore
Financial & listing details
- Price per square foot: $564/sqft
- Tax assessed value: $122,707
- Date on market: 6/10/2026
Price history
| Date | Event | Price |
|---|---|---|
| 7/20/2026 | Sold | $1,425,000+5.6%$564/sqft |
Source:  CCAR #41137802 Report a problem CCAR #41137802 Report a problem | ||
| 6/24/2026 | Pending sale | $1,349,999$534/sqft |
Source: CCAR #41137802 Report a problem | ||
| 6/10/2026 | Listed for sale | $1,349,999$534/sqft |
Source: CCAR #41137802 Report a problem | ||
Public tax history
| Year | Property taxes | Tax assessment |
|---|---|---|
| 2025 | -- | $122,707 +2% |
| 2024 | $2,434 +2.5% | $120,302 +2% |
| 2023 | $2,374 +2.5% | $117,942 +2% |
| 2022 | $2,317 +2.9% | $115,631 +2% |
| 2021 | $2,252 +3.9% | $113,363 +1% |
| 2020 | $2,167 +0.5% | $112,201 +2% |
| 2019 | $2,157 +6.9% | $110,001 +2% |
| 2018 | $2,018 | $107,845 +2% |
| 2017 | $2,018 +5.3% | $105,730 +2% |
| 2016 | $1,916 +8.1% | $103,657 +1.5% |
| 2015 | $1,771 | $102,100 +2% |
| 2014 | $1,771 | $100,100 +0.5% |
| 2013 | -- | $99,648 +2% |
| 2012 | -- | $97,694 +2% |
| 2011 | -- | $95,779 +0.8% |
| 2010 | -- | $95,064 -0.2% |
| 2009 | -- | $95,290 +2% |
| 2008 | -- | $93,421 +2% |
| 2007 | -- | $91,589 +2% |
| 2006 | -- | $89,794 +2% |
| 2005 | -- | $88,034 +2% |
| 2004 | -- | $86,310 +1.9% |
| 2003 | -- | $84,729 +2% |
| 2002 | -- | $83,067 +2% |
| 2001 | $1,308 | $81,439 |
Find assessor info on the county website
Neighborhood: 94550
Nearby homes
- $1,142,3003 bd2 ba1.2k sqft787 Catalina Dr, Livermore, CA 94550Off Market
- $1,175,3003 bd2 ba1.6k sqft779 Catalina Dr, Livermore, CA 94550Off Market
- $1,192,7003 bd2 ba1.5k sqft790 Lido Dr, Livermore, CA 94550Off Market
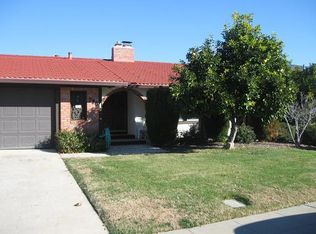
- $1,370,8004 bd3 ba1.9k sqft1724 Serenidad St, Livermore, CA 94550Off Market
- $1,217,3002 bd3 ba1.9k sqft793 Catalina Dr, Livermore, CA 94550Off Market
- $1,175,0004 bd2 ba1.6k sqft775 Catalina Dr, Livermore, CA 94550Sold
- $1,180,7004 bd2 ba1.8k sqft784 Lido Dr, Livermore, CA 94550Off Market
- $1,404,2003 bd2 ba1.5k sqft772 Lido Dr, Livermore, CA 94550Off Market
Nearby schools
GreatSchools rating
- 7/10Joe Michell K-8 SchoolGrades: K-8Distance: 0.5 mi
- 9/10Granada High SchoolGrades: 9-12Distance: 0.8 mi
Get a cash offer in 3 minutes
Find out how much your home could sell for in as little as 3 minutes with a no-obligation cash offer.
Estimated market value
$1,424,800
Get a cash offer in 3 minutes
Find out how much your home could sell for in as little as 3 minutes with a no-obligation cash offer.
Estimated market value
$1,424,800
- California
- Alameda County
- Livermore
- 94550
- 783 Catalina Dr
Nearby cities
Nearby zip codes
Other Livermore Topics
