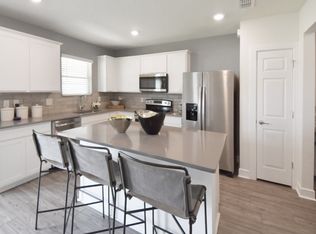
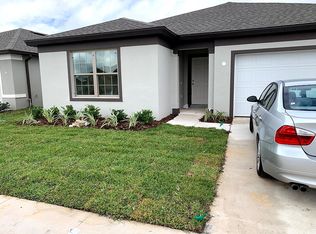
One or more photo(s) has been virtually staged. Short Sale. ****Bank has approved the price!!**** Ask about a lender provided RATE BUY-DOWN CREDIT on this home! ***Step into this lightly lived in 2020 BUILT, 4-bedroom, 2-full bath, single-story home in the Citrus Isle community – light, bright, and truly MOVE IN READY! Thoughtfully designed and wonderfully maintained, it still looks and feels brand new from the moment you walk through the front door. The OPEN CONCEPT layout creates an easy, natural flow through the main living spaces, all enhanced by easy care TILE FLOORING and abundant natural light. The modern kitchen is a standout, featuring a LARGE ISLAND with bar seating and pendant lighting, sleek granite countertops, a tiled backsplash, STAINLESS STEEL APPLIANCES, and an impressive WALK-IN PANTRY. It opens seamlessly to the dining area, where sliding glass doors lead out to the COVERED LANAI. Off the lanai, enjoy the extended patio and PRIVACY FENCED YARD – a perfect setup for outdoor living, relaxing, or entertaining. The 3-WAY SPLIT BEDROOM LAYOUT offers ideal separation and flexibility, with your private PRIMARY SUITE tucked away at the back of the home. A tranquil retreat for the owner that includes a spacious WALK-IN CLOSET and a well-appointed en-suite bath. The additional bedrooms sit at the front of the home off separate hallways, sharing a second full bath. All bedrooms feature LUXURY VINYL PLANK flooring for a clean, modern feel. Citrus Isle is a well-kept, friendly community with low monthly HOA fees and amenities that include a COMMUNITY POOL, playground, and dog park. Enjoy easy access to major roadways like US Hwy 27 and 17-92, and you are not far from I-4 putting local resorts, area attractions and world famous theme parks at your fingertips. Light, bright, modern, and barely lived in – this home delivers the ease of new construction with the comfort of a beautifully cared-for space. Call today to schedule a tour!
Sold for $320,000
$320,000
783 CITRUS ISLE DRIVE, DAVENPORT, FL 33837
4beds
1,865sqft
Single Family Residence
Built in 2020
5,497 Square Feet Lot
$315,700 Zestimate®
$172/sqft
$2,150 Estimated rent
Home value
$315,700
$300,000 - $331,000
$2,150/mo
Zestimate® history
Owner options
List your home for rent
$2,150/mo
Rent Zestimate®
Find your next renter with Zillow Rental Manager. Plus, with online applications, you can quickly screen prospective tenants – for free.
$2,150/mo
Rent Zestimate®
Refinance and save
$2,167/mo
Est. payment
Refinancing to a lower rate could help reduce your monthly payments and save thousands over the life of the loan.
$2,167/mo
Est. payment
Explore your selling options
Work with a Zillow partner agent
Leverage their expertise and Zillow's premium Showcase listings to get your home seen by more buyers.
Get startedList with your own agent
Get your home in front of millions of buyers by listing it on Zillow.
Learn how to do itSell it yourself
Take full control of how buyers see your home on Zillow by listing For Sale by Owner (FSBO).
List your homeWhat's special
Light bright modernAbundant natural lightSleek granite countertopsImpressive walk-in pantryPrivacy fenced yardOpen concept layoutModern kitchen
Zillow last checked:
Listing updated:
Listed by:
Jenny Wemert 407-809-1193,
WEMERT GROUP REALTY LLC 407-743-8356,
Stacy Fleck 407-496-5754,
WEMERT GROUP REALTY LLC
Bought with:
Maritza Saint Hilaire, 3410716
COMPASS FLORIDA LLC
Source: Stellar MLS,MLS#: O6361240 Originating MLS: Orlando Regional
Originating MLS: Orlando Regional
Facts & features
Interior
Bedrooms & bathrooms
- Bedrooms: 4
- Bathrooms: 2
- Full bathrooms: 2
Primary bedroom
- Features: Ceiling Fan(s), Walk-In Closet(s)
- Level: First
- Area: 210 Square Feet
- Dimensions: 14x15
Bedroom 2
- Features: Built-in Closet
- Level: First
- Area: 143 Square Feet
- Dimensions: 13x11
Bedroom 3
- Features: Built-in Closet
- Level: First
- Area: 143 Square Feet
- Dimensions: 13x11
Bedroom 4
- Features: Built-in Closet
- Level: First
- Area: 110 Square Feet
- Dimensions: 10x11
Primary bathroom
- Features: Built-In Shelving, Dual Sinks, Shower No Tub, Water Closet/Priv Toilet, Window/Skylight in Bath
- Level: First
- Area: 90 Square Feet
- Dimensions: 9x10
Dining room
- Level: First
- Area: 120 Square Feet
- Dimensions: 10x12
Kitchen
- Features: Breakfast Bar, Kitchen Island
- Level: First
- Area: 216 Square Feet
- Dimensions: 18x12
Laundry
- Features: Built-In Shelving
- Level: First
- Area: 70 Square Feet
- Dimensions: 10x7
Living room
- Level: First
- Area: 304 Square Feet
- Dimensions: 16x19
Heating
- Central
Cooling
- Central Air
Appliances
- Included: Dishwasher, Disposal, Electric Water Heater, Microwave, Range, Refrigerator
- Laundry: Electric Dryer Hookup, Laundry Room, Washer Hookup
Features
- Ceiling Fan(s), Eating Space In Kitchen, Kitchen/Family Room Combo, Open Floorplan, Primary Bedroom Main Floor, Solid Surface Counters, Solid Wood Cabinets, Stone Counters, Thermostat, Walk-In Closet(s)
- Flooring: Luxury Vinyl, Tile
- Doors: Sliding Doors
- Windows: Blinds, Window Treatments
- Has fireplace: No
Interior area
- Total structure area: 2,400
- Total interior livable area: 1,865 sqft
Property
Parking
- Total spaces: 2
- Parking features: Driveway, Garage Door Opener
- Attached garage spaces: 2
- Has uncovered spaces: Yes
Features
- Levels: One
- Stories: 1
- Patio & porch: Covered, Patio, Rear Porch, Screened
- Exterior features: Irrigation System, Lighting, Private Yard, Rain Gutters, Sidewalk
- Fencing: Fenced,Vinyl
Lot
- Size: 5,497 Square Feet
- Features: In County, Landscaped, Sidewalk
- Residential vegetation: Trees/Landscaped
Details
- Parcel number: 272704725010001790
- Special conditions: Short Sale
Construction
Type & style
- Home type: SingleFamily
- Property subtype: Single Family Residence
Materials
- Block, Stucco
- Foundation: Slab
- Roof: Shingle
Condition
- New construction: No
- Year built: 2020
Utilities & green energy
- Sewer: Public Sewer
- Water: Public
- Utilities for property: BB/HS Internet Available, Cable Available, Electricity Connected, Public, Street Lights, Underground Utilities, Water Connected
Community & HOA
Community
- Features: Dog Park, Playground, Pool, Sidewalks
- Pet fee: $0 monthly
- Subdivision: CITRUS ISLE
HOA
- Has HOA: Yes
- HOA fee: $21 monthly
- HOA name: Prime Community Management
- HOA phone: 863-293-7400
Location
- Region: Davenport
Financial & listing details
- Price per square foot: $172/sqft
- Tax assessed value: $272,806
- Annual tax amount: $6,776
- Date on market: 11/20/2025
- Cumulative days on market: 83 days
- Listing terms: Cash,Conventional,FHA,VA Loan
- Ownership: Fee Simple
- Total actual rent: 0
- Electric utility on property: Yes
- Road surface type: Paved
Price history
| Date | Event | Price |
|---|---|---|
| 3/31/2026 | Sold | $320,000$172/sqft |
Source:  Stellar MLS #O6361240 Report a problem Stellar MLS #O6361240 Report a problem | ||
| 2/13/2026 | Pending sale | $320,000$172/sqft |
Source: Stellar MLS #O6361240 Report a problem | ||
| 1/11/2026 | Price change | $320,000-5.9%$172/sqft |
Source: Stellar MLS #O6361240 Report a problem | ||
| 11/20/2025 | Listed for sale | $340,000-5.6%$182/sqft |
Source: Stellar MLS #O6361240 Report a problem | ||
| 9/6/2024 | Sold | $360,000-1.4%$193/sqft |
Source: Stellar MLS #O6215773 Report a problem | ||
| 7/23/2024 | Pending sale | $365,000$196/sqft |
Source: Stellar MLS #O6215773 Report a problem | ||
| 7/14/2024 | Price change | $365,000-3.9%$196/sqft |
Source: Stellar MLS #O6215773 Report a problem | ||
| 6/28/2024 | Price change | $380,000-5%$204/sqft |
Source: Stellar MLS #O6215773 Report a problem | ||
| 6/19/2024 | Listed for sale | $400,000+58.4%$214/sqft |
Source: Stellar MLS #O6215773 Report a problem | ||
| 11/20/2020 | Sold | $252,490$135/sqft |
Source: Agent Provided Report a problem | ||
| 6/7/2020 | Listing removed | -- |
Source: Centex Homes Report a problem | ||
| 2/6/2020 | Listed for sale | -- |
Source: Centex Homes Report a problem | ||
Public tax history
| Year | Property taxes | Tax assessment |
|---|---|---|
| 2025 | $4,435 -2.2% | $272,806 -1.6% |
| 2024 | $4,537 +2.6% | $277,353 +3% |
| 2023 | $4,421 +1.6% | $269,275 +3% |
| 2022 | $4,353 +4.1% | $261,432 +28.1% |
| 2021 | $4,181 +407.3% | $204,118 +410.3% |
| 2020 | $824 -2% | $40,000 |
| 2019 | $841 -70% | $40,000 +357.9% |
| 2018 | $2,807 | $8,735 |
Find assessor info on the county website
Neighborhood: 33837
Nearby homes
- $338,8004 bd3 ba2.3k sqft779 Citrus Isle Dr, Davenport, FL 33837Off Market
- $290,7003 bd2 ba1.4k sqft787 Citrus Isle Dr, Davenport, FL 33837Off Market
- $343,1004 bd3 ba2.4k sqft775 Citrus Isle Dr, Davenport, FL 33837Off Market
- $251,4005,488 Square Feet791 Citrus Isle Dr, Davenport, FL 33837Off Market
- $380,0005,488 Square Feet795 Citrus Isle Dr, Davenport, FL 33837Off Market
- $243,9185,488 Square Feet771 Citrus Isle Dr, Davenport, FL 33837Off Market
- $264,6006,882 Square Feet782 Citrus Isle Dr, Davenport, FL 33837Off Market
- $300,4785,488 Square Feet615 Citrus Isle Blvd, Davenport, FL 33837Off Market
Nearby schools
GreatSchools rating
- 2/10Horizons Elementary SchoolGrades: PK-5Distance: 0.6 mi
- 3/10Shelley S. Boone Middle SchoolGrades: 6-8Distance: 4.2 mi
- 2/10Ridge Community High SchoolGrades: 9-12Distance: 0.9 mi
Schools provided by the listing agent
- Elementary: Horizons Elementary
- Middle: Boone Middle
- High: Ridge Community Senior High
Source: Stellar MLS. This data may not be complete. We recommend contacting the local school district to confirm school assignments for this home.
Get a cash offer in 3 minutes
Find out how much your home could sell for in as little as 3 minutes with a no-obligation cash offer.
Estimated market value
$315,700
Get a cash offer in 3 minutes
Find out how much your home could sell for in as little as 3 minutes with a no-obligation cash offer.
Estimated market value
$315,700
- Florida
- Polk County
- Davenport
- 33837
- 783 CITRUS ISLE DRIVE
Nearby cities
Nearby neighborhoods
Nearby zip codes
Other Davenport Topics
