Set along the coveted shoreline of Lake Bob Sandlin, this exceptional waterfront retreat offers a rare blend of refined luxury and timeless East Texas charm. Nestled on approximately 0.87 acres beneath a canopy of mature trees, this custom log-style residence is designed for both elevated living and effortless escape. Inside, rich wood interiors, vaulted ceilings, and expansive living spaces create a warm yet sophisticated atmosphere. The open-concept design is anchored by a striking wood-burning fireplace, while the chef’s kitchen features an island, abundant cabinetry, and seamless flow for entertaining. Thoughtfully designed with all bedrooms on the main level, the home balances comfort with intentional functionality. Outdoors the experience continues with multiple curated living spaces including a screened porch, covered patio, outdoor entertaining area, and a private boathouse—perfect for enjoying tranquil lake views and year-round gatherings. The guesthouse, thoughtfully situated to provide privacy while remaining easily accessible to the main residence, features a spacious living area and full bathroom. This versatile space is ideal for accommodating friends and family, or could serve as a comfortable home office or studio. With its own dedicated entrance and picturesque lake views, the guesthouse offers guests a peaceful retreat that complements the property's overall sense of hospitality and relaxation. Whether envisioned as a private waterfront estate, luxury weekend retreat, or legacy property to be enjoyed for generations, this Lake Bob Sandlin offering delivers an unmatched lifestyle defined by serenity, space, and sophistication.
For sale
$1,750,000
783 County Road 2430, Pittsburg, TX 75686
3beds
2,508sqft
Single Family Residence
Built in 2002
0.87 Acres Lot
$1,619,700 Zestimate®
$698/sqft
$25/mo HOA
What's special
Striking wood-burning fireplaceCustom log-style residenceExceptional waterfront retreatExpansive living spacesVaulted ceilingsRich wood interiors
- 146 days
- 251
- 12
Zillow last checked:
Listing updated:
Listed by:
Mitch Mayben 903-855-7245,
Mayben Realty - Pittsburg
Source: GTARMLS,MLS#: 26005348
Facts & features
Interior
Bedrooms & bathrooms
- Bedrooms: 3
- Bathrooms: 2
- Full bathrooms: 2
Bathroom
- Features: Shower Only, Tub Only, Shower and Tub, Double Lavatory
Heating
- Central/Gas
Cooling
- Central Electric
Appliances
- Included: Electric Range, Dishwasher, Disposal, Microwave, Refrigerator
Features
- All Bedrooms Downstairs, Walk-In Closet, Ceiling Fan, Pantry, Kitchen Island
- Flooring: Tile
- Windows: Blinds
- Fireplace features: Wood Burning
Interior area
- Total structure area: 2,508
- Total interior livable area: 2,508 sqft
Property
Parking
- Total spaces: 3
- Parking features: Detached, Garage
- Garage spaces: 3
Features
- Levels: One
- Stories: 1
- Patio & porch: Screened, Covered
- Exterior features: Outdoor Grill, Rain Gutters, Outdoor Kitchen
- Pool features: None
- Fencing: None
- Has view: Yes
- View description: Water
- Has water view: Yes
- Water view: Water
- Waterfront features: Lake Front
- Body of water: Bob Sandlin
Lot
- Size: 0.87 Acres
- Features: Subdivision Lot
Details
- Additional structures: Guest House, Boat House
- Parcel number: 210000215000100000004
Construction
Type & style
- Home type: SingleFamily
- Architectural style: Log
- Property subtype: Single Family Residence
Materials
- Log
- Foundation: Slab
- Roof: Aluminum/Metal
Condition
- Pre-owned
- Year built: 2002
Utilities & green energy
- Sewer: Aerobic Septic
- Water: Well
- Utilities for property: Standard Electric
Community & HOA
Community
- Security: Audio and Video Surveillance
- Subdivision: Whispering Hills
HOA
- Has HOA: Yes
- HOA fee: $300 annually
Location
- Region: Pittsburg
Financial & listing details
- Price per square foot: $698/sqft
- Tax assessed value: $752,368
- Annual tax amount: $12,411
- Date on market: 4/15/2026
- Listing terms: Conventional,Cash
Estimated market value
$1,619,700
$1.54M - $1.70M
$2,191/mo
Price history
| Date | Event | Price |
|---|---|---|
| 4/15/2026 | Listed for sale | $1,750,000+194.1%$698/sqft |
Source:  GTARMLS #26005348 Report a problem GTARMLS #26005348 Report a problem | ||
| 7/3/2019 | Listing removed | $595,000$237/sqft |
Source: CENTURY 21 Premier Group #14003085 Report a problem | ||
| 12/29/2018 | Listed for sale | $595,000$237/sqft |
Source: Century 21 Premier Group #10103056 Report a problem | ||
Public tax history
| Year | Property taxes | Tax assessment |
|---|---|---|
| 2025 | $12,411 +0% | $752,368 |
| 2024 | $12,411 +17.7% | $752,368 |
| 2023 | $10,548 +14% | $752,368 +31.3% |
| 2022 | $9,249 -4.9% | $573,200 -0.5% |
| 2021 | $9,722 | $576,367 +8.1% |
| 2020 | -- | $532,984 +3.7% |
| 2017 | -- | $514,032 +0.7% |
| 2016 | -- | $510,429 -1.2% |
| 2015 | -- | $516,762 +37.1% |
| 2008 | -- | $377,030 |
| 2007 | -- | -- |
Find assessor info on the county website
Monthly payment
Est. payment
Payment breakdown
Explore the cost of this home by adjusting the details. Changes won't be saved.Climate risks
Neighborhood: 75686
Nearby schools
Schools provided by the listing agent
- Elementary: Pittsburg
- Middle: Pittsburg
- High: Pittsburg
Source: GTARMLS. This data may not be complete. We recommend contacting the local school district to confirm school assignments for this home.
- $899,800-- bd-- ba6.4k sqft811 County Road 2430, Pittsburg, TX 75686Off Market
- $1,072,5004 bd4 ba2.9k sqft811 County Road 2430, Pittsburg, TX 75686Off Market
- $310,5003 bd2 ba1.7k sqft501 County Road 2431, Pittsburg, TX 75686Off Market
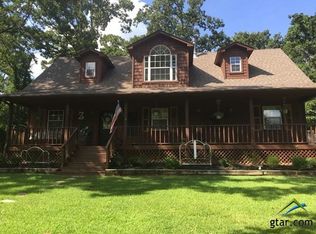
- $436,400-- bd-- ba5.2k sqft831 County Road 2430, Pittsburg, TX 75686Off Market
Similar homes
- $1,300,0003 bd3 ba2.7k sqft398 Private Road 2939, Pittsburg, TX 75686For Sale
 MLS ID #26006415, Rebecca Reaves, Mayben Realty - Pittsburg. GTARMLS
 - $1,100,0003 bd2 ba2.3k sqft16 County Road 2131, Pittsburg, TX 75686For Sale
 MLS ID #26007591, Theresa Brown, Century 21 Butler Real Estate. GTARMLS
 - $1,150,0004 bd3 ba3k sqft115 Larsen Ln, Scroggins, TX 75480For Sale
 MLS ID #26012369, Nicole Anderson, Anderson Elite Realty. GTARMLS
 - $1,599,0004 bd3 ba2.8k sqft207 E Eldorado Dr, Scroggins, TX 75480For Sale
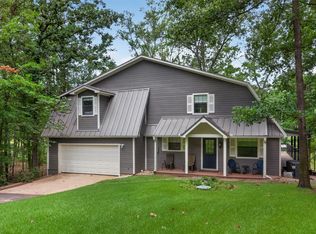 MLS ID #21338546, John Prell. NTREIS
